Save
Ask
Tour
Hide
Share
$445,000
New Listing

8523 Barberry Avenue
Yucca Valley, CA 92284

For Sale|Single Family Residence|Active
3
Beds
2
Total Baths
1
Full Bath
1
Partial Bath
1,448
SqFt
$307
/SqFt
2003
Built
County:
San Bernardino
Listed by Teri Robles-Dunaway of Dunaway Real Estate Group [email protected]
8523 Barberry Avenue8523 Barberry Avenue8523 Barberry Avenue8523 Barberry Avenue
Save
Ask
Tour
Hide
Share

Mortgage Calculator

Monthly Payment (Est.)

Enter an interest rate to see your estimated monthly payment.
Calculator powered by Showcase IDX, a Constellation1 Company. Copyright ©2026 Information is deemed reliable but not guaranteed.

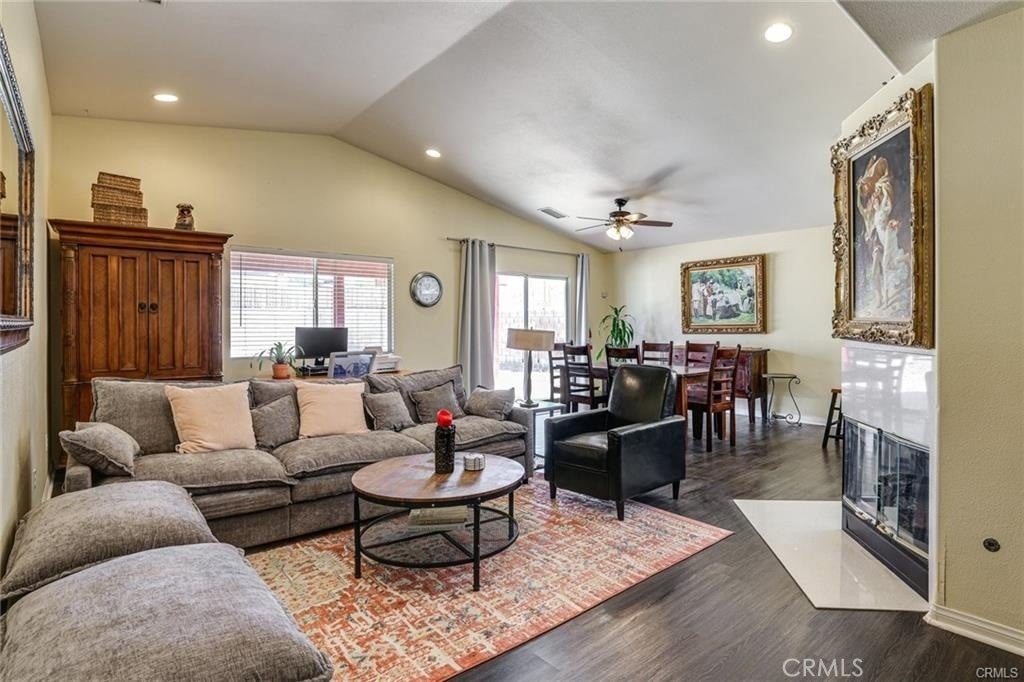
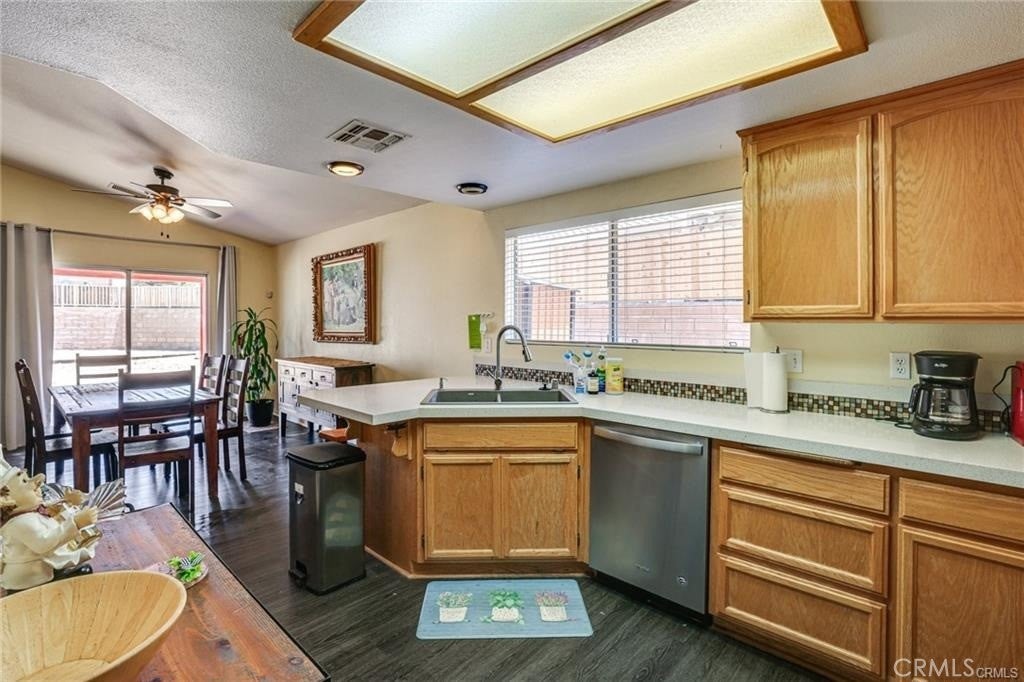
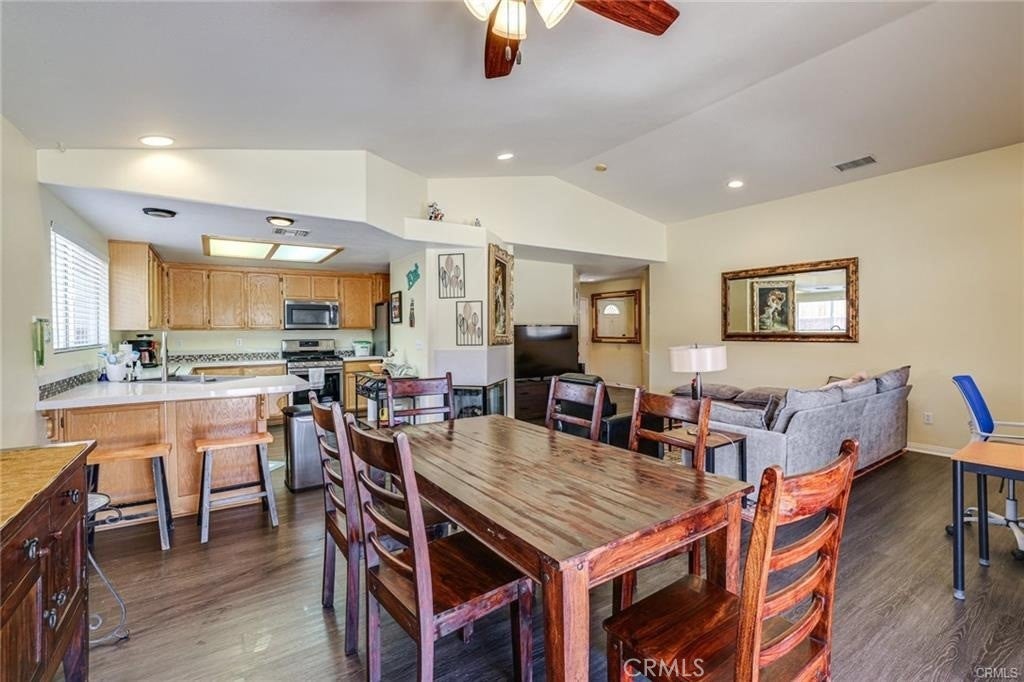
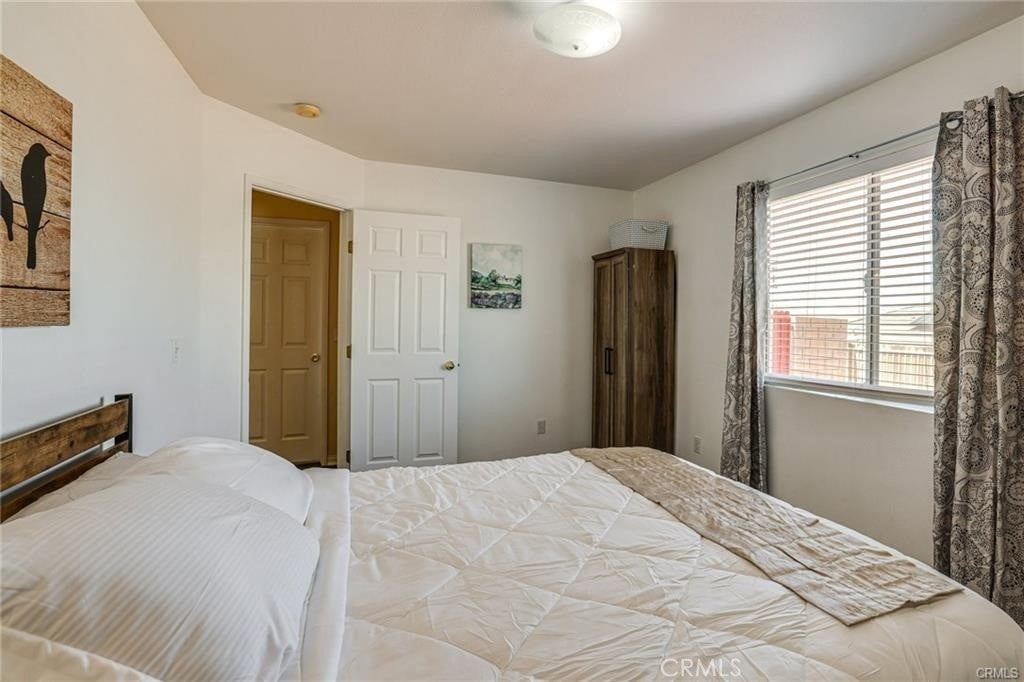
An easy 30-minute drive to MCAGCC Twentynine Palms and a 20-minute drive to Hi-Desert Medical Center. 3-bedroom, 2-bathroom home features 1448-sqft of living space, high ceilings, recessed lights, stainless steel appliances, quartz countertops and 2-car garage. This home has an open floor plan with plenty of natural light. The kitchen has lots of counter space that flows effortlessly into the dining and living spaces. This property features a spacious securely fenced backyard. The local neighborhood is exceptionally pet-centric, sitting just minutes away from a local dog park that boasts stunning panoramic mountain backdrops. You will be centrally located near the Hi-Desert Nature Museum, scenic hiking trails, local antique shops, and a vibrant community of cafes and restaurants.

Save
Ask
Tour
Hide
Share
Listing Snapshot
Price 
$445,000
Days On Site 
0 Days
Bedrooms 
3
Inside Area (SqFt) 
1,448 sqft
Total Baths 
2
Full Baths 
1
Partial Baths 
1
Lot Size 
0.2571 Acres
Year Built 
2003
MLS® Number 
GD26210326
Status 
Active
Property Tax 
N/A
HOA/Condo/Coop Fees 
N/A
Sq Ft Source 
Assessor
Friends & Family
Recent Activity
11 hours agoListing first seen on site
11 hours agoListing updated with changes from the MLS®
General Features
Acres 
0.2571
Attached Garage 
Yes
Disclosures 
PrincipalIsRealEstateLicensed
Garage 
Yes
Garage Spaces 
2
Land Lease 
No
Levels 
One
Number Of Stories 
1
Parking 
AttachedGarage Faces FrontGarageGarage Door Opener
Parking Spaces 
2
Property Sub Type 
Single Family Residence
Sewer 
Septic Tank
Special Circumstances 
Standard
Style 
Contemporary
Interior Features
Appliances 
Dishwasher
Cooling 
Central Air
Fireplace 
Yes
Fireplace Features 
Living Room
Heating 
Central
Interior 
Ceiling Fan(s)Pantry
Laundry Features 
InsideLaundry Room
Main Level Bedrooms 
3
Bathroom 
Dining Room 
Kitchen 
Laundry 
Living Room 
Master Bedroom 
Save
Ask
Tour
Hide
Share
Exterior Features
Exterior 
Barbecue
Lot Features 
Back YardDesert BackFront Yard
Patio And Porch 
Patio
Pool Features 
None
Roof 
Tile
Spa Features 
None
View 
Mountain(s)
Waterview 
Mountain(s)
Community Features
Association Amenities 
Dog Park
MLS Area 
DC534 - Golden Bee Area
School District 
Yucca Valley
Financing Terms Available 
ConventionalFHA
Building Access 
Street
Roads 
Paved
Schools
School District
Yucca Valley
Elementary School
Unknown
Middle School
Unknown
High School
Unknown


This information is for your personal, non-commercial use and may not be used for any purpose other than to identify prospective properties you may be interested in purchasing. The display of MLS data is usually deemed reliable but is NOT guaranteed accurate by the MLS. Buyers are responsible for verifying the accuracy of all information and should investigate the data themselves or retain appropriate professionals. Information from sources other than the Listing Agent may have been included in the MLS data. Unless otherwise specified in writing, the Broker/Agent has not and will not verify any information obtained from other sources. The Broker/Agent providing the information contained herein may or may not have been the Listing and/or Selling Agent.

Neighborhood & Commute
Source: Walkscore
Save
Ask
Tour
Hide
Share