Save
Ask
Tour
Hide
Share
$928,000
New Listing

343 E Pioneer Drive 802
Glendale, CA 91203

For Sale|Condominium|Active
2
Beds
2
Total Baths
2
Full Baths
1,560
SqFt
$595
/SqFt
1988
Built
County:
Los Angeles
Listed by Maya Gulbekova of Re/Max Tri-City Realty [email protected]
343 E Pioneer Drive 802343 E Pioneer Drive 802343 E Pioneer Drive 802343 E Pioneer Drive 802
Save
Ask
Tour
Hide
Share

Mortgage Calculator

Monthly Payment (Est.)

Enter an interest rate to see your estimated monthly payment.
Calculator powered by Showcase IDX, a Constellation1 Company. Copyright ©2026 Information is deemed reliable but not guaranteed.

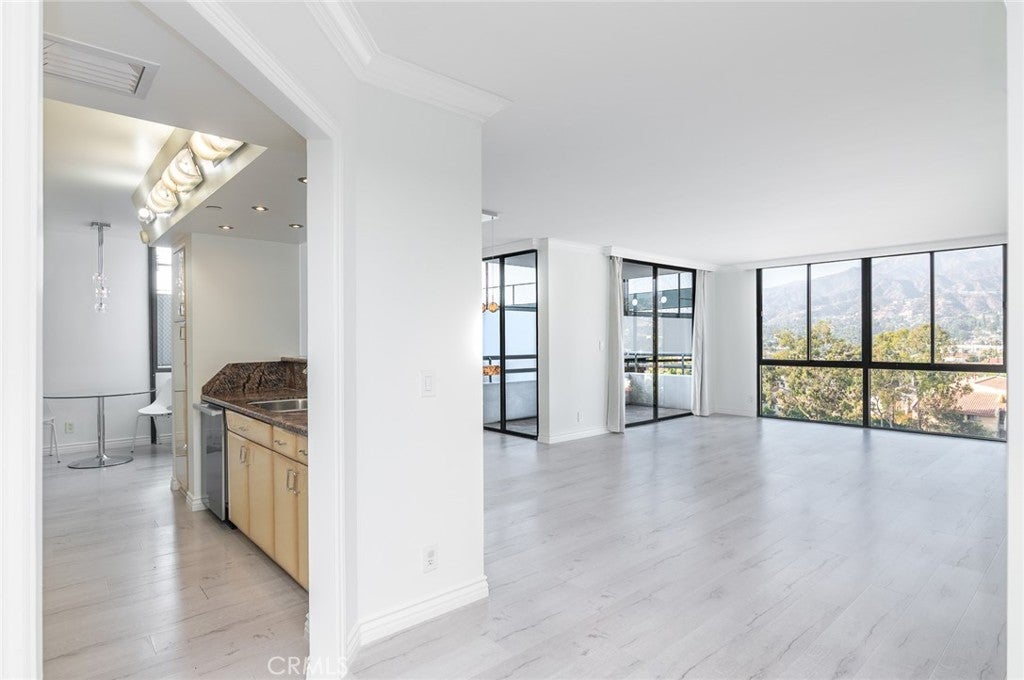
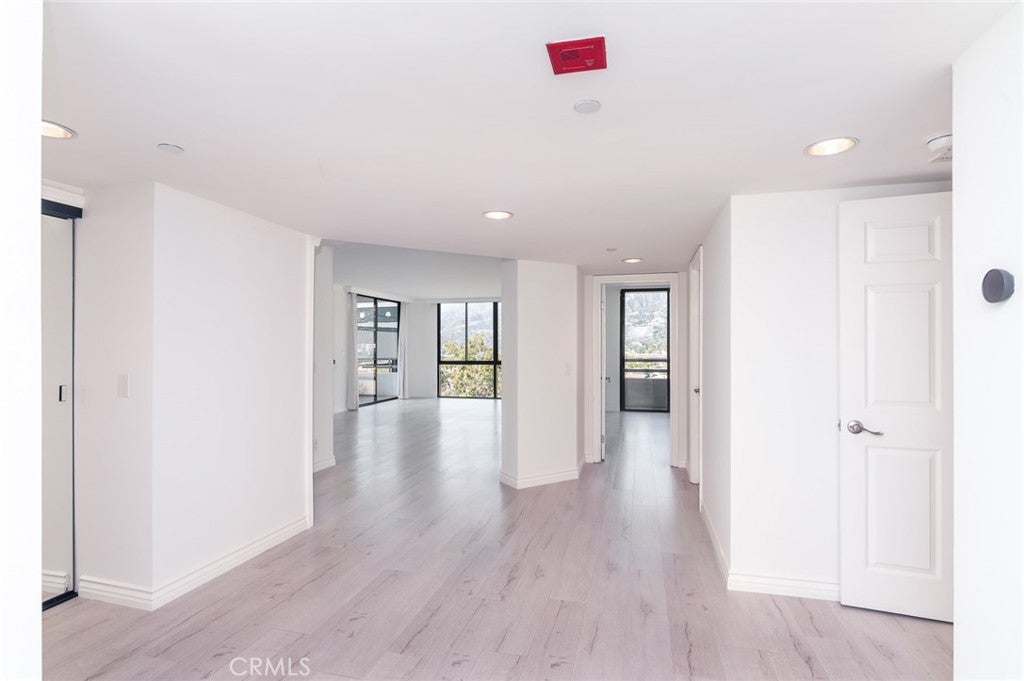
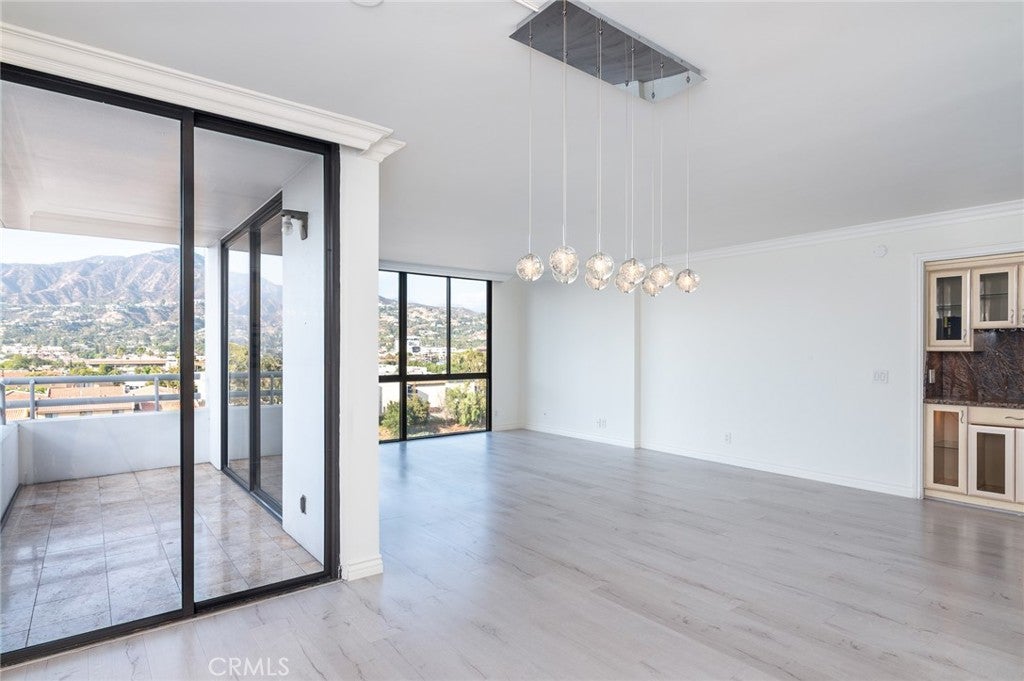
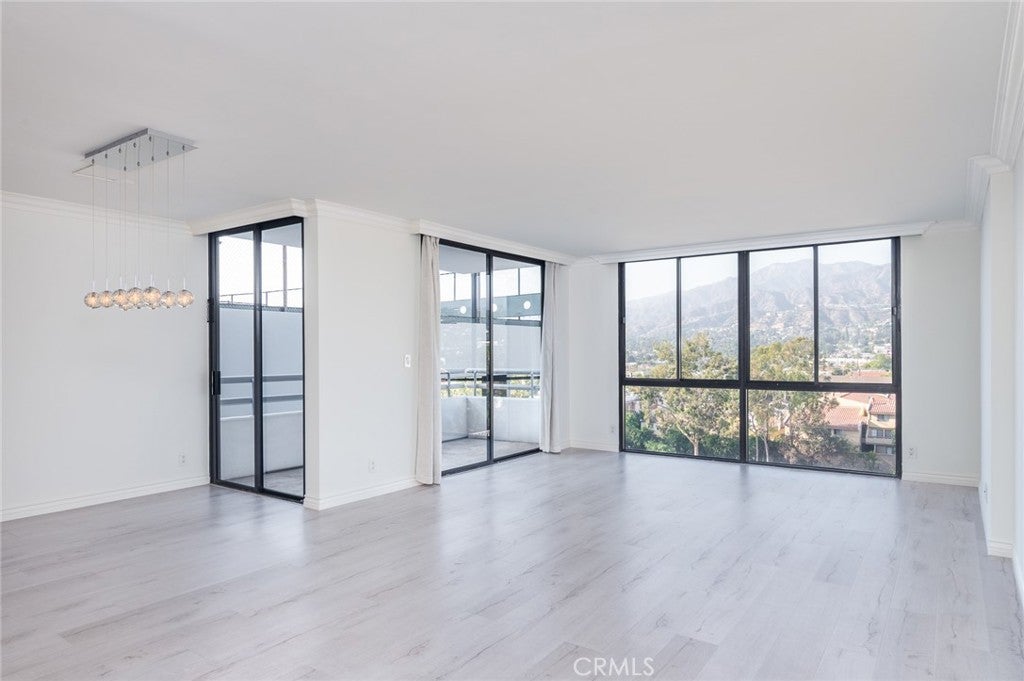
This Upscale 8th floor corner unit in prestigious high rise Pioneer Park Towers in vibrant Downtown Glendale is designed for those with a taste for privacy and luxurious comfort. This sophisticated unit is a perfect retreat from today's busy lifestyle. The first impression of this beautiful unit is the splendid mountain views providing a sense of openness from the entry and formal dining area to the spacious living room. Window-walls of glass also enhance a charming breakfast nook, elegant kitchen with custom cabinetry and spacious primary suite with luxurious bathroom and walk-in closet. Additional outstanding features include view balcony, renovated bathrooms and separate laundry room. Conveniently located on the same level as at the buildings common area amenities including, two tennis courts, indoor and outdoor heated spas, redwood sundecks, clubhouse w/city views, gym and sauna. Luxury Complex features 24 hour security desk in beautifully appointed lobby, two swimming pools, lush park-like landscaping, lighted walking/jogging trail, gated guest parking.

Save
Ask
Tour
Hide
Share
Listing Snapshot
Price 
$928,000
Days On Site 
0 Days
Bedrooms 
2
Inside Area (SqFt) 
1,560 sqft
Total Baths 
2
Full Baths 
2
Partial Baths 
N/A
Lot Size 
0.0112 Acres
Year Built 
1988
MLS® Number 
GD26210829
Status 
Active
Property Tax 
N/A
HOA/Condo/Coop Fees 
$1,050 monthly
Sq Ft Source 
N/A
Friends & Family
Recent Activity
19 hours agoListing first seen on site
19 hours agoListing updated with changes from the MLS®
General Features
Acres 
0.0112
Direction Faces 
North
Disclosures 
HoaDisclosure
Garage 
Yes
Garage Spaces 
2
Land Lease 
No
Levels 
One
Number Of Stories 
1
Parking 
AssignedCoveredCommunity Structure
Parking Spaces 
1
Property Condition 
Updated/Remodeled
Property Sub Type 
Condominium
Security 
Security SystemCarbon Monoxide Detector(s)Smoke Detector(s)Security GuardSecurity Lights24 Hour Security
Special Circumstances 
Standard
Style 
Contemporary
Utilities 
Sewer Connected
Water Source 
Public
Interior Features
Appliances 
Double OvenElectric CooktopElectric Oven
Cooling 
Central Air
Fireplace Features 
None
Flooring 
Laminate
Heating 
ElectricForced Air
Interior 
Eat-in KitchenWalk-In Closet(s)Master Downstairs
Laundry Features 
InsideLaundry Room
Main Level Bedrooms 
2
Spa 
Yes
Dining Room 
EntryFoyer 
Kitchen 
Features - Granite Counters
Living Room 
Master Bedroom 
Other 
Features - Walk-In Closet(s)
Save
Ask
Tour
Hide
Share
Exterior Features
Exterior 
Balcony
Other Structures 
StorageTennis Court(s)
Pool Features 
CommunityLapAssociation
Roof 
Other
Spa 
Yes
Spa Features 
Community
View 
Mountain(s)
Waterview 
Mountain(s)
Community Features
Association Amenities 
ClubhouseFitness CenterMaintenance GroundsHot WaterJogging PathManagementPoolSaunaSpa/Hot TubSecurityStorageTennis Court(s)TrashWater
Association Fee 
$1050.0
Association Fee Frequency 
Monthly
Community Features 
Street LightsPool
MLS Area 
627 - Rossmoyne & Verdu Woodlands
School District 
Glendale Unified
Financing Terms Available 
Cash
Building Access 
1
Schools
School District
Glendale Unified
Elementary School
Unknown
Middle School
Unknown
High School
Unknown


This information is for your personal, non-commercial use and may not be used for any purpose other than to identify prospective properties you may be interested in purchasing. The display of MLS data is usually deemed reliable but is NOT guaranteed accurate by the MLS. Buyers are responsible for verifying the accuracy of all information and should investigate the data themselves or retain appropriate professionals. Information from sources other than the Listing Agent may have been included in the MLS data. Unless otherwise specified in writing, the Broker/Agent has not and will not verify any information obtained from other sources. The Broker/Agent providing the information contained herein may or may not have been the Listing and/or Selling Agent.

Neighborhood & Commute
Source: Walkscore
Save
Ask
Tour
Hide
Share