


1305 N Columbus 203Glendale, CA 91202
Mortgage Calculator
Monthly Payment (Est.)
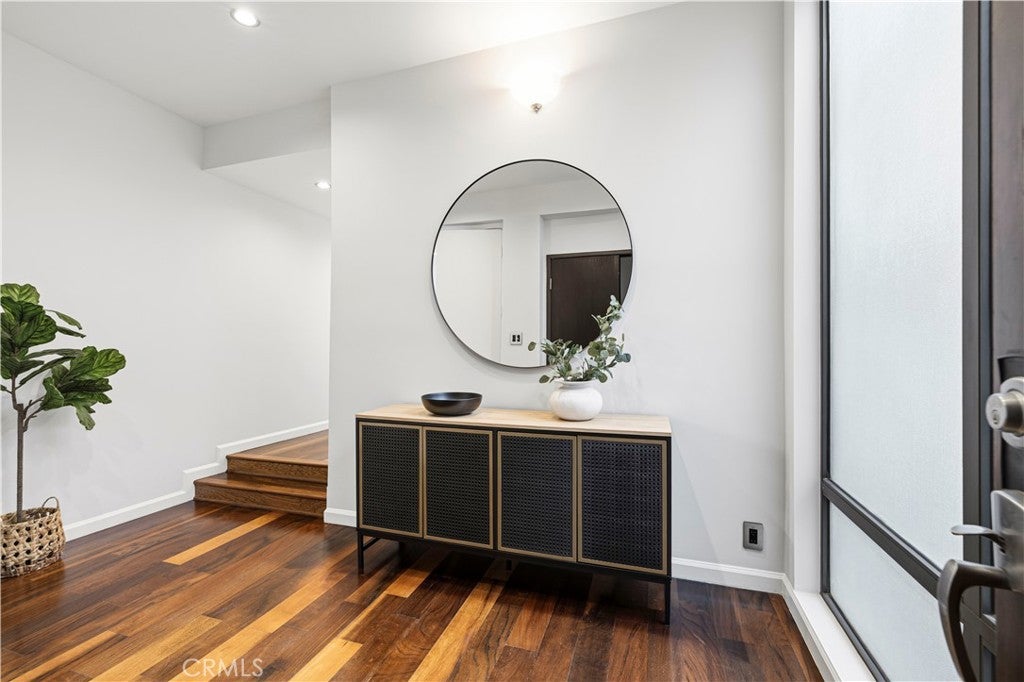
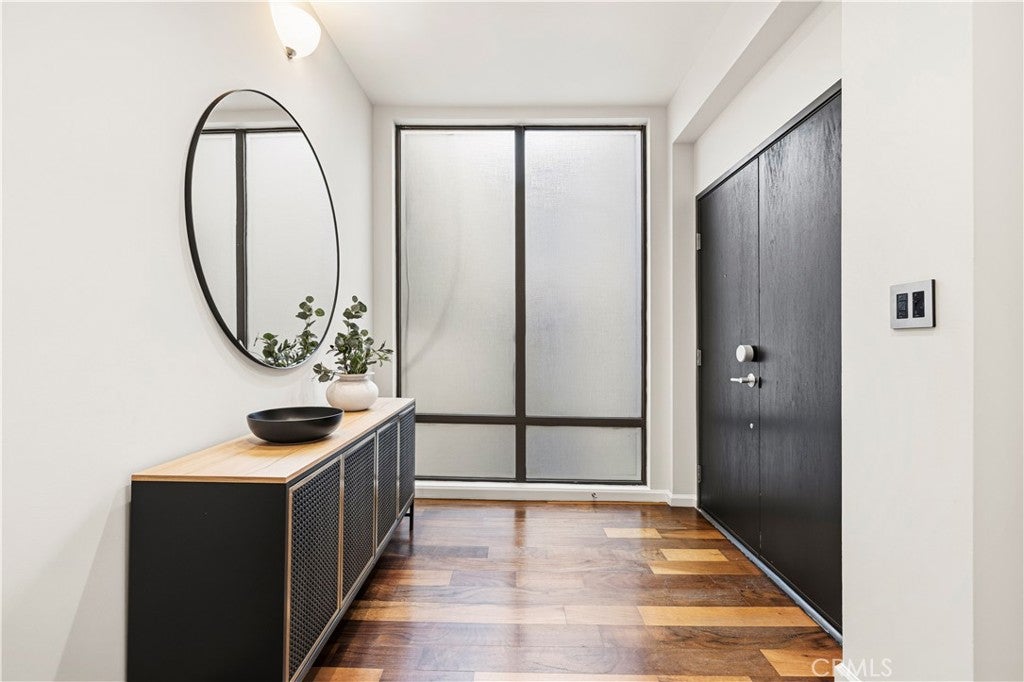
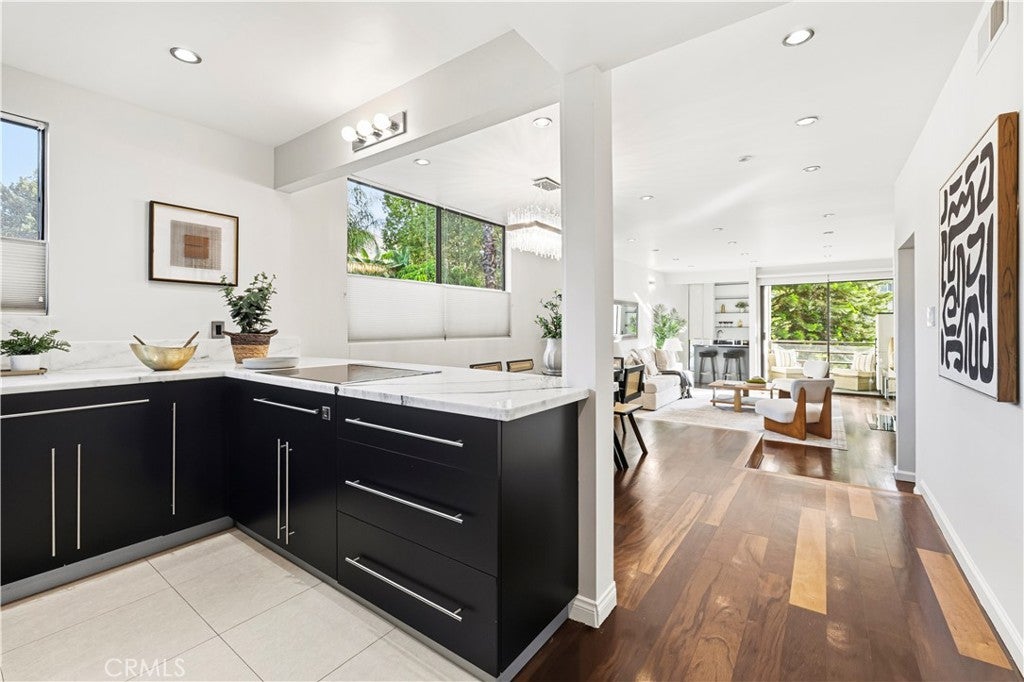
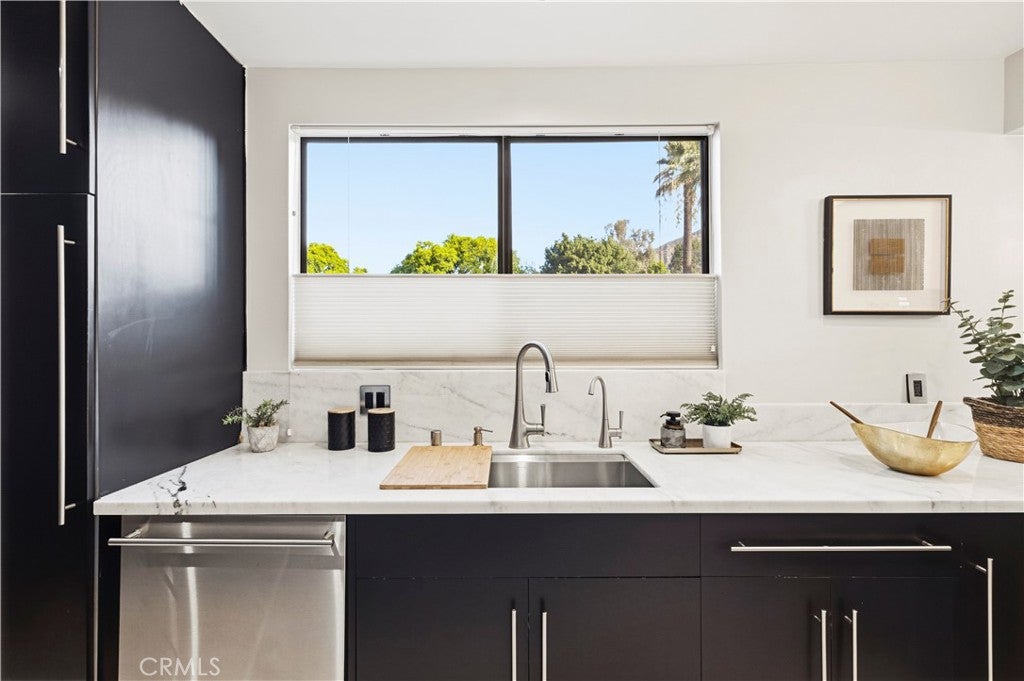
Enter an interest rate to see your estimated monthly payment.Welcome to 1305 N. Columbus unit 203, a turn-key 2 Bed + Den/Office, 2 Bath condo in Prime North Glendale. Approximately 1607 sq ft of living space you will not outgrow this gem! This unit features an open floor plan with abundant natural light, wide plank flooring, and recessed lighting throughout. The living area is expansive and includes a fireplace and direct access to a large private balcony, creating a seamless indoor outdoor feel. The kitchen is well appointed with modern cabinetry, stainless steel appliances, and ample counter space, opening to a dedicated dining area ideal for everyday living and entertaining. Both bedrooms are generously sized, including a primary suite with a large walk in closet and a private bathroom featuring raised sinks and an oversized shower with custom tile-work. Additionally there is an office that can double as a bedroom if needed. entire unit has been equipped with Smart-Home features, wired for fast speed ethernet and HDMI for TV/ Located in a well maintained building near shopping, dining, and major access routes, this condo offers space, style, and convenience in a desirable Glendale location.
| 12 hours ago | Listing first seen on site | |
| 12 hours ago | Listing updated with changes from the MLS |

This information is for your personal, non-commercial use and may not be used for any purpose other than to identify prospective properties you may be interested in purchasing. The display of MLS data is usually deemed reliable but is NOT guaranteed accurate by the MLS. Buyers are responsible for verifying the accuracy of all information and should investigate the data themselves or retain appropriate professionals. Information from sources other than the Listing Agent may have been included in the MLS data. Unless otherwise specified in writing, the Broker/Agent has not and will not verify any information obtained from other sources. The Broker/Agent providing the information contained herein may or may not have been the Listing and/or Selling Agent.
Did you know? You can invite friends and family to your search. They can join your search, rate and discuss listings with you.