


1421 5th 10Glendale, CA 91201

Mortgage Calculator
Monthly Payment (Est.)
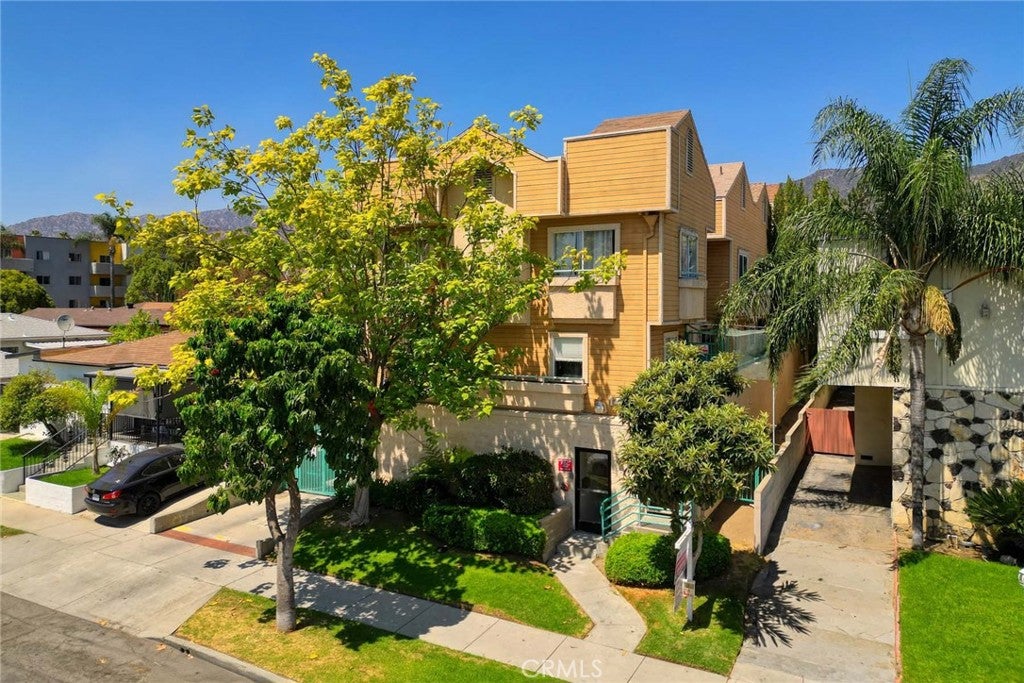
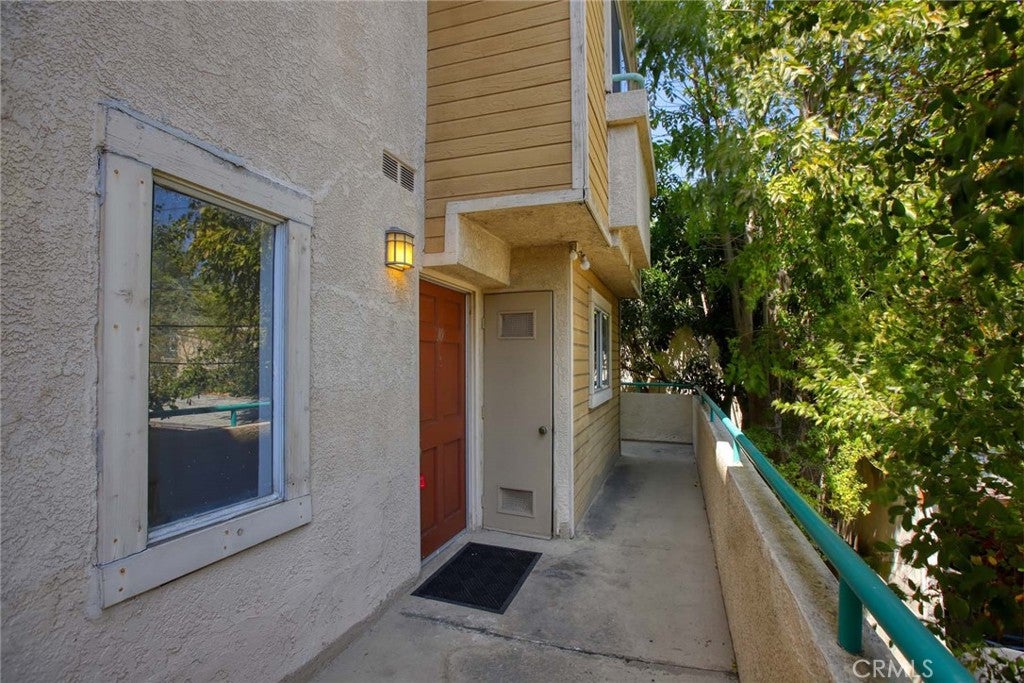
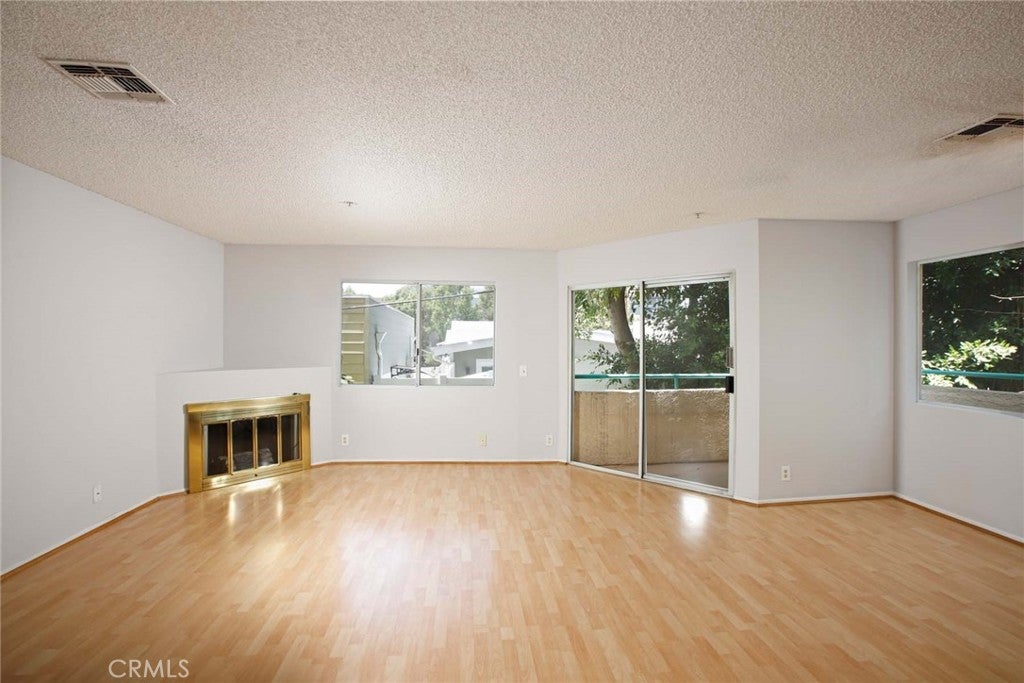
Enter an interest rate to see your estimated monthly payment.One of the **BEST VALUES** for a 3-bedroom, 2.5-bath townhouse in highly desirable Northwest Glendale! Welcome to Unit #10, the most desirable rear corner unit in this gated community, offering added privacy, abundant natural light, and a peaceful setting above Glenoaks Boulevard. Ideally located within walking distance to elementary, middle, and high schools, as well as shopping, restaurants, churches, public transportation, and everyday conveniences. Best of all, enjoy the benefit of a low HOA. This turnkey townhouse features a spacious open-concept floor plan with rich hardwood flooring throughout the main level and staircase, and central heating and air conditioning. Upstairs, you'll find three generously sized bedrooms, two full bathrooms, and the convenience of an upstairs laundry area with a washer and dryer. Large windows throughout the home fill the living spaces with natural light, creating a bright and welcoming atmosphere. Additional highlights include a private balcony off the living room, two side-by-side assigned parking spaces, a private storage cabinet, and gated building and parking access for added security. **DON'T MISS** this rare opportunity to own one of the most desirable units in this sought-after Northwest Glendale community.
| 11 hours ago | Listing first seen on site | |
| 11 hours ago | Listing updated with changes from the MLS |

This information is for your personal, non-commercial use and may not be used for any purpose other than to identify prospective properties you may be interested in purchasing. The display of MLS data is usually deemed reliable but is NOT guaranteed accurate by the MLS. Buyers are responsible for verifying the accuracy of all information and should investigate the data themselves or retain appropriate professionals. Information from sources other than the Listing Agent may have been included in the MLS data. Unless otherwise specified in writing, the Broker/Agent has not and will not verify any information obtained from other sources. The Broker/Agent providing the information contained herein may or may not have been the Listing and/or Selling Agent.
Did you know? You can invite friends and family to your search. They can join your search, rate and discuss listings with you.