


1517 Idlewood RoadGlendale, CA 91202
Mortgage Calculator
Monthly Payment (Est.)
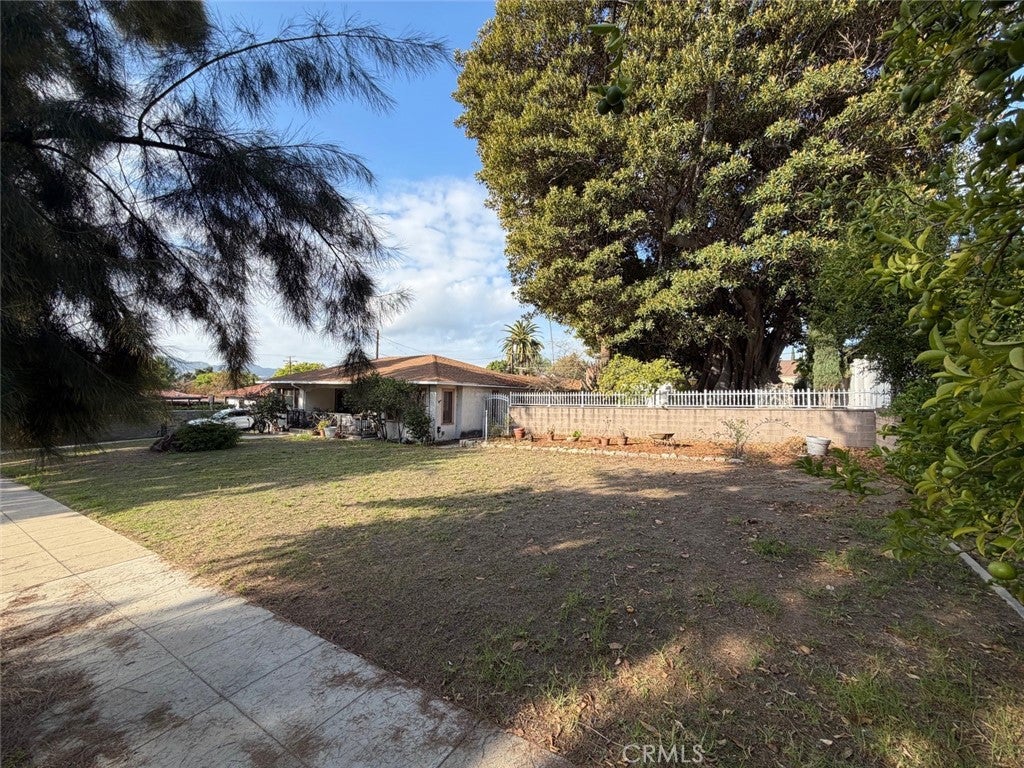
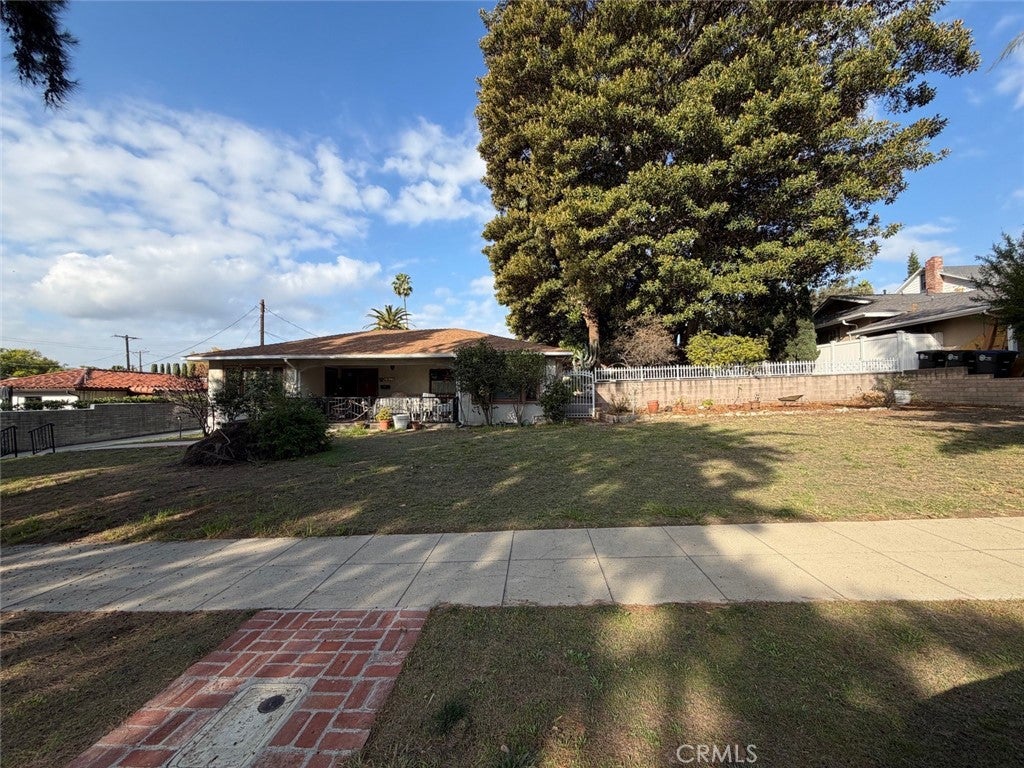
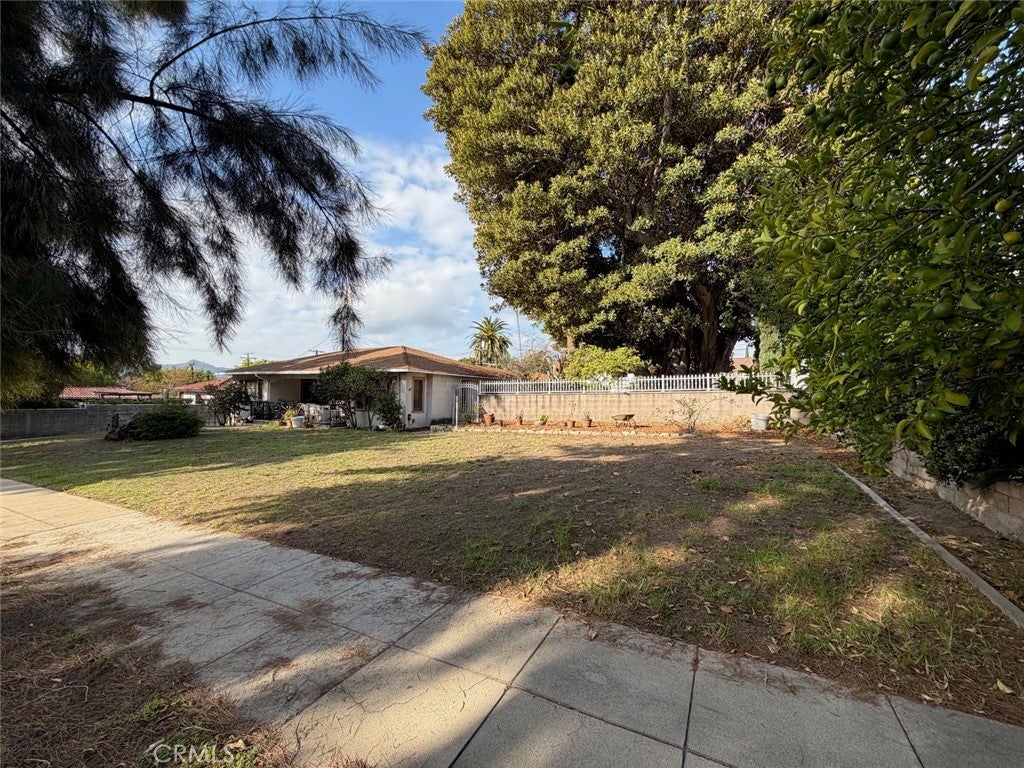
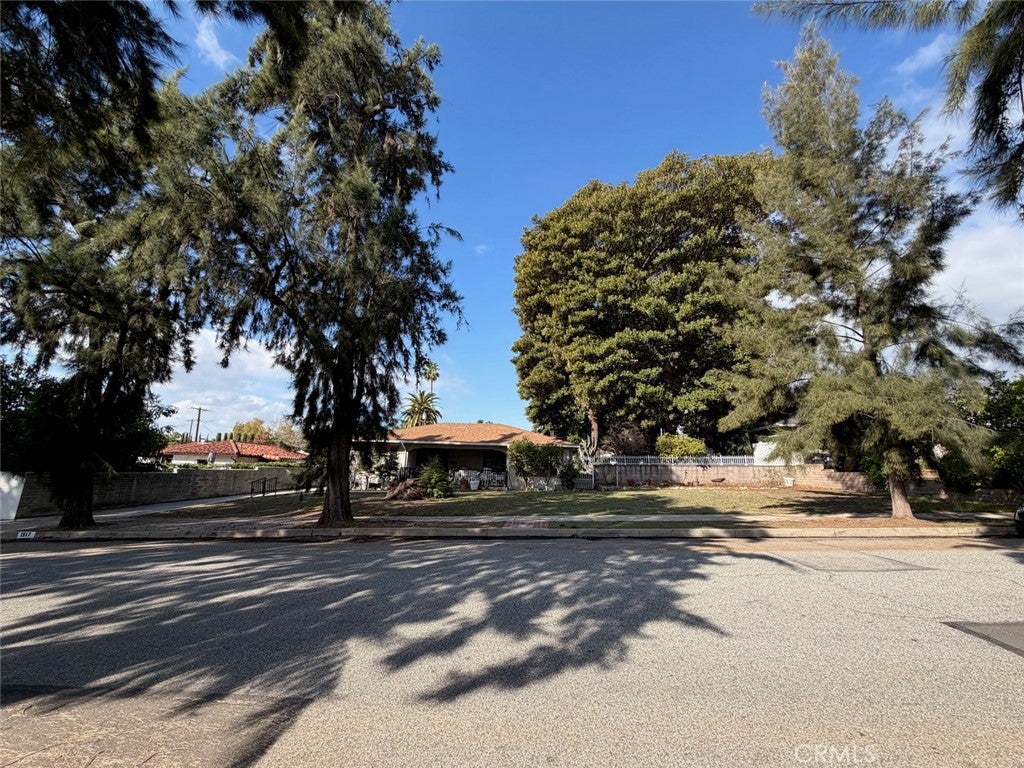
Enter an interest rate to see your estimated monthly payment.Nestled in the heart of the highly sought after neighborhood of Glenwood in Glendale sits an amazing property ready for someone to make their-own. Currently the home is a single level, 2,256 square foot, 3-bedroom, 3-bathroom home with a large kitchen, formal living and dining rooms, de-attached two-car garage, multiple storage sheds, front and rear patios, and more all sitting on a 18,043 square foot double-lot!! There is also one of the most majestic fig trees on the side of the home providing cool shade all year long. The property is conveniently located within walking distance to the beautiful historic Kenneth Village, filled with coffee shops, restaurants, and more, in addition to Brand Library & Park with all its amenities and hiking trails. This is a huge opportunity for someone to build, or remodel the property into their dream home estate.
| 11 hours ago | Listing first seen on site | |
| 11 hours ago | Listing updated with changes from the MLS |

This information is for your personal, non-commercial use and may not be used for any purpose other than to identify prospective properties you may be interested in purchasing. The display of MLS data is usually deemed reliable but is NOT guaranteed accurate by the MLS. Buyers are responsible for verifying the accuracy of all information and should investigate the data themselves or retain appropriate professionals. Information from sources other than the Listing Agent may have been included in the MLS data. Unless otherwise specified in writing, the Broker/Agent has not and will not verify any information obtained from other sources. The Broker/Agent providing the information contained herein may or may not have been the Listing and/or Selling Agent.
Did you know? You can invite friends and family to your search. They can join your search, rate and discuss listings with you.