


Save
Ask
Tour
Hide
$633,333
New Listing
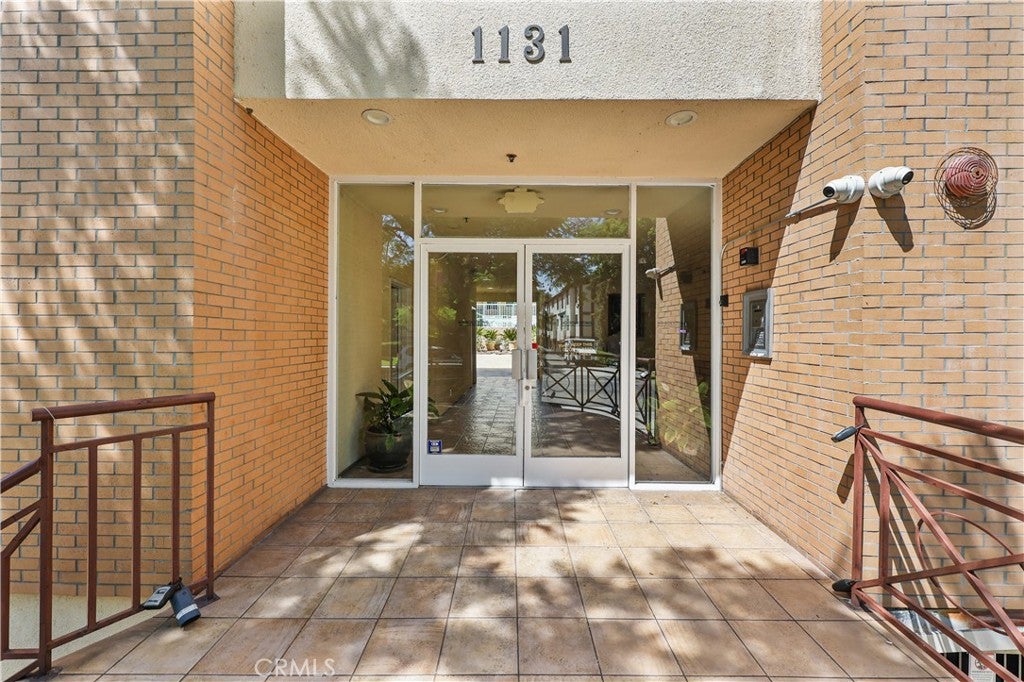
1131 Campbell St 212Glendale, CA 91207
For Sale|Condominium|Active
2
Beds
3
Total Baths
3
Full Baths
1,177
SqFt
$538
/SqFt
1994
Built
County:
Los Angeles
Listed by Maral Ouzounian of Brick and Mortar Real Estate G [email protected]
Upcoming Open Houses
Sat, Nov 14, 12:00 PM - 3:00 PM
Sat, Nov 21, 12:00 PM - 2:00 PM
Sat, Nov 28, 12:00 PM - 3:00 PM
Sat, Dec 5, 12:00 PM - 2:00 PM
Save
Ask
Tour
Hide
Mortgage Calculator
Monthly Payment (Est.)
Enter an interest rate to see your estimated monthly payment.Calculator powered by Showcase IDX, a Constellation1 Company. Copyright ©2026 Information is deemed reliable but not guaranteed.
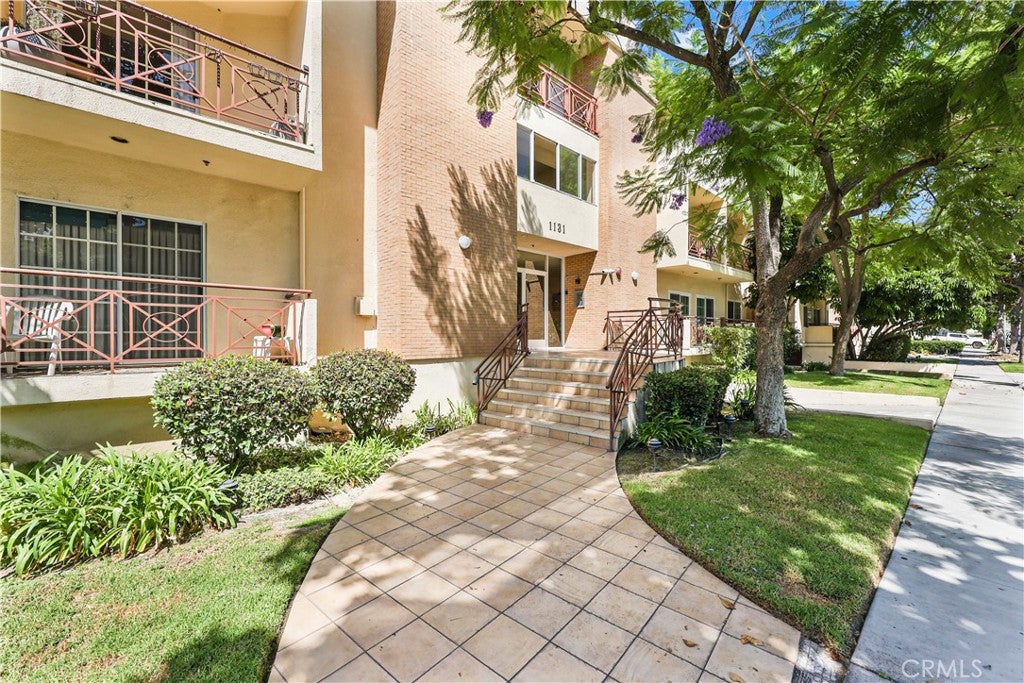
Rare Rossmoyne opportunity below $635K! This desirable corner-end, two-story townhome-style residence offers exceptional privacy with NO shared walls along the main living level. Features include soaring vaulted ceilings, an upstairs primary suite overlooking the pool, private balcony, interior laundry, two secured garage parking spaces, and private storage. Recent upgrades include a new high-efficiency rooftop A/C and a fully prepaid $4,700 roof assessment—no cost to the buyer. Enjoy a low $320/month HOA covering water, maintenance, pool, and community amenities. Conveniently located near Trader Joe’s, parks, shopping, and dining in Glendale’s sought-after Rossmoyne neighborhood!
Save
Ask
Tour
Hide
Listing Snapshot
Price
$633,333
Days On Site
0 Days
Bedrooms
2
Inside Area (SqFt)
1,177 sqft
Total Baths
3
Full Baths
3
Partial Baths
N/A
Lot Size
0.9174 Acres
Year Built
1994
MLS Number
GD26240936
Status
Active
Property Tax
N/A
HOA/Condo/Coop Fees
$320 monthly
Sq Ft Source
Assessor
Friends & Family
Recent Activity
| 11 hours ago | Listing first seen on site | |
| 11 hours ago | Listing updated with changes from the MLS |
General Features
Acres
0.9174
Attached Garage
Yes
Carport
2
Garage
Yes
Garage Spaces
2
Land Lease
No
Levels
Two
Number Of Stories
2
Parking
AttachedAssignedGarageCommunity Structure
Parking Spaces
4
Property Sub Type
Condominium
Security
Security Gate
Sewer
Private Sewer
Special Circumstances
Standard
Water Source
Private
Interior Features
Appliances
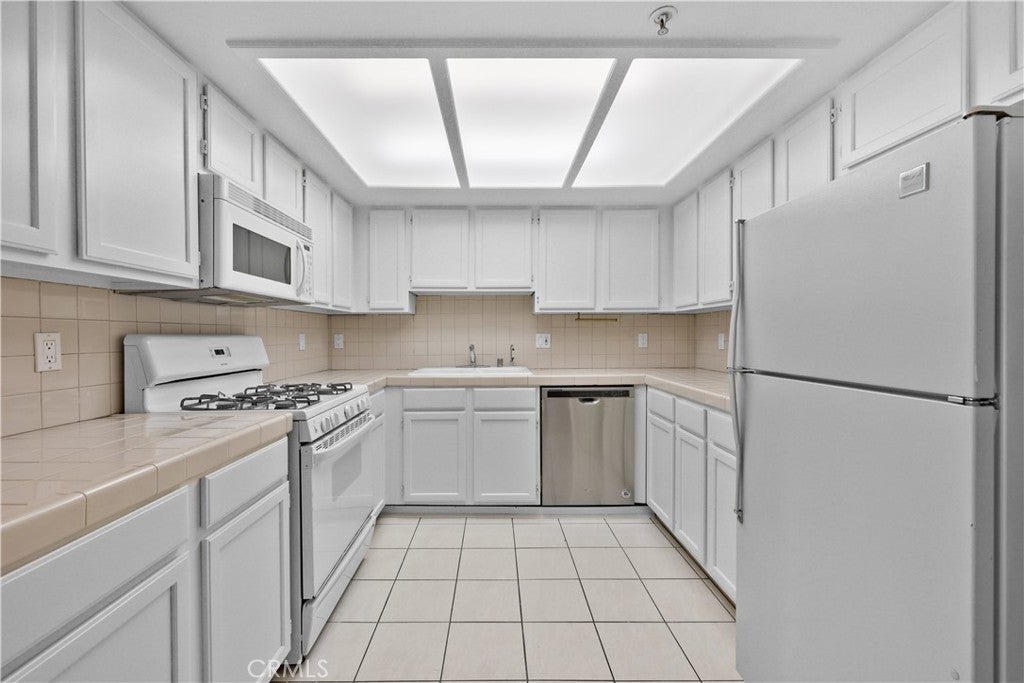
DishwasherGas OvenMicrowaveRefrigeratorWater HeaterDryerWasher
Cooling
Central Air
Fireplace
Yes
Fireplace Features
Family RoomGas Starter
Flooring
TileWood
Heating
Central
Interior
High CeilingsStorage
Laundry Features
Washer HookupInside
Spa
Yes
Bathroom
Bedroom
Dining Room
Save
Ask
Tour
Hide
Exterior Features
Pool Features
CommunityIn GroundAssociation
Spa
Yes
Spa Features
CommunityIn Ground
View
Pool
Waterview
Pool
Community Features
Association Amenities
Maintenance GroundsPoolRecreation RoomSpa/Hot TubTrashWater
Association Fee
$320.0
Association Fee Frequency
Monthly
Community Features
CurbsSidewalksPool
MLS Area
627 - Rossmoyne & Verdu Woodlands
School District
Glendale Unified
Financing Terms Available
CashConventional
Building Access
Front Door
Schools
School District
Glendale Unified
Elementary School
Unknown
Middle School
Unknown
High School
Unknown

This information is for your personal, non-commercial use and may not be used for any purpose other than to identify prospective properties you may be interested in purchasing. The display of MLS data is usually deemed reliable but is NOT guaranteed accurate by the MLS. Buyers are responsible for verifying the accuracy of all information and should investigate the data themselves or retain appropriate professionals. Information from sources other than the Listing Agent may have been included in the MLS data. Unless otherwise specified in writing, the Broker/Agent has not and will not verify any information obtained from other sources. The Broker/Agent providing the information contained herein may or may not have been the Listing and/or Selling Agent.
Neighborhood & Commute
Source: Walkscore
Save
Ask
Tour
Hide
Did you know? You can invite friends and family to your search. They can join your search, rate and discuss listings with you.