


13050 OakwoodVictorville, CA 92392
Mortgage Calculator
Monthly Payment (Est.)
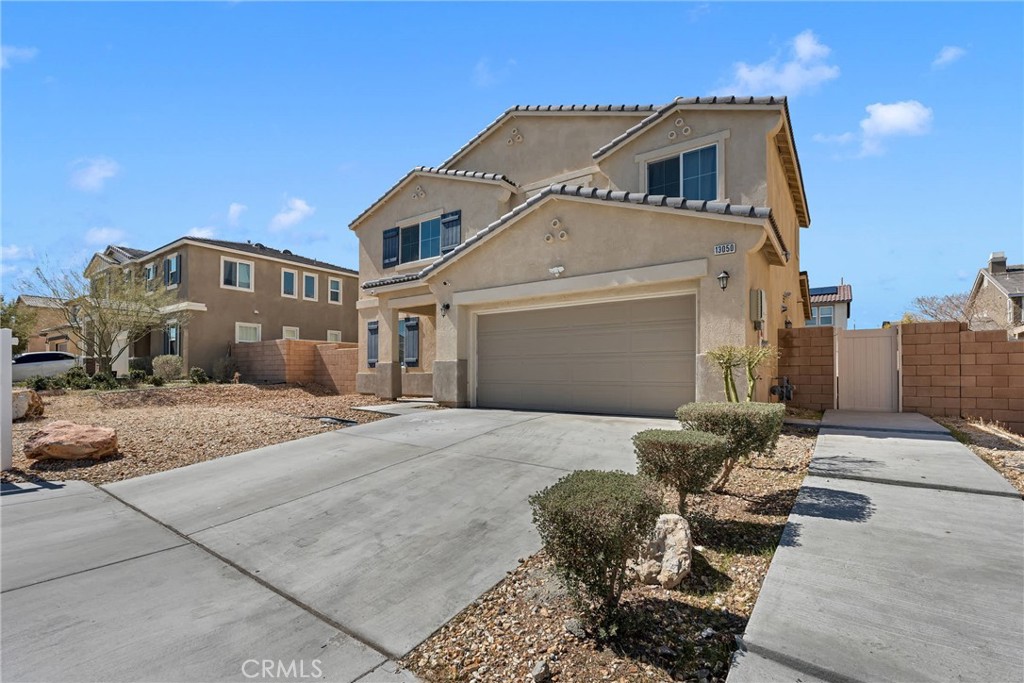
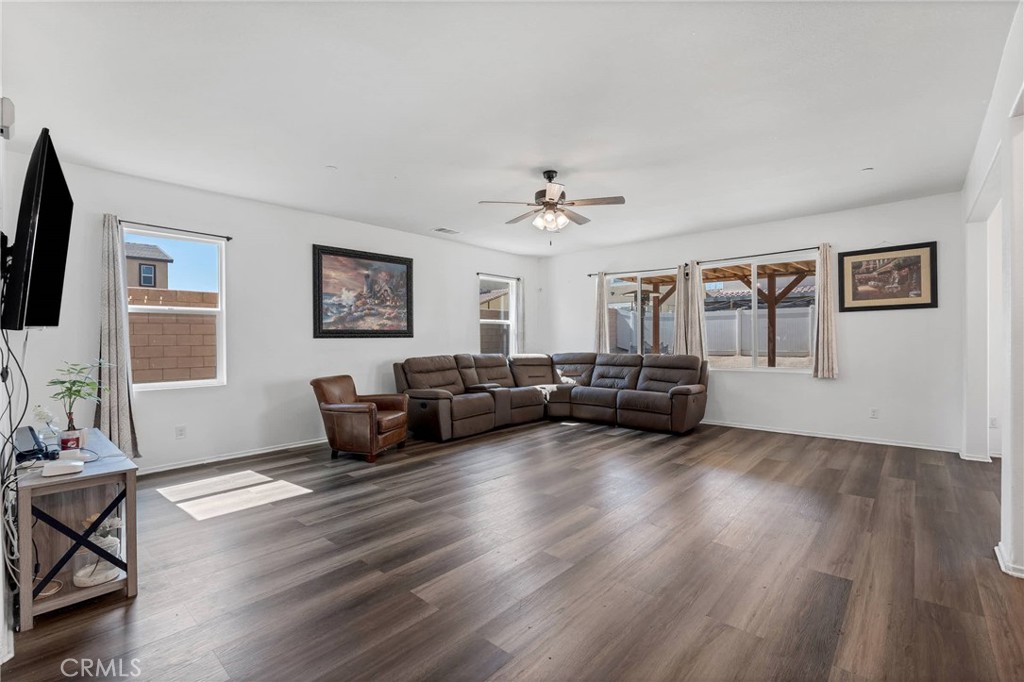
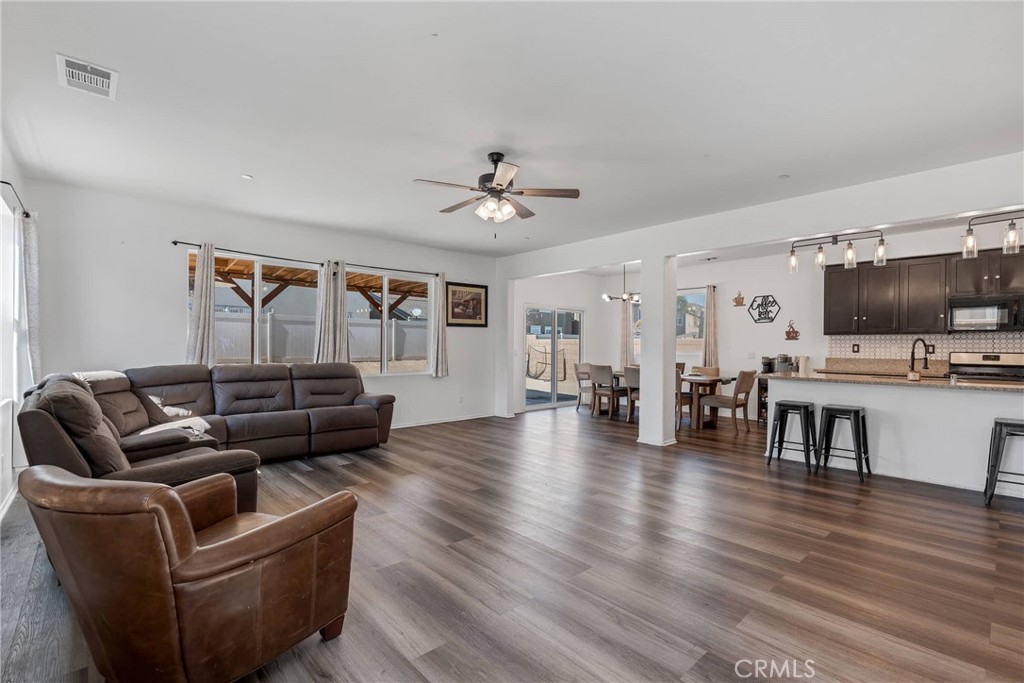
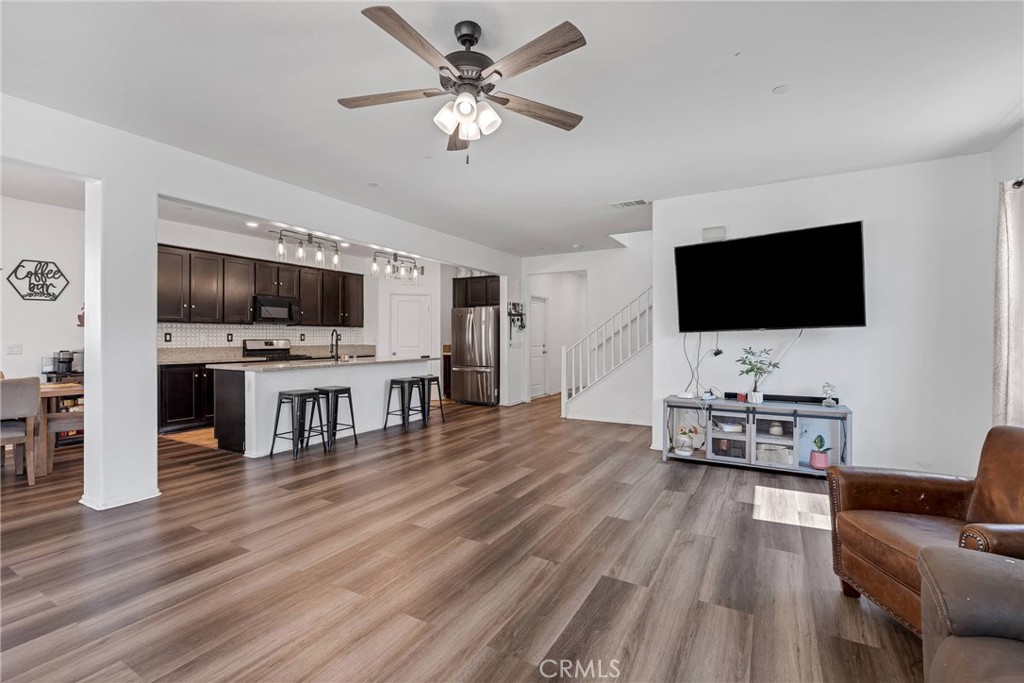
$2,099Welcome to this beautiful 4-bedroom, 3-bathroom home at 13050 Oakwood St, Victorville, CA! This spacious home offers a well-designed floor plan with a bedroom and full bath downstairs, perfect for guests or multi-generational living. You'll also enjoy an ADDITIONAL converted office/den space in the lower level that can easily be converted into a 5th Bedroom, ideal for working from home or extra storage. The open-concept kitchen is perfect for entertaining, while the upstairs loft area provides an extra space for relaxation or play. The three upstairs bedrooms are generously sized, and the main bedroom is a true retreat with an en suite bathroom featuring a walk-in shower, tub, dual sinks, and a walk-in closet. This home is equipped with modern upgrades like a PAID OFF SOLAR system and a tankless water heater for energy efficiency. No HOA means more freedom and fewer fees to worry about! Located within walking distance to Mesa Linda Park and Eagle Ranch Park—great for dog walks or outdoor fun and just minutes from schools making it an ideal location for families. Don’t miss out on this incredible opportunity—schedule a tour today!
| 6 hours ago | Listing first seen on site | |
| 13 hours ago | Listing updated with changes from the MLS® |

This information is for your personal, non-commercial use and may not be used for any purpose other than to identify prospective properties you may be interested in purchasing. The display of MLS data is usually deemed reliable but is NOT guaranteed accurate by the MLS. Buyers are responsible for verifying the accuracy of all information and should investigate the data themselves or retain appropriate professionals. Information from sources other than the Listing Agent may have been included in the MLS data. Unless otherwise specified in writing, the Broker/Agent has not and will not verify any information obtained from other sources. The Broker/Agent providing the information contained herein may or may not have been the Listing and/or Selling Agent.
Did you know? You can invite friends and family to your search. They can join your search, rate and discuss listings with you.