


8168 AprilHesperia, CA 92345
Mortgage Calculator
Monthly Payment (Est.)
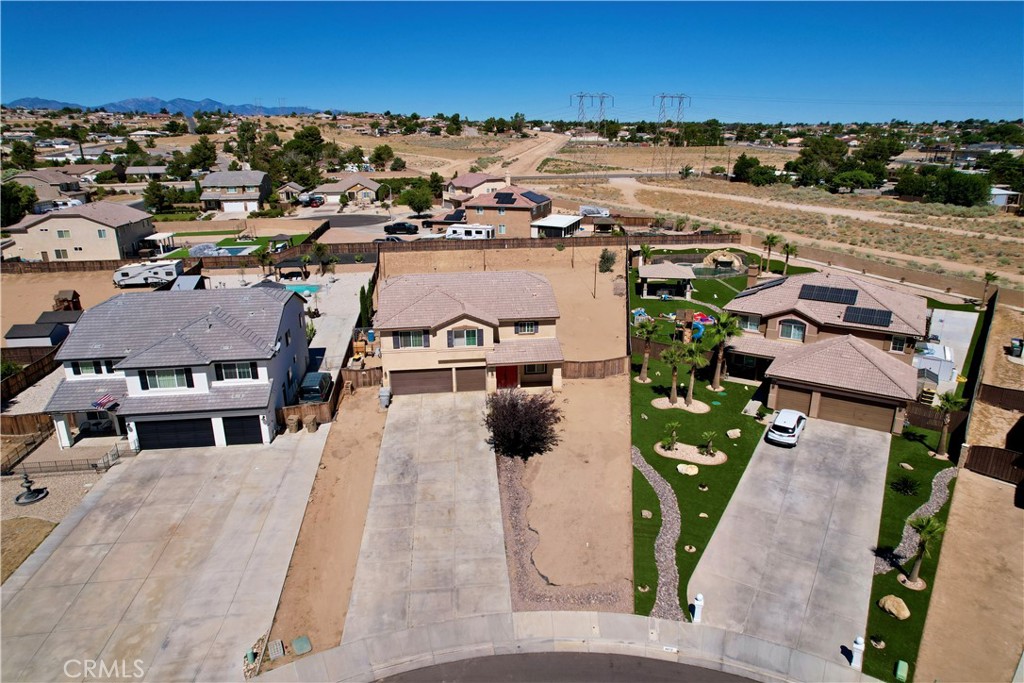
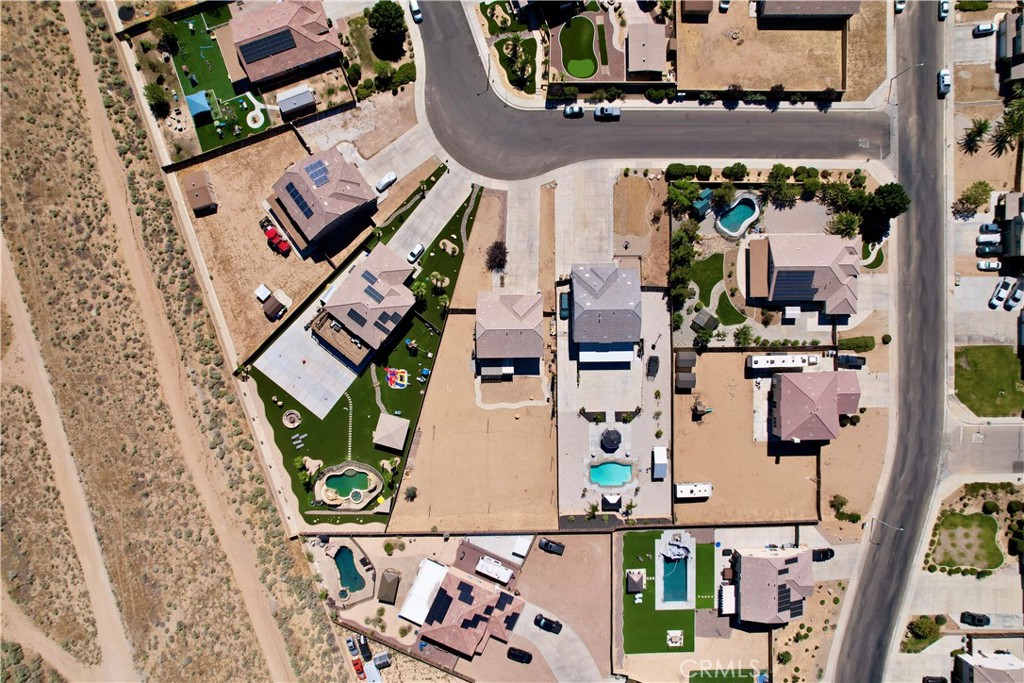
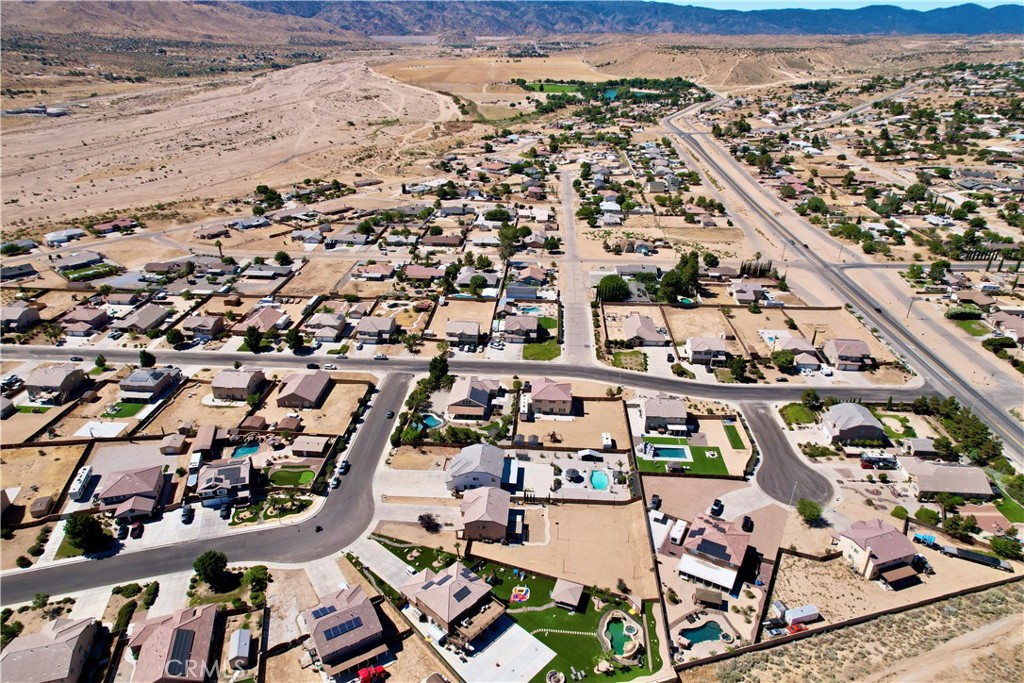
$2,715Welcome to this beautifully maintained Hesperia home offering an impressive 2,979 sq. ft. of living space with 4 bedrooms + a BONUS ROOM and 2.5 bathrooms, situated on half an acre! The spacious floor plan offers the perfect blend of comfort and functionality, with plenty of room for everyday living and entertaining. Step outside to the expansive backyard, a true blank canvas ready to be transformed into your dream outdoor retreat. With ample space for entertaining, family gatherings, or creating a backyard designed to fit your lifestyle, the possibilities are endless. Conveniently located near Hesperia Lake, shopping, dining, schools, and local amenities, this beautiful home offers space, comfort, and endless potential. Don’t miss the opportunity to make this exceptional Hesperia property your own!
| 12 hours ago | Listing first seen on site | |
| 20 hours ago | Listing updated with changes from the MLS® |

This information is for your personal, non-commercial use and may not be used for any purpose other than to identify prospective properties you may be interested in purchasing. The display of MLS data is usually deemed reliable but is NOT guaranteed accurate by the MLS. Buyers are responsible for verifying the accuracy of all information and should investigate the data themselves or retain appropriate professionals. Information from sources other than the Listing Agent may have been included in the MLS data. Unless otherwise specified in writing, the Broker/Agent has not and will not verify any information obtained from other sources. The Broker/Agent providing the information contained herein may or may not have been the Listing and/or Selling Agent.
Did you know? You can invite friends and family to your search. They can join your search, rate and discuss listings with you.