


16160 TenayaApple Valley, CA 92307
Mortgage Calculator
Monthly Payment (Est.)
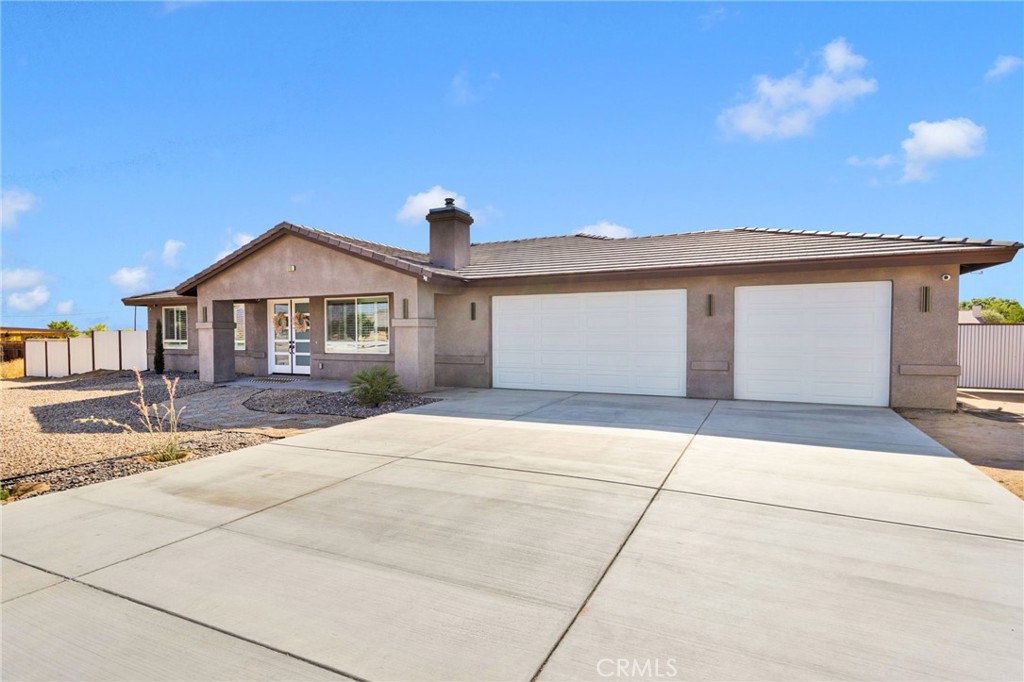
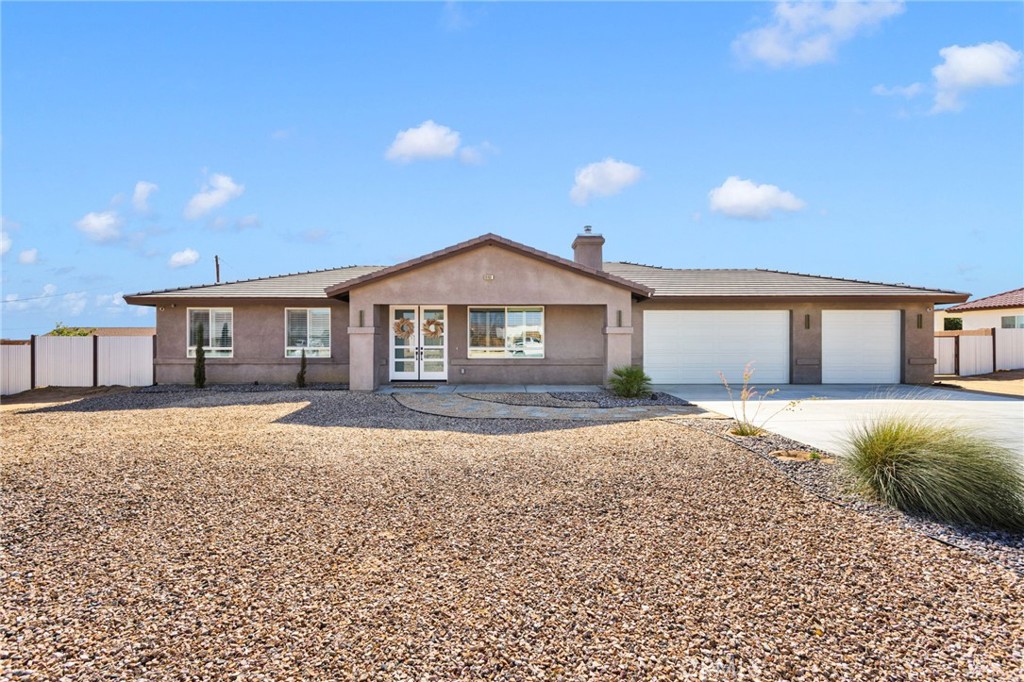
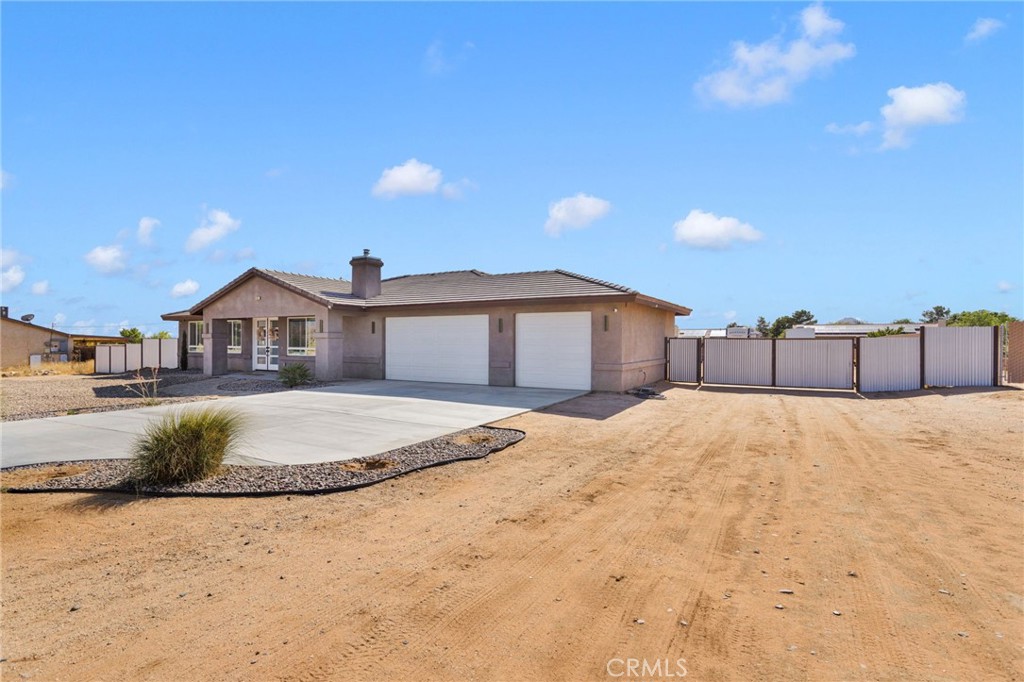
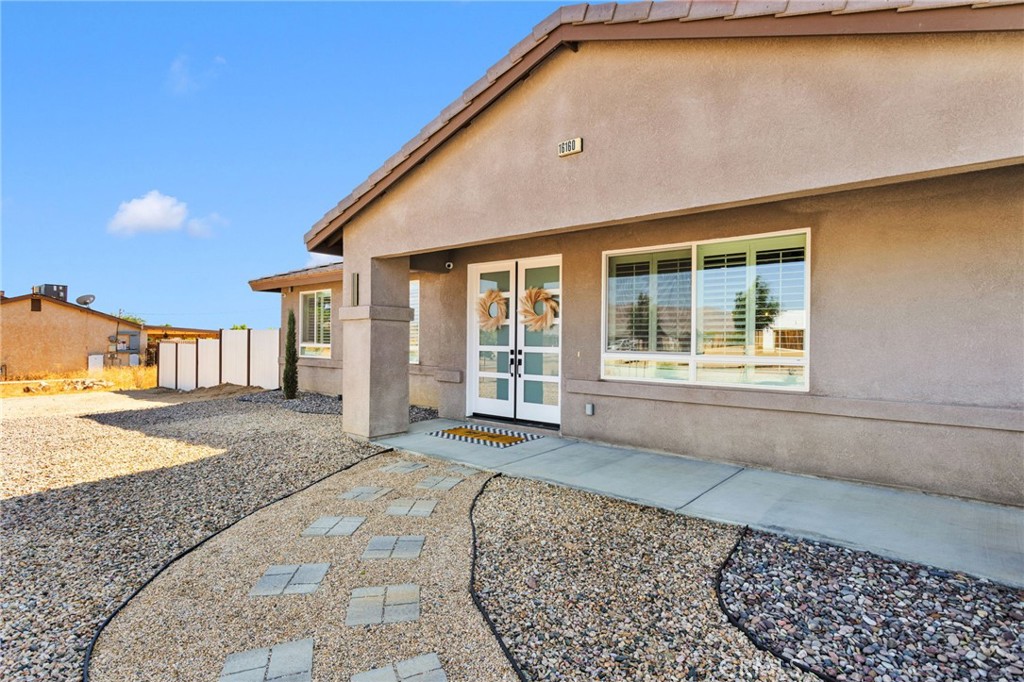
$2,578Welcome to this stunning custom-built 2023 home where modern comfort meets thoughtful design! Situated on a fully fenced 1-acre lot, this beautifully crafted 3-bedroom, 3-bathroom home offers 1,781 square feet of stylish living space with endless possibilities for outdoor living. From the moment you arrive, you’ll be welcomed by impressive custom double front doors that lead into a bright, open-concept floor plan featuring gorgeous wood-look tile flooring, elegant shutters throughout, and beautiful matching ceiling fans in every bedroom. Tall custom interior doors add an upscale touch throughout the home. The spacious family room is designed for gathering and relaxing, complete with a vented and ready-to-install wood-burning stove area for cozy evenings. The kitchen is equally impressive, featuring beautiful granite countertops, an oversized farmhouse sink, and a generous walk-in pantry complete with the microwave, additional cabinetry and countertop space—perfect for keeping small appliances tucked away while maintaining a clean, organized kitchen. The oversized laundry room is as functional as it is convenient, offering a large utility sink along with a half bathroom. The private primary suite is a true retreat, offering plenty of space along with a versatile bonus room that can serve as a home office, gym, nursery, or sitting area. The luxurious Primary bathroom features dual vanities, a spacious walk-in shower with dual shower heads, a private water closet, and a huge walk-in closet with a custom-built space designed for a safe. You will appreciate the spacious 3-car garage, complete with an electric vehicle charging outlet. Outside, the fully fenced acre includes RV access and chain-link fencing with privacy panels, providing security while leaving a blank canvas for your dream backyard. Whether you envision a pool, workshop, outdoor kitchen, gardens, or space for animals and toys, the possibilities are truly endless. This exceptional home combines quality craftsmanship, modern amenities, and room to grow—all while offering the perfect opportunity to create the outdoor oasis you’ve always imagined. Don’t miss your chance to make this beautiful property your next home!
| 11 hours ago | Listing updated with changes from the MLS® | |
| 12 hours ago | Listing first seen on site |

This information is for your personal, non-commercial use and may not be used for any purpose other than to identify prospective properties you may be interested in purchasing. The display of MLS data is usually deemed reliable but is NOT guaranteed accurate by the MLS. Buyers are responsible for verifying the accuracy of all information and should investigate the data themselves or retain appropriate professionals. Information from sources other than the Listing Agent may have been included in the MLS data. Unless otherwise specified in writing, the Broker/Agent has not and will not verify any information obtained from other sources. The Broker/Agent providing the information contained herein may or may not have been the Listing and/or Selling Agent.
Did you know? You can invite friends and family to your search. They can join your search, rate and discuss listings with you.