Save
Ask
Tour
Hide
Share
$515,000
New Listing

18346 Main Street
Hesperia, CA 92345

For Sale|Single Family Residence|Active
4
Beds
3
Total Baths
3
Full Baths
2,888
SqFt
$178
/SqFt
1987
Built
County:
San Bernardino
Listed by Sharlita Barrett of KW Mojave [email protected]
18346 Main Street18346 Main Street18346 Main Street18346 Main Street
Save
Ask
Tour
Hide
Share

Mortgage Calculator

Monthly Payment (Est.)

$2,350
Calculator powered by Showcase IDX, a Constellation1 Company. Copyright ©2026 Information is deemed reliable but not guaranteed.

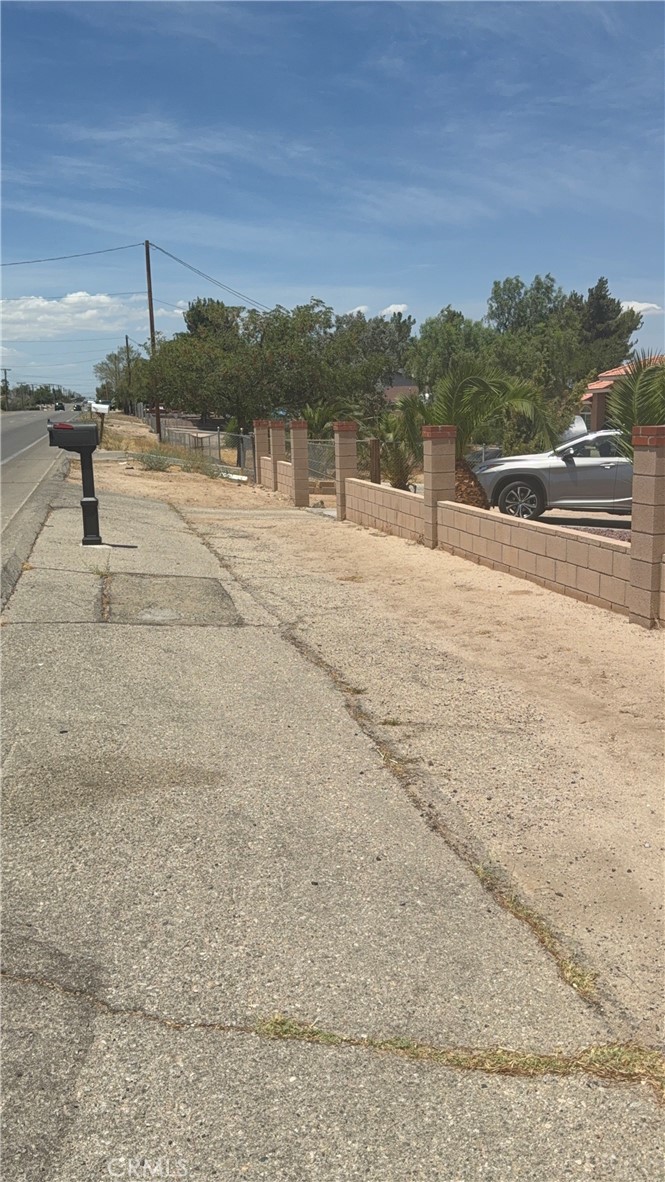
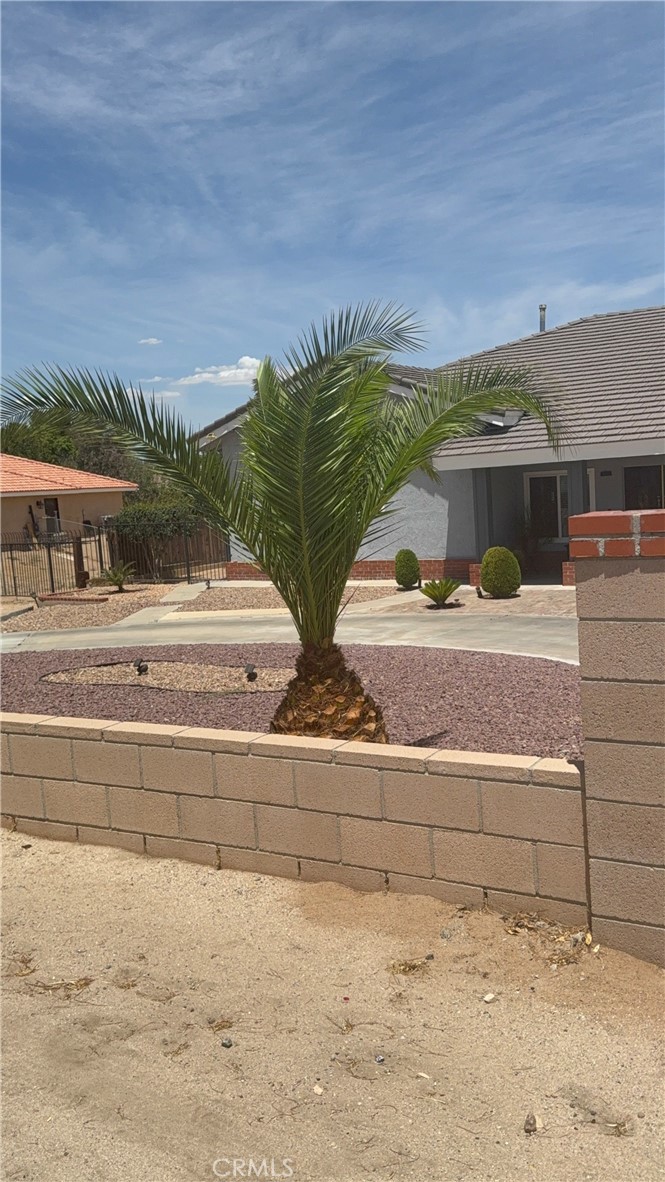
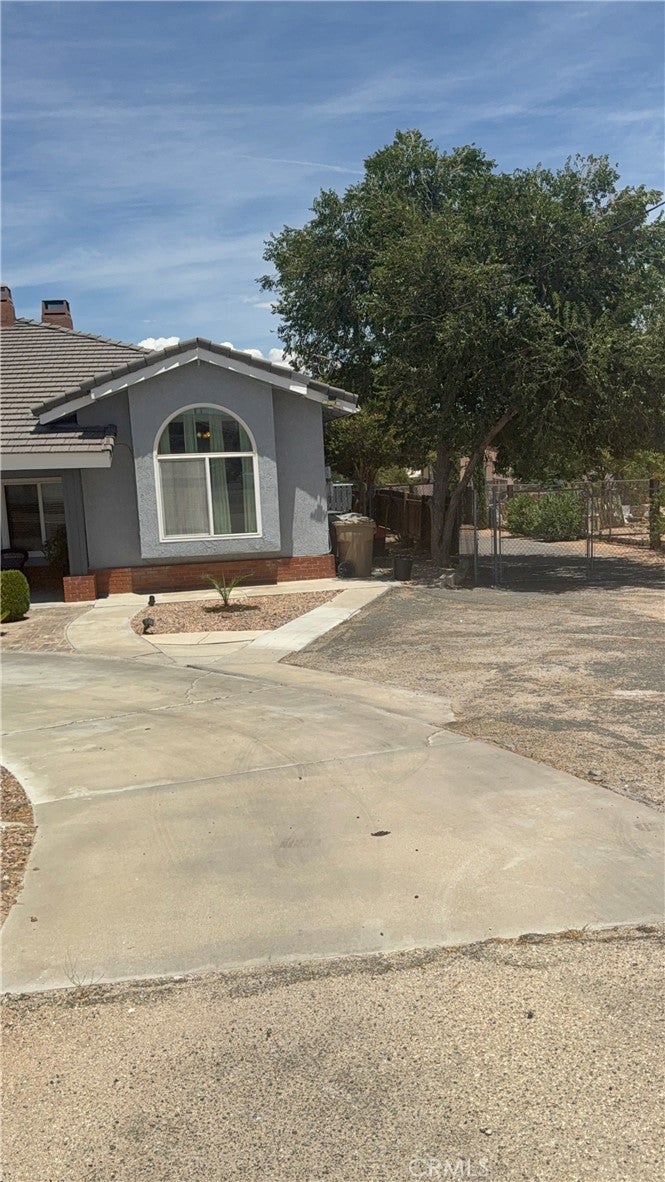
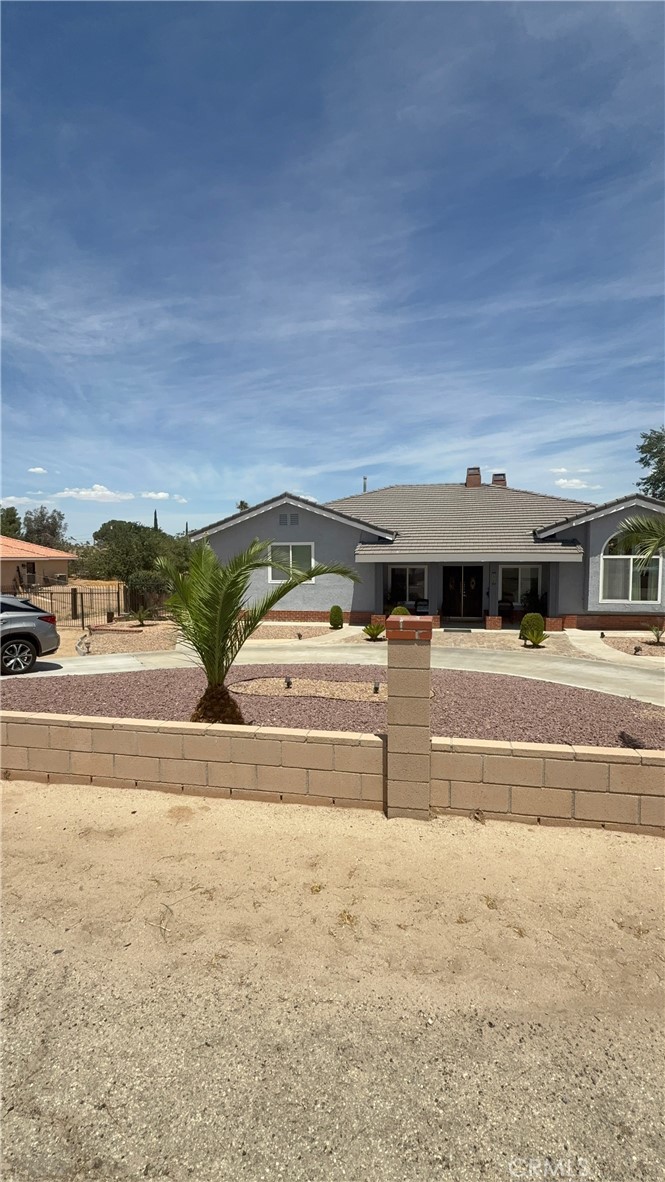
Luxury, comfort, and timeless craftsmanship come together in this exceptional custom-built tri-level estate situated on over one-half acre in the heart of Hesperia. From the moment you arrive, the striking custom double wood entry doors welcome you into an elegant residence filled with soaring ceilings, beautiful stained-glass windows, sparkling chandeliers, and architectural details rarely found in today’s homes. Offering approximately 2,888 square feet, this beautifully designed home features four oversized bedrooms, three full bathrooms, spacious walk-in closets, multiple living and entertaining spaces, and two impressive fireplaces that create warmth and character throughout. The spacious kitchen is equipped with stainless steel appliances, abundant cabinetry, and generous workspace, making it ideal for entertaining or everyday living. Step outside to discover your own private outdoor retreat. Enjoy gatherings on the expansive elevated deck overlooking the property, relax inside the enclosed gazebo with the potential to create your own luxury spa retreat, or cultivate your dream garden in the gated garden area. The oversized lot offers exceptional flexibility with RV parking, trailer parking, additional vehicle storage, and endless opportunities for outdoor living or future enhancements. An attached two-car garage and mature landscaping complete this remarkable property. Conveniently located near schools, shopping, dining, and commuter access, this extraordinary residence combines custom craftsmanship, generous living spaces, and outdoor amenities to create a home that truly stands apart. This is more than a home—it’s a lifestyle.

Save
Ask
Tour
Hide
Share
Listing Snapshot
Price 
$515,000
Days On Site 
0 Days
Bedrooms 
4
Inside Area (SqFt) 
2,888 sqft
Total Baths 
3
Full Baths 
3
Partial Baths 
N/A
Lot Size 
0.551 Acres
Year Built 
1987
MLS® Number 
HD26164131
Status 
Active
Property Tax 
N/A
HOA/Condo/Coop Fees 
N/A
Sq Ft Source 
Public Records
Friends & Family
Recent Activity
13 hours agoListing first seen on site
13 hours agoListing updated with changes from the MLS®
General Features
Acres 
0.551
Disclosures 
Incorporated
Foundation 
Permanent
Garage 
Yes
Garage Spaces 
2
Land Lease 
No
Levels 
Three Or More
Number Of Stories 
3
Parking 
BoatCircular DrivewayDirect AccessDrivewayGarageGarage Door OpenerPrivateRV GatedRV Access/Parking
Parking Spaces 
2
Property Sub Type 
Single Family Residence
Security 
Carbon Monoxide Detector(s)Smoke Detector(s)
Sewer 
Septic Tank
Special Circumstances 
Standard
Style 
Custom
Utilities 
Cable AvailableElectricity AvailableNatural Gas AvailablePhone AvailableWater Available
Water Source 
Public
Interior Features
Appliances 
DishwasherElectric OvenElectric RangeGas OvenGas RangeGas Water HeaterIce MakerMicrowaveRefrigerator
Cooling 
Central AirWhole House FanAttic Fan
Fireplace 
Yes
Fireplace Features 
Family RoomGasLiving RoomWood Burning
Flooring 
CarpetStoneTileWood
Heating 
ElectricFireplace(s)
Interior 
Beamed CeilingsBreakfast BarBuilt-in FeaturesCeiling Fan(s)Crown MoldingCathedral Ceiling(s)Eat-in KitchenGranite CountersHigh CeilingsPantryStorageWalk-In Closet(s)
Laundry Features 
Inside
Main Level Bedrooms 
1
Window Features 
BlindsDouble Pane Windows
Bathroom 
Features - Granite Counters, Soaking Tub
Bedroom 
Bonus Room 
Dining Room 
EntryFoyer 
Family Room 
Kitchen 
Laundry 
Living Room 
Office 
Other 
Features - Walk-In Closet(s)
Save
Ask
Tour
Hide
Share
Exterior Features
Construction Details 
StoneBrickBlockConcrete
Exterior 
BalconyBarbecueRain Gutters
Fencing 
BlockChain LinkWrought Iron
Other Structures 
Gazebo
Patio And Porch 
Rear PorchDeckFront PorchPatioPorch
Pool Features 
None
Road Frontage 
City Street
Spa Features 
None
View 
DesertMountain(s)Trees/Woods
Waterfront Features 
Lake
Waterview 
DesertMountain(s)Trees/Woods
Windows/Doors 
BlindsDouble Pane Windows
Community Features
Accessibility Features 
Safe Emergency Egress from HomeAccessible DoorsGrip-Accessible Features
Building Access 
Main 1st floor
Community Features 
LakeStreet LightsFishing
Financing Terms Available 
CashConventionalFHAVA Loan
MLS Area 
HSP - Hesperia
Roads 
Paved
School District 
Hesperia Unified
Schools
School District
Hesperia Unified
Elementary School
Unknown
Middle School
Unknown
High School
Unknown


This information is for your personal, non-commercial use and may not be used for any purpose other than to identify prospective properties you may be interested in purchasing. The display of MLS data is usually deemed reliable but is NOT guaranteed accurate by the MLS. Buyers are responsible for verifying the accuracy of all information and should investigate the data themselves or retain appropriate professionals. Information from sources other than the Listing Agent may have been included in the MLS data. Unless otherwise specified in writing, the Broker/Agent has not and will not verify any information obtained from other sources. The Broker/Agent providing the information contained herein may or may not have been the Listing and/or Selling Agent.

Neighborhood & Commute
Source: Walkscore
Save
Ask
Tour
Hide
Share