


553 BaughmanClaremont, CA 91711
Mortgage Calculator
Monthly Payment (Est.)
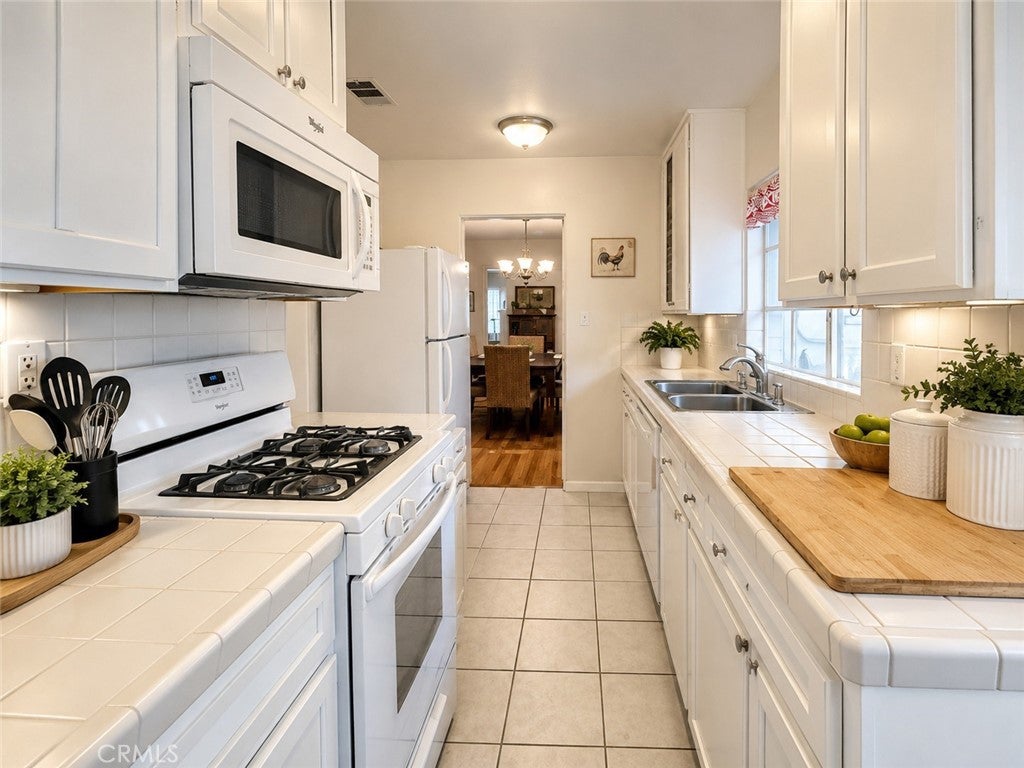
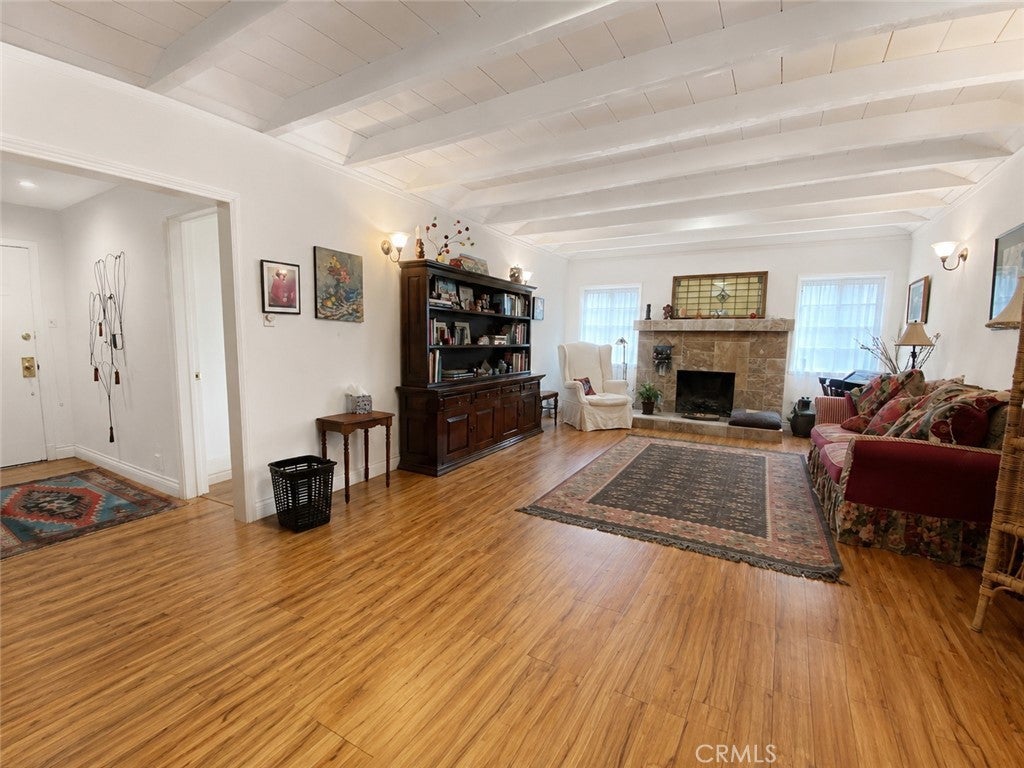
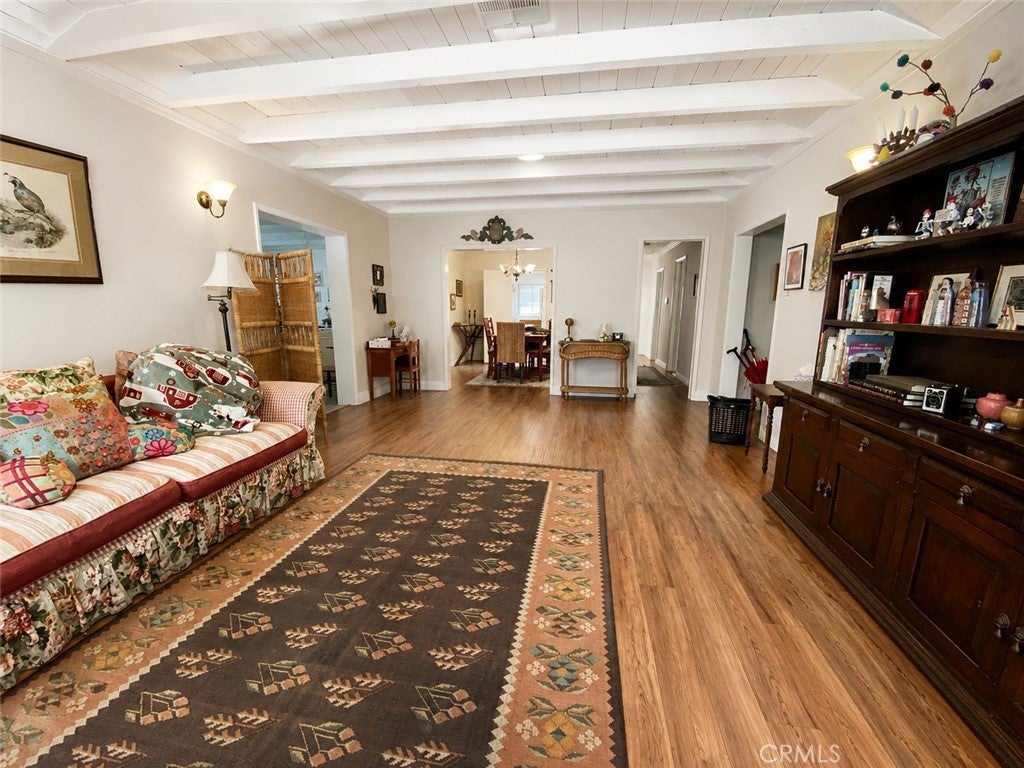
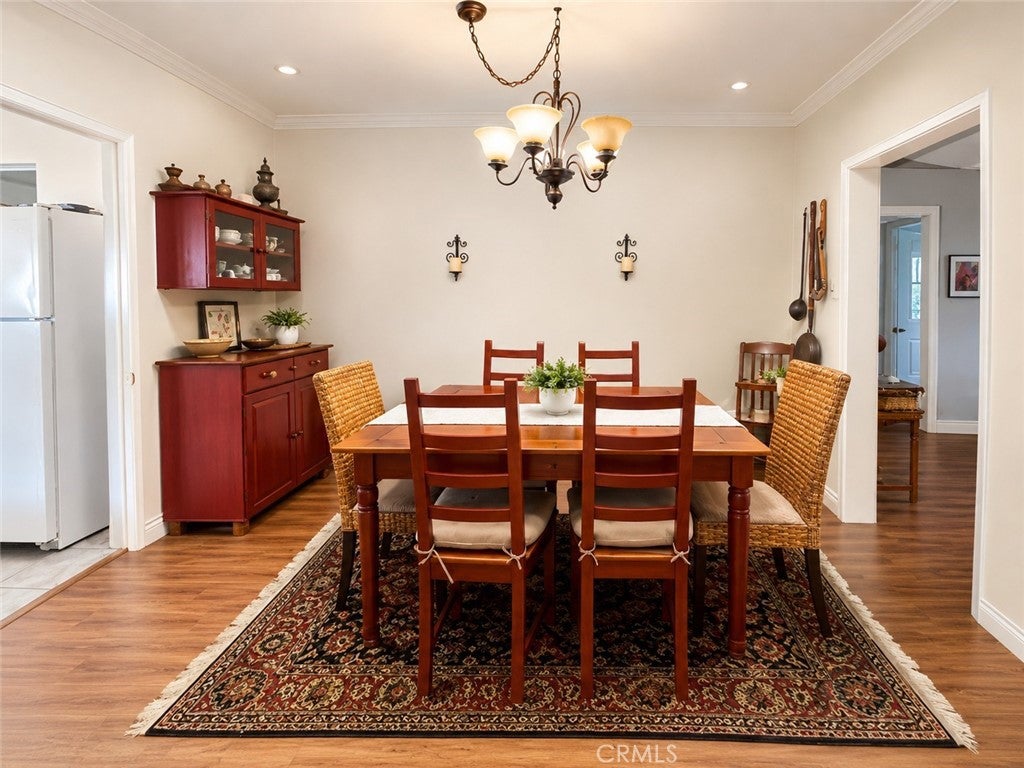
$4,791Welcome to this charming single-story home nestled in The Village of the beautiful City of Claremont. Offering 2,011 square feet of comfortable living space, this residence features 4 bedrooms, 2 bathrooms, and a versatile bonus room that's perfect for a home office, playroom, or flex space to suit your needs. It is in need of TLC. The inviting floor plan provides generous living areas ideal for both everyday living and entertaining. Newer French doors open to the private backyard, creating a seamless indoor-outdoor flow. Step outside to enjoy a peaceful setting complete with a mature lemon tree, a cozy courtyard, and plenty of space for relaxing or hosting family and friends. The detached two-car garage offers added privacy and convenience, while the home's prime Village location places you just minutes from Claremont's charming downtown, with its popular restaurants, cafés, boutique shopping, and community events. Located within Claremont's highly regarded school district, this home combines comfort, character, and an unbeatable location. Whether you're looking for room to grow, work from home, or simply enjoy all that Claremont has to offer, this is an exceptional opportunity to own a home in one of Southern California's most desirable communities.
| yesterday | Listing first seen on site | |
| yesterday | Listing updated with changes from the MLS® |

This information is for your personal, non-commercial use and may not be used for any purpose other than to identify prospective properties you may be interested in purchasing. The display of MLS data is usually deemed reliable but is NOT guaranteed accurate by the MLS. Buyers are responsible for verifying the accuracy of all information and should investigate the data themselves or retain appropriate professionals. Information from sources other than the Listing Agent may have been included in the MLS data. Unless otherwise specified in writing, the Broker/Agent has not and will not verify any information obtained from other sources. The Broker/Agent providing the information contained herein may or may not have been the Listing and/or Selling Agent.
Did you know? You can invite friends and family to your search. They can join your search, rate and discuss listings with you.