Save
Ask
Tour
Hide
Share
$739,900
New Listing

7732 Daisy
Oak Hills, CA 92344

For Sale|Single Family Residence|Active
5
Beds
3
Total Baths
3
Full Baths
2,779
SqFt
$266
/SqFt
1991
Built
County:
San Bernardino
Listed by Melissa Carpenter of RE/MAX FREEDOM [email protected]
7732 Daisy7732 Daisy7732 Daisy7732 Daisy
Save
Ask
Tour
Hide
Share

Mortgage Calculator

Monthly Payment (Est.)

$3,376
Calculator powered by Showcase IDX, a Constellation1 Company. Copyright ©2026 Information is deemed reliable but not guaranteed.

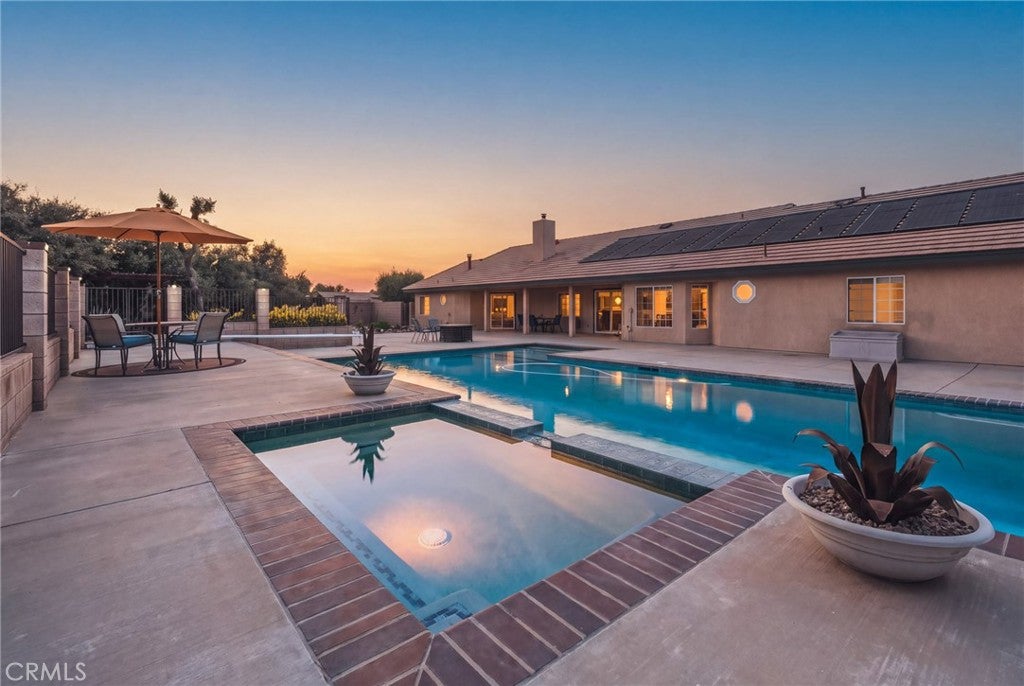
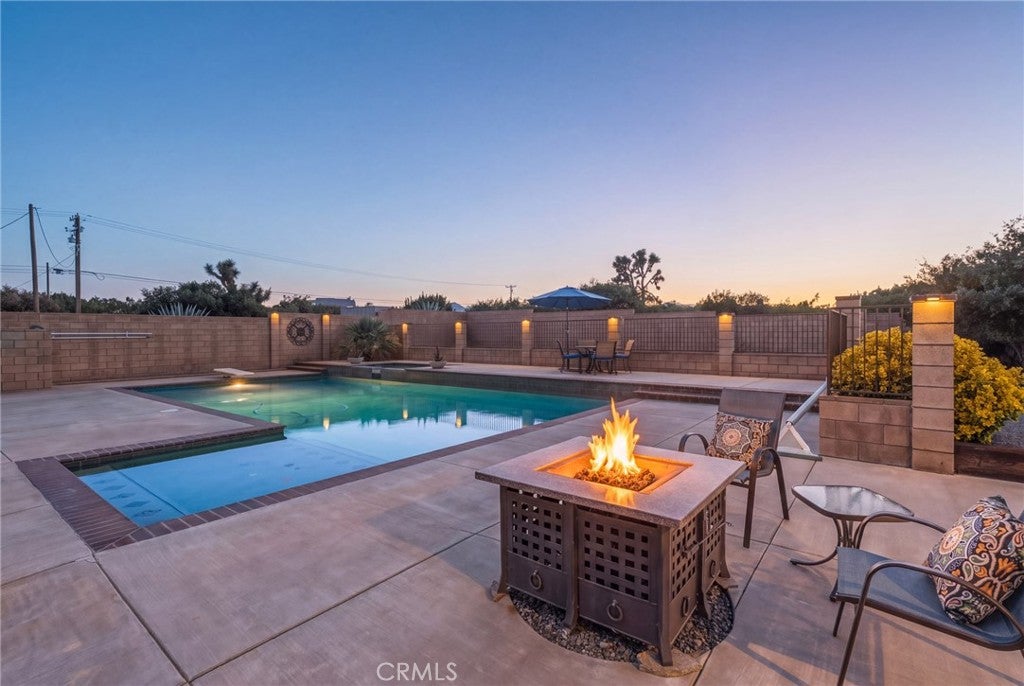

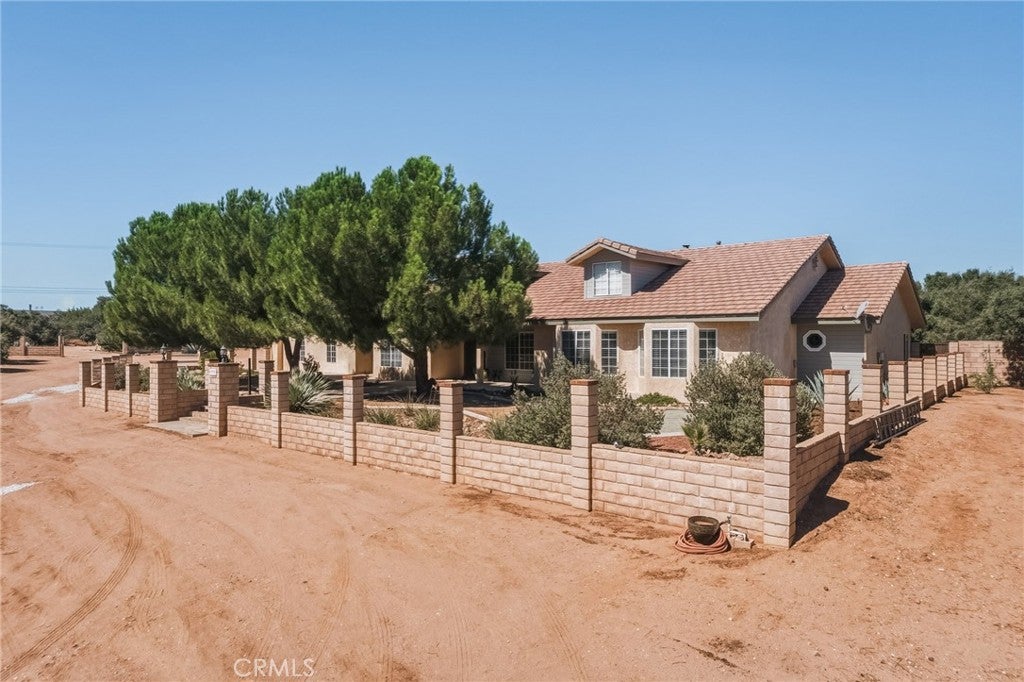
COME TAKE A LOOK AT THIS BEAUTY IT'S A MUST SEE !!! Pool home located in West Oak Hills. Solar panels for heating pool and spa. Peaceful "parklike" setting and full mountain views. Privacy block wall fenced pool area. Corner lot sits on near 2 acres that is flat useable land and entirely enclosed with chain link fencing. Property includes two entrances and RV gate. Concrete RV pad has 30 AMP & water. Separate metal carport. Home has hardwood & 20 inch tile floors with wood burning forced air insert fireplace in familyroom. Kitchen has plenty of space with walkin pantry and seating at counter opening into familyroom area. Master suite has two-way gas fireplace shared with double vanity, private shower & jetted tub. Bedrooms are good size with access to separate bathrooms. Other features include granite countertops throughout, covered patio, insulated garage door, large laundryroom with dedicated workspace, appliances & 40ft storage container. Property is only 1/4 mile on dirt off Oak Hill Rd. Approximately 6 miles to shopping & the new amazon facility.

Save
Ask
Tour
Hide
Share
Listing Snapshot
Price 
$739,900
Days On Site 
0 Days
Bedrooms 
5
Inside Area (SqFt) 
2,779 sqft
Total Baths 
3
Full Baths 
3
Partial Baths 
N/A
Lot Size 
1.94 Acres
Year Built 
1991
MLS® Number 
HD26170362
Status 
Active
Property Tax 
N/A
HOA/Condo/Coop Fees 
N/A
Sq Ft Source 
Assessor
Friends & Family
Recent Activity
11 hours agoListing first seen on site
11 hours agoListing updated with changes from the MLS®
General Features
Acres 
1.94
Attached Garage 
Yes
Garage 
Yes
Garage Spaces 
2
Green Energy Efficient 
AppliancesWater Heater
Land Lease 
No
Levels 
One
Number Of Stories 
1
Parking 
AttachedDetached CarportRV Access/Parking
Parking Spaces 
2
Property Sub Type 
Single Family Residence
Sewer 
Unknown
Special Circumstances 
Standard
Style 
CustomRanch
Utilities 
Propane
Water Source 
Public
Interior Features
Appliances 
Convection OvenDishwasherENERGY STAR Qualified AppliancesENERGY STAR Qualified Water HeaterFree-Standing RangeDisposalMicrowaveSelf Cleaning OvenTrash CompactorWater HeaterOvenRange
Cooling 
Central Air
Fireplace 
Yes
Fireplace Features 
Wood Burning
Flooring 
CarpetTileWood
Heating 
CentralWood Stove
Interior 
Crown MoldingGranite CountersHigh CeilingsOpen Floorplan
Laundry Features 
InsideLaundry RoomGas Dryer Hookup
Main Level Bedrooms 
5
Spa 
Yes
Window Features 
BlindsBay Window(s)Double Pane WindowsScreens
Bathroom 
Features - Granite Counters
Dining Room 
Save
Ask
Tour
Hide
Share
Exterior Features
Exterior 
Fire Pit
Fencing 
BlockChain Link
Lot Features 
Corner Lot
Patio And Porch 
Rear PorchCoveredFront Porch
Pool Features 
PrivateDiving BoardFencedHeatedIn GroundLap
Private Pool 
Yes
Roof 
Concrete
Spa 
Yes
Spa Features 
Heated
View 
DesertMountain(s)
Waterview 
DesertMountain(s)
Windows/Doors 
BlindsBay Window(s)Double Pane WindowsScreens
Community Features
Accessibility Features 
Safe Emergency Egress from HomeAccessible Doors
Building Access 
front
Financing Terms Available 
CashConventionalFHAVA Loan
Horse Allowed 
Yes
MLS Area 
OKH - Oak Hills
School District 
Snowline Joint Unified
Schools
School District
Snowline Joint Unified
Elementary School
Unknown
Middle School
Unknown
High School
Unknown


This information is for your personal, non-commercial use and may not be used for any purpose other than to identify prospective properties you may be interested in purchasing. The display of MLS data is usually deemed reliable but is NOT guaranteed accurate by the MLS. Buyers are responsible for verifying the accuracy of all information and should investigate the data themselves or retain appropriate professionals. Information from sources other than the Listing Agent may have been included in the MLS data. Unless otherwise specified in writing, the Broker/Agent has not and will not verify any information obtained from other sources. The Broker/Agent providing the information contained herein may or may not have been the Listing and/or Selling Agent.

Neighborhood & Commute
Source: Walkscore
Save
Ask
Tour
Hide
Share