Save
Ask
Tour
Hide
Share
$599,999
New Listing

11240 Dandelion Lane
Apple Valley, CA 92308

For Sale|Single Family Residence|Active
5
Beds
4
Total Baths
4
Full Baths
2,823
SqFt
$213
/SqFt
2005
Built
County:
San Bernardino
Listed by Heidi Gostanian of eXp Realty of Southern CA Inc. [email protected]
11240 Dandelion Lane11240 Dandelion Lane11240 Dandelion Lane11240 Dandelion Lane
Save
Ask
Tour
Hide
Share

Mortgage Calculator

Monthly Payment (Est.)

$2,737
Calculator powered by Showcase IDX, a Constellation1 Company. Copyright ©2026 Information is deemed reliable but not guaranteed.

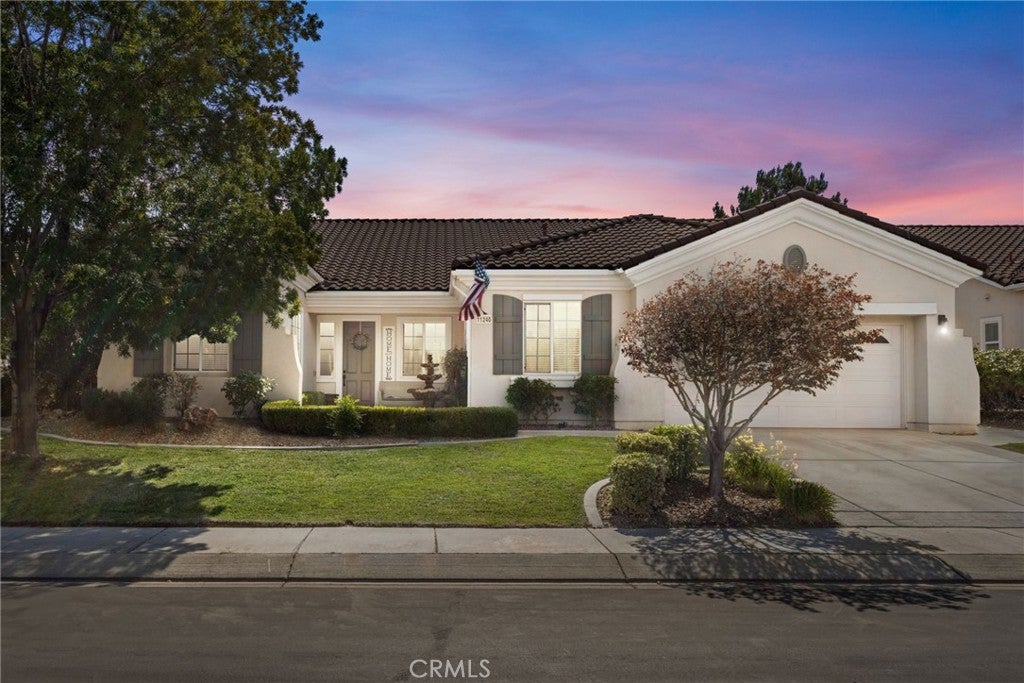
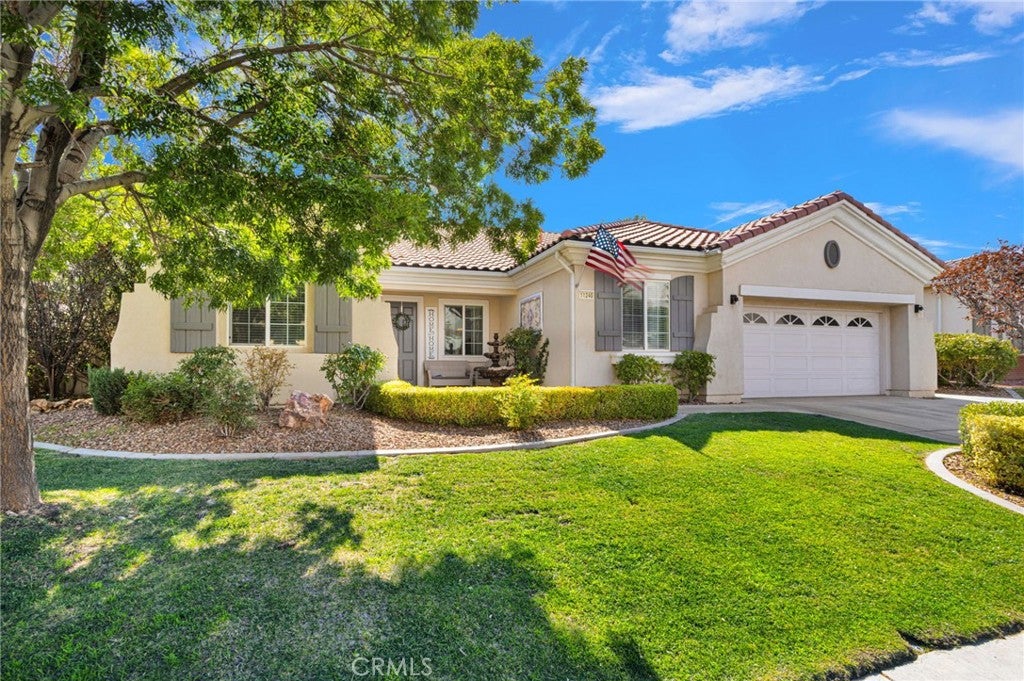
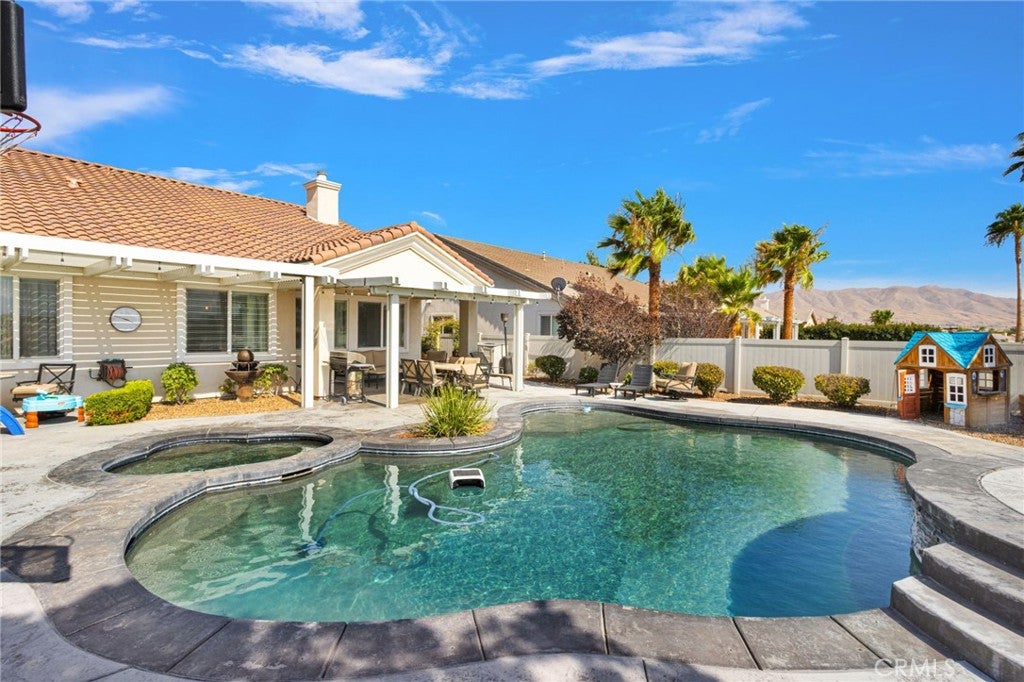
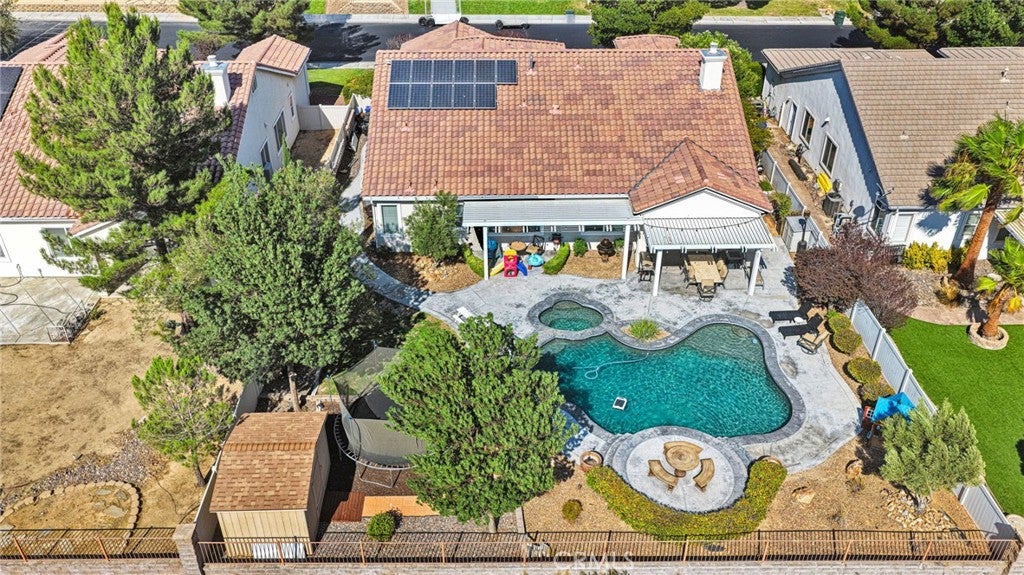
Welcome to **The Estates**, one of Apple Valley’s most sought-after gated communities! Perfectly positioned overlooking **Ashwood Golf Course and right at the tee box**, this beautiful home offers incredible golf course views and a backyard designed to enjoy them. Featuring **5 bedrooms, 4 bathrooms**, plus a **bonus room off the front bedroom**, this spacious home offers plenty of flexibility for guests, a home office, game room, or multigenerational living. The home is **move-in ready** and also features **paid-for solar**, providing the benefit of energy efficiency with no solar payments which covers a large portion of the electricity costs depending on your usage. Step outside to your own private retreat with a **sparkling pool and spa**, all set against the backdrop of the golf course. Whether you're relaxing poolside, entertaining friends and family, or taking in the peaceful golf course and mountain views, this backyard is made for High Desert living. With generous living space, the stunning golf course views, a pool and spa, **paid-for solar**, and the privacy of a **gated community**, this exceptional Apple Valley home offers the perfect blend of luxury, comfort, and lifestyle.

Save
Ask
Tour
Hide
Share
Listing Snapshot
Price 
$599,999
Days On Site 
0 Days
Bedrooms 
5
Inside Area (SqFt) 
2,823 sqft
Total Baths 
4
Full Baths 
4
Partial Baths 
N/A
Lot Size 
0.2529 Acres
Year Built 
2005
MLS® Number 
HD26174907
Status 
Active
Property Tax 
N/A
HOA/Condo/Coop Fees 
$105 monthly
Sq Ft Source 
Assessor
Friends & Family
Recent Activity
11 hours agoListing first seen on site
11 hours agoListing updated with changes from the MLS®
General Features
Acres 
0.2529
Attached Garage 
Yes
Foundation 
Slab
Garage 
Yes
Garage Spaces 
2
Land Lease 
No
Levels 
One
Number Of Stories 
1
Parking 
AttachedDriveway
Parking Spaces 
2
Property Sub Type 
Single Family Residence
Sewer 
Public Sewer
Special Circumstances 
Standard
Style 
TraditionalPatioHome
Utilities 
Electricity ConnectedNatural Gas ConnectedSewer ConnectedWater Connected
Water Source 
Public
Zoning 
N/A
Interior Features
Appliances 
DishwasherGas CooktopGas RangeMicrowave
Cooling 
Central Air
Fireplace 
Yes
Fireplace Features 
Family Room
Flooring 
CarpetTile
Heating 
Central
Interior 
Ceiling Fan(s)Granite CountersHigh CeilingsOpen FloorplanPantryRecessed LightingWalk-In Closet(s)
Laundry Features 
Laundry Room
Main Level Bedrooms 
5
Spa 
Yes
Bathroom 
Features - Granite Counters
Bedroom 
Bonus Room 
Dining Room 
Family Room 
Great Room 
Kitchen 
Features - Granite Counters, Kitchen Island
Laundry 
Living Room 
Master Bedroom 
Other 
Features - Walk-In Closet(s)
Pantry 
Save
Ask
Tour
Hide
Share
Exterior Features
Lot Features 
Sprinklers In RearSprinklers In FrontLandscapedOn Golf Course
Patio And Porch 
Covered
Pool Features 
PrivateHeatedIn Ground
Private Pool 
Yes
Roof 
Tile
Spa 
Yes
Spa Features 
HeatedPrivate
View 
DesertGolf CourseMountain(s)Pool
Waterview 
DesertGolf CourseMountain(s)Pool
Community Features
Association Dues 
105
Building Access 
1
Community Features 
Suburban
Financing Terms Available 
CashConventionalFHASubmit
HOA Fee Frequency 
Monthly
MLS Area 
APPV - Apple Valley
Roads 
Paved
School District 
Apple Valley Unified
Schools
School District
Apple Valley Unified
Elementary School
Unknown
Middle School
Unknown
High School
Unknown


This information is for your personal, non-commercial use and may not be used for any purpose other than to identify prospective properties you may be interested in purchasing. The display of MLS data is usually deemed reliable but is NOT guaranteed accurate by the MLS. Buyers are responsible for verifying the accuracy of all information and should investigate the data themselves or retain appropriate professionals. Information from sources other than the Listing Agent may have been included in the MLS data. Unless otherwise specified in writing, the Broker/Agent has not and will not verify any information obtained from other sources. The Broker/Agent providing the information contained herein may or may not have been the Listing and/or Selling Agent.

Neighborhood & Commute
Source: Walkscore
Save
Ask
Tour
Hide
Share