


2259 Camino ReyFullerton, CA 92833
Mortgage Calculator
Monthly Payment (Est.)
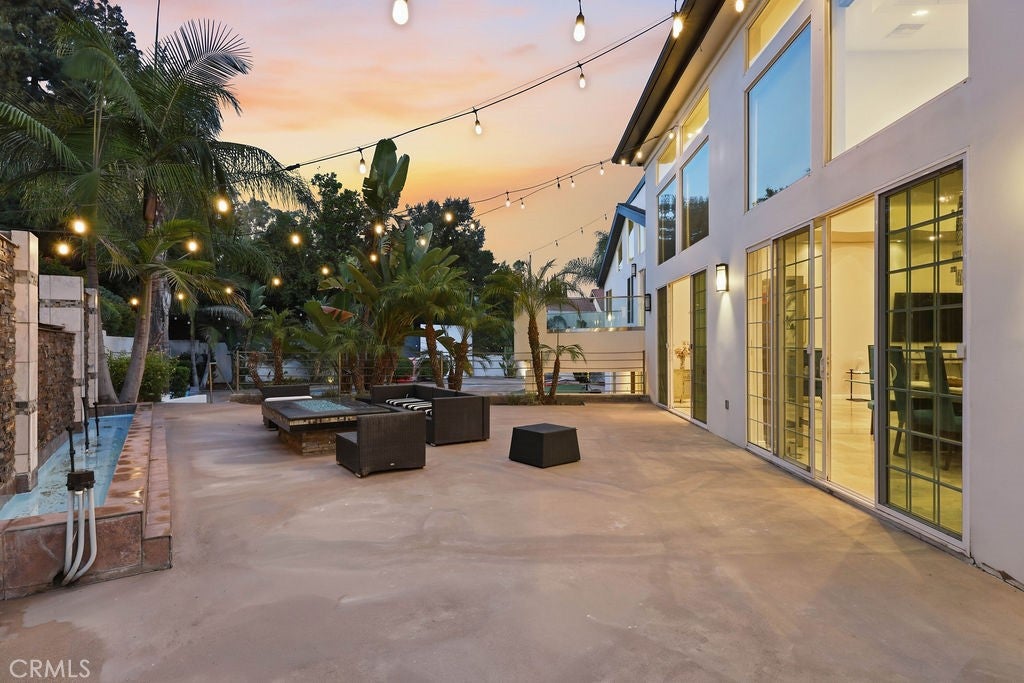
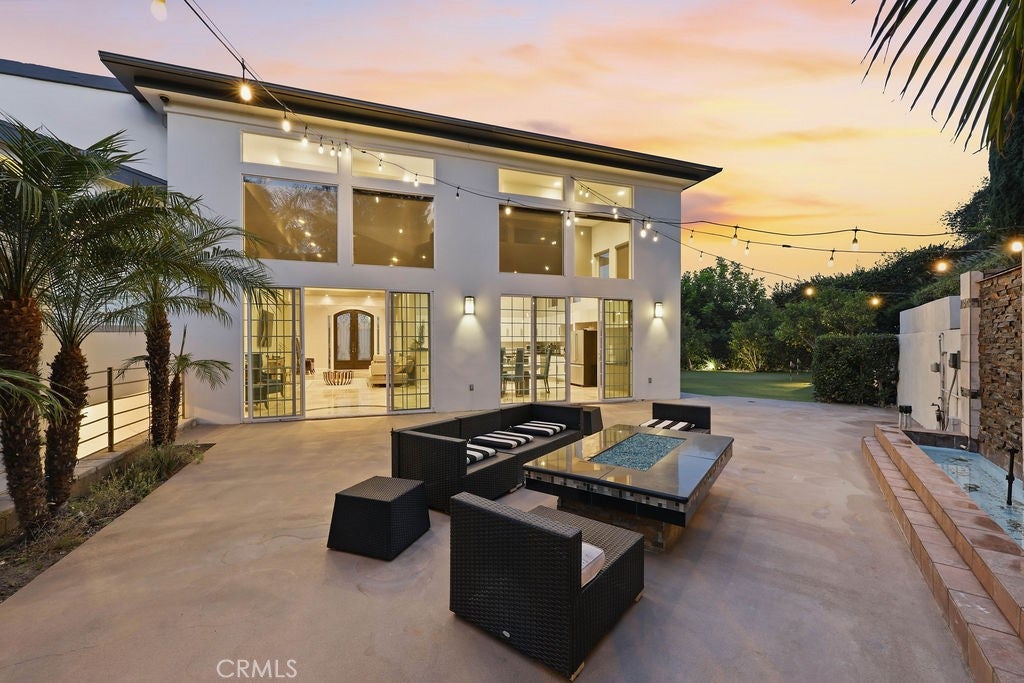
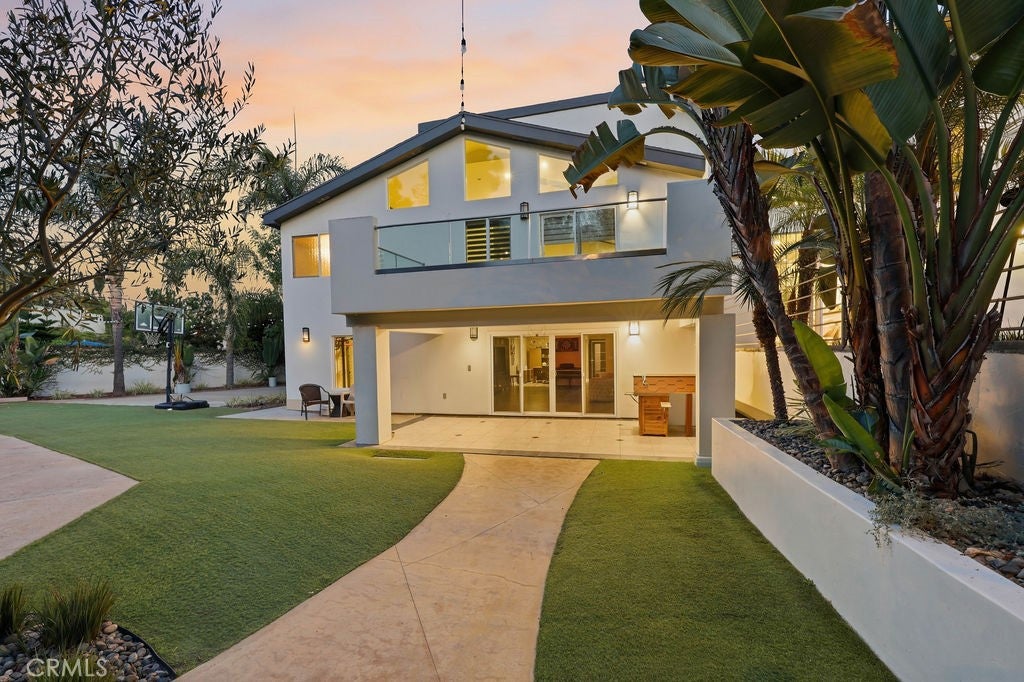
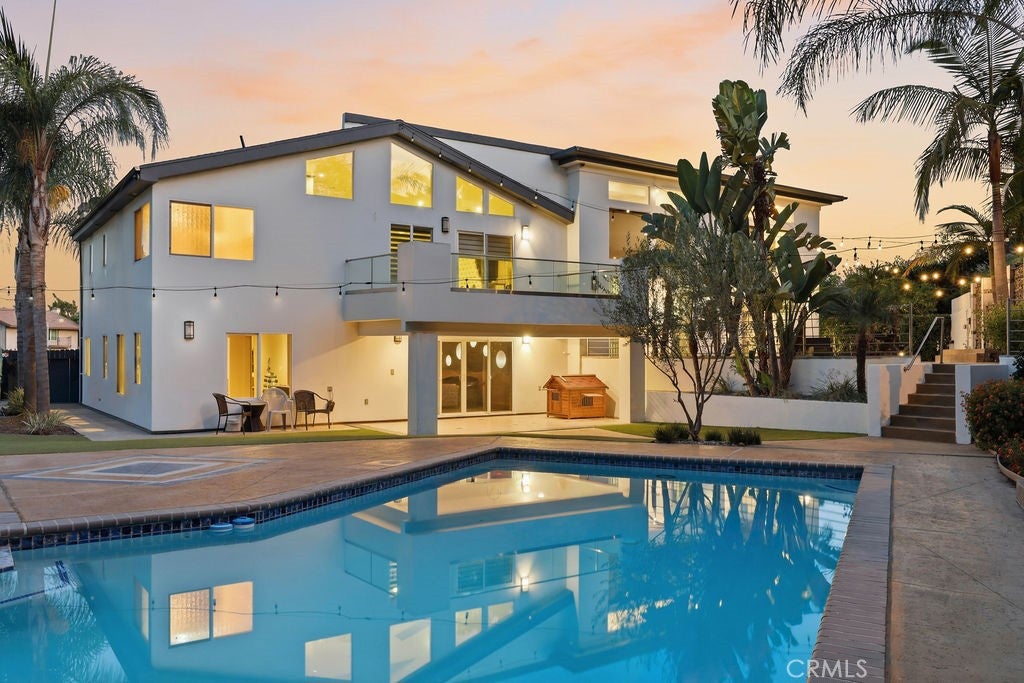
$9,878Welcome to 2259 Camino Rey, an exceptional contemporary residence in Fullerton’s highly desirable Coyote Hills community. Offering an expansive 4-bedroom, 3-bathroom layout, this home blends dramatic architecture, sophisticated finishes, and resort-style indoor-outdoor living. Soaring ceilings, multiple skylights, Italian marble flooring, and abundant natural light create an impressive sense of space throughout. The home also features a bonus room, game room, indoor laundry, and multiple storage areas, providing added space, convenience, and versatility. At the heart of the home, the chef-inspired kitchen features modern cabinetry, generous counter space, elegant finishes, counter seating, and an open connection to the main living and dining areas. The spacious primary suite offers a private retreat with deck access overlooking the pool and beautifully landscaped grounds. Its spa-inspired bathroom features an oversized shower, separate soaking tub, and a generous custom-organized closet. Designed for entertaining, sliding glass doors open the living spaces to a spectacular resort-style backyard featuring a swimming pool, dramatic waterfalls, mature tropical landscaping, patio areas, landscape lighting, and a putting green area. The beautifully landscaped backyard oasis is perfect for entertaining, offering an inviting setting to relax, gather, and enjoy Southern California’s indoor-outdoor lifestyle. This remarkable Coyote Hills property offers an impressive combination of space, privacy, luxury, and Southern California indoor-outdoor living—creating a home that truly feels like a private retreat.
| 8 hours ago | Listing first seen on site | |
| 15 hours ago | Listing updated with changes from the MLS® |

This information is for your personal, non-commercial use and may not be used for any purpose other than to identify prospective properties you may be interested in purchasing. The display of MLS data is usually deemed reliable but is NOT guaranteed accurate by the MLS. Buyers are responsible for verifying the accuracy of all information and should investigate the data themselves or retain appropriate professionals. Information from sources other than the Listing Agent may have been included in the MLS data. Unless otherwise specified in writing, the Broker/Agent has not and will not verify any information obtained from other sources. The Broker/Agent providing the information contained herein may or may not have been the Listing and/or Selling Agent.
Did you know? You can invite friends and family to your search. They can join your search, rate and discuss listings with you.