Save
Ask
Tour
Hide
Share
$345,000
New Listing

11122 Avonlea Road
Apple Valley, CA 92308

For Sale|Single Family Residence|Active
2
Beds
2
Total Baths
2
Full Baths
1,394
SqFt
$247
/SqFt
2005
Built
County:
San Bernardino
Listed by Teresa Long of Helping Hands Realty [email protected]
11122 Avonlea Road11122 Avonlea Road11122 Avonlea Road11122 Avonlea Road
Save
Ask
Tour
Hide
Share

Mortgage Calculator

Monthly Payment (Est.)

$1,574
Calculator powered by Showcase IDX, a Constellation1 Company. Copyright ©2026 Information is deemed reliable but not guaranteed.

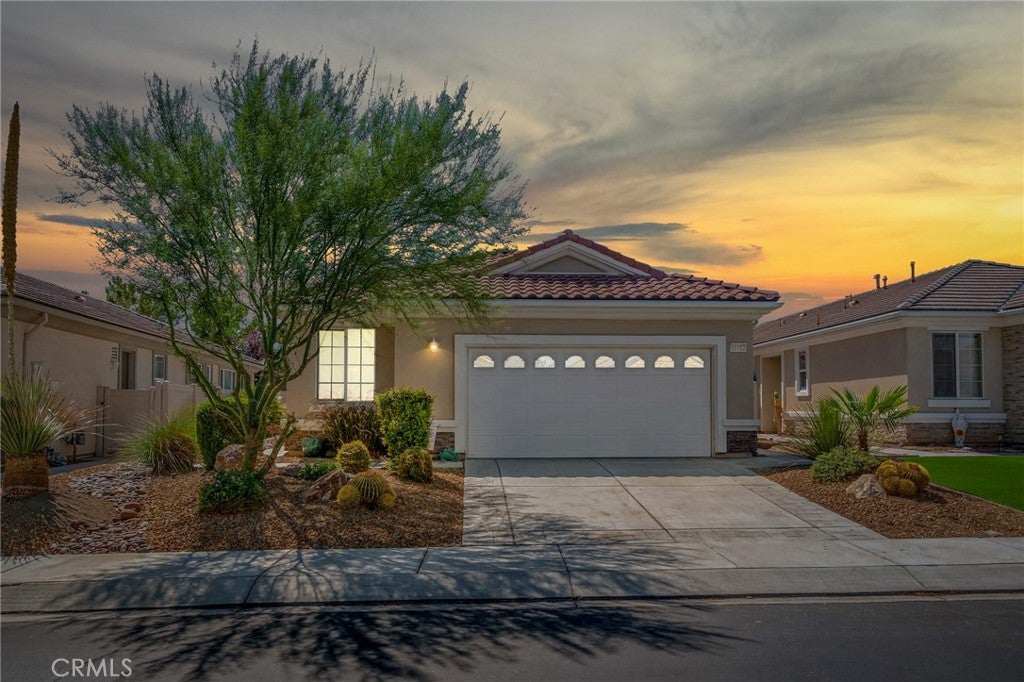
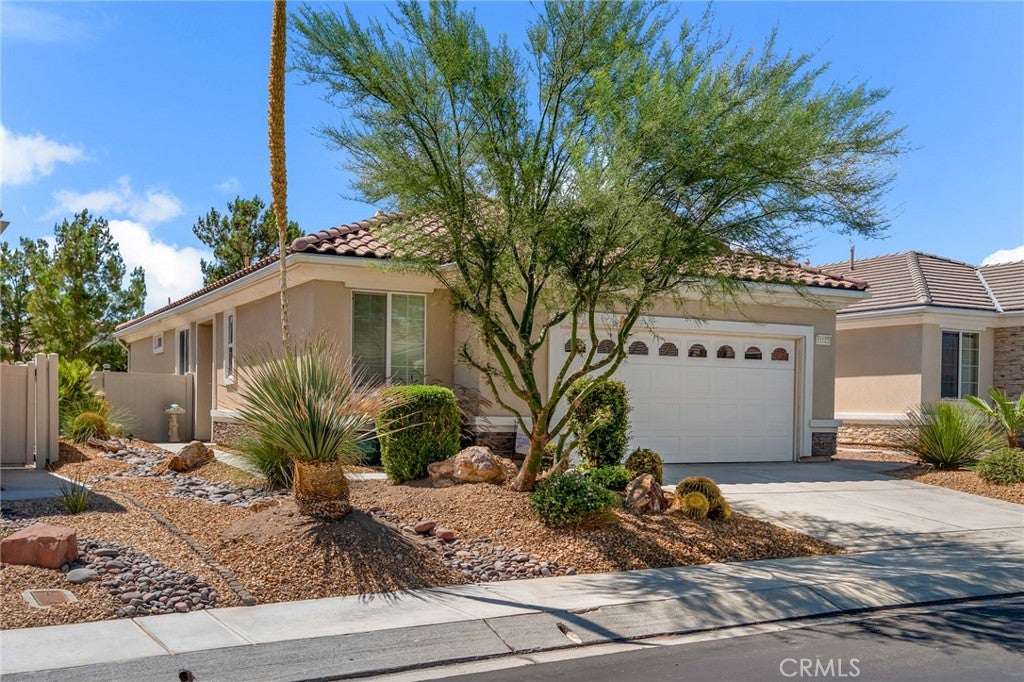
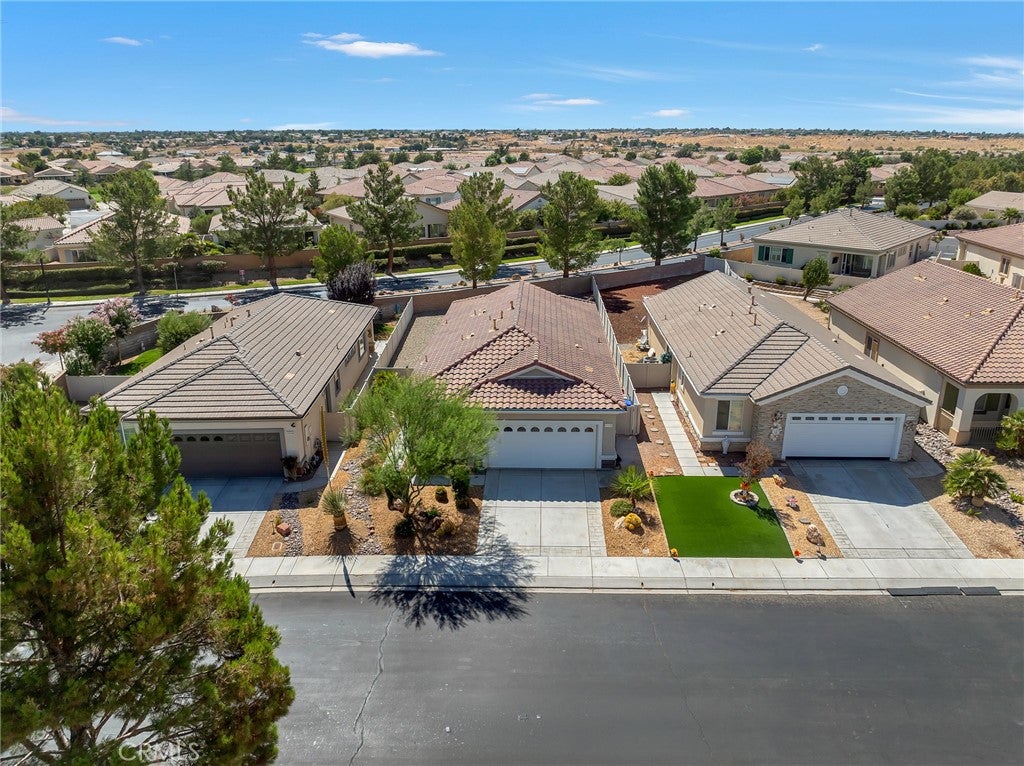
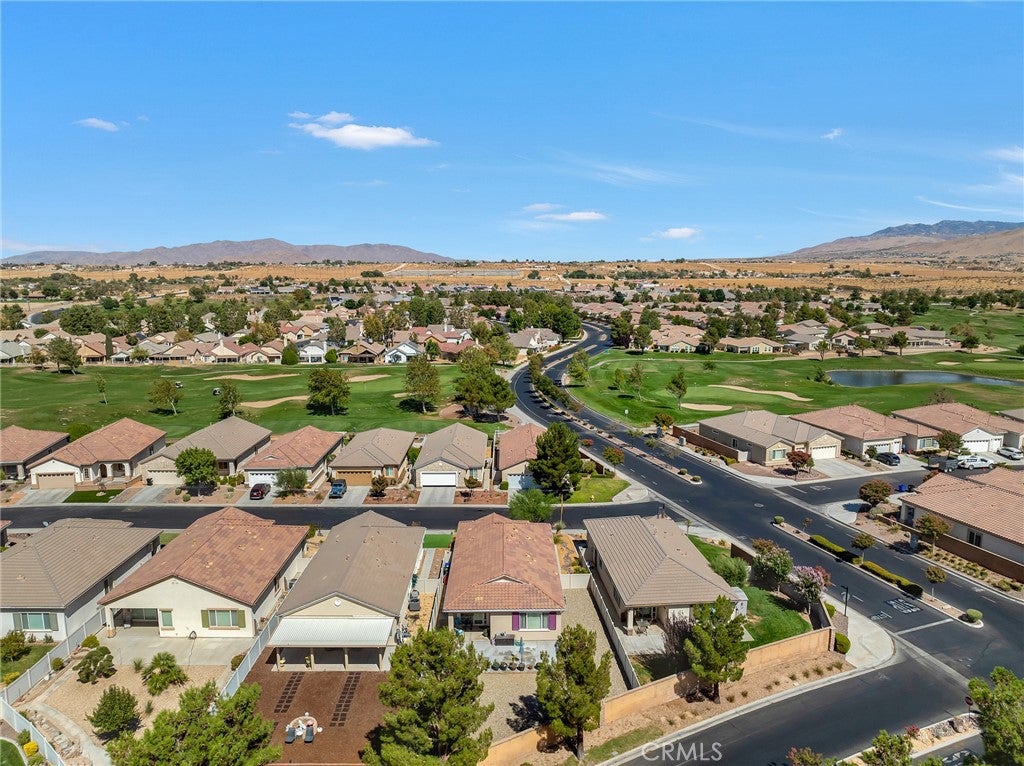
If you are looking to downsize to a home that optimizes every square foot, your search ends here. Welcome to Sun City Apple Valley by Del Webb, a 55+ community. This home features 2 bedrooms, 2 full bathrooms, and a flexible den/office perfect for work or hobbies(Photos of den/office reflect what is present and what it would look like), this home is designed for comfort and ease. Beautifully manicured desert landscaping creates exceptional curb appeal while keeping weekend chores to a minimum. The front entry leads into light-filled living spaces accented by sleek vinyl plank flooring that stays cool and comfortable year-round. Outside, the oversized backyard gives you rare expansive space to customize your desert oasis. Complete with a space-saving stacked washer and dryer, every detail has been thoughtfully arranged for convenient living. Live like you're on vacation every day with access to Sun City’s elite amenities, including 2 clubhouses, a modern gym, indoor and outdoor pools, spa, billiards, and an active community lifestyle.

Save
Ask
Tour
Hide
Share
Listing Snapshot
Price 
$345,000
Days On Site 
0 Days
Bedrooms 
2
Inside Area (SqFt) 
1,394 sqft
Total Baths 
2
Full Baths 
2
Partial Baths 
N/A
Lot Size 
0.1512 Acres
Year Built 
2005
MLS® Number 
HD26180469
Status 
Active
Property Tax 
N/A
HOA/Condo/Coop Fees 
$262 monthly
Sq Ft Source 
Assessor
Friends & Family
Recent Activity
11 hours agoListing first seen on site
11 hours agoListing updated with changes from the MLS®
General Features
Acres 
0.1512
Attached Garage 
Yes
Direction Faces 
East
Disclosures 
CovenantsRestrictionsDisclosureDeathOnProperty3YrsHoaDisclosure
Foundation 
Concrete Perimeter
Garage 
Yes
Garage Spaces 
2
Land Lease 
No
Levels 
One
Number Of Stories 
1
Parking 
AttachedGarage Faces FrontGarage
Parking Spaces 
4
Property Sub Type 
Single Family Residence
Security 
Carbon Monoxide Detector(s)Gated CommunitySmoke Detector(s)Gated with Guard
Sewer 
Public Sewer
Special Circumstances 
Standard
Style 
Modern
Utilities 
Cable AvailableElectricity ConnectedNatural Gas ConnectedPhone ConnectedSewer ConnectedUnderground UtilitiesWater Connected
Water Source 
Public
Interior Features
Appliances 
DishwasherDisposalGas RangeMicrowaveWater Heater
Cooling 
Central Air
Fireplace Features 
None
Flooring 
CarpetSee Remarks
Heating 
Central
Interior 
Breakfast BarBuilt-in Features
Laundry Features 
Laundry Room
Main Level Bedrooms 
2
Window Features 
Double Pane Windows
Bathroom 
Den 
Kitchen 
Living Room 
Save
Ask
Tour
Hide
Share
Exterior Features
Construction Details 
Stucco
Lot Features 
Back YardDesert BackDesert Front
Patio And Porch 
Covered
Pool Features 
NoneAssociation
Spa Features 
None
View 
None
Waterview 
None
Windows/Doors 
Double Pane Windows
Community Features
Association Amenities 
Billiard RoomClubhouseFitness CenterGolf CourseMaintenance GroundsPoolSpa/Hot TubSecurity
Association Dues 
262
Building Access 
Side
Community Features 
CurbsFishingGolfStreet LightsSidewalksGated
Financing Terms Available 
CashConventionalFHAVA Loan
HOA Fee Frequency 
Monthly
MLS Area 
APPV - Apple Valley
Roads 
Paved
School District 
Apple Valley Unified
Senior Community 
Yes
Schools
School District
Apple Valley Unified
Elementary School
Unknown
Middle School
Unknown
High School
Unknown


This information is for your personal, non-commercial use and may not be used for any purpose other than to identify prospective properties you may be interested in purchasing. The display of MLS data is usually deemed reliable but is NOT guaranteed accurate by the MLS. Buyers are responsible for verifying the accuracy of all information and should investigate the data themselves or retain appropriate professionals. Information from sources other than the Listing Agent may have been included in the MLS data. Unless otherwise specified in writing, the Broker/Agent has not and will not verify any information obtained from other sources. The Broker/Agent providing the information contained herein may or may not have been the Listing and/or Selling Agent.

Neighborhood & Commute
Source: Walkscore
Save
Ask
Tour
Hide
Share