


11162 AvonleaApple Valley, CA 92308
Mortgage Calculator
Monthly Payment (Est.)
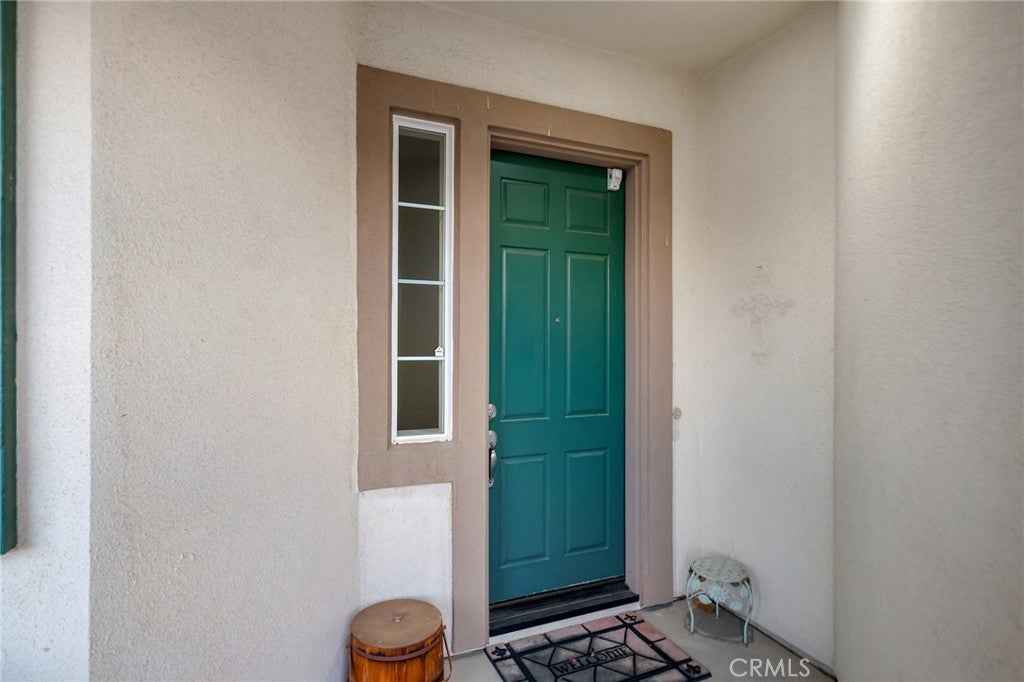
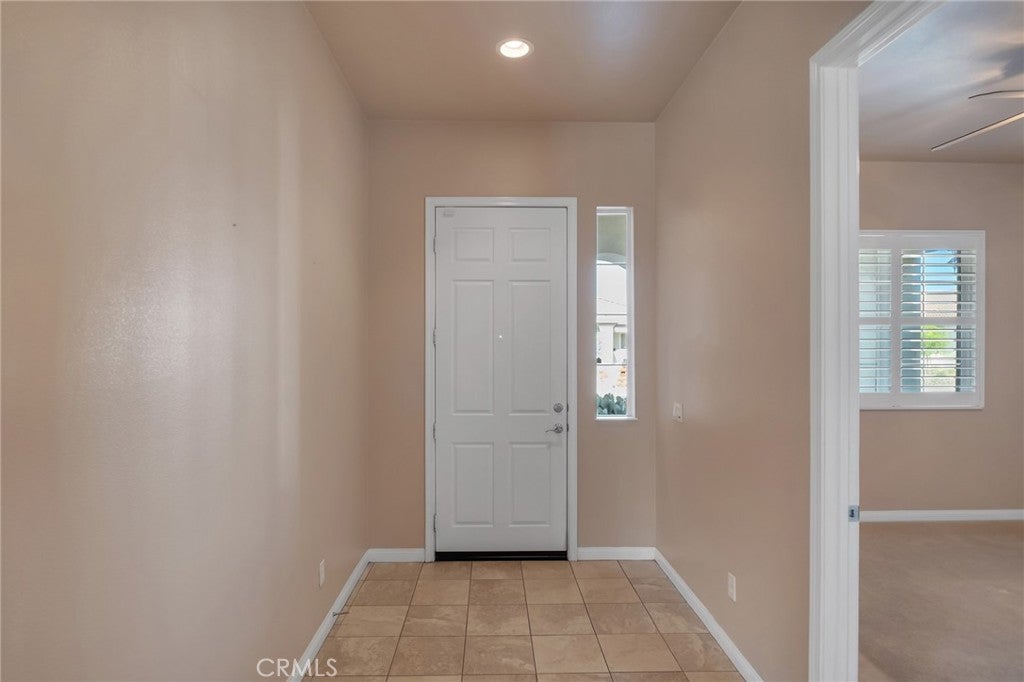
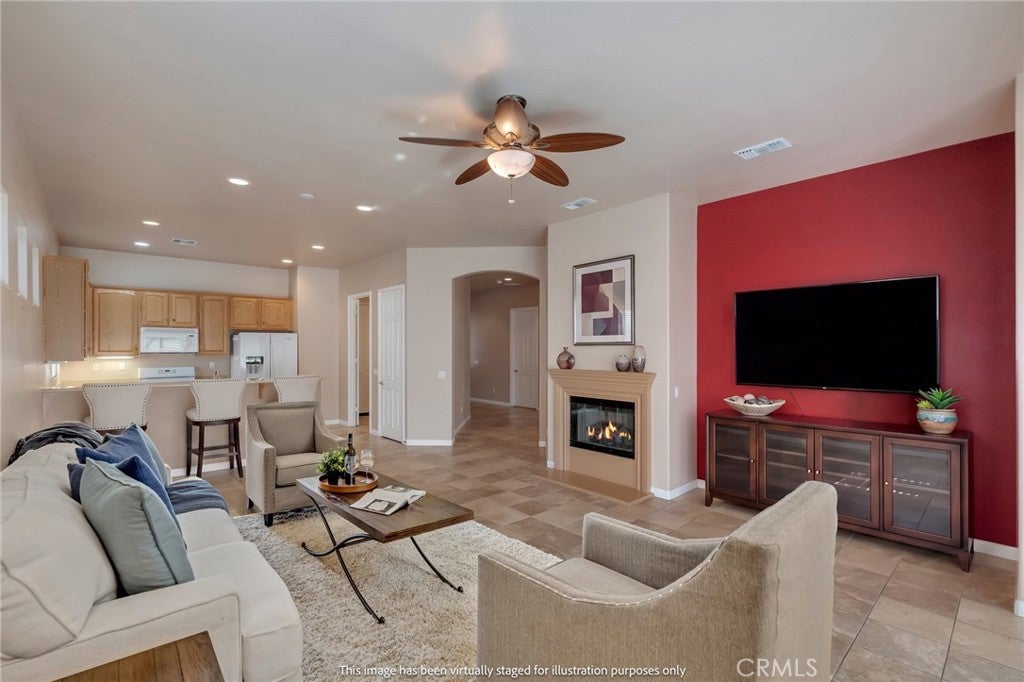
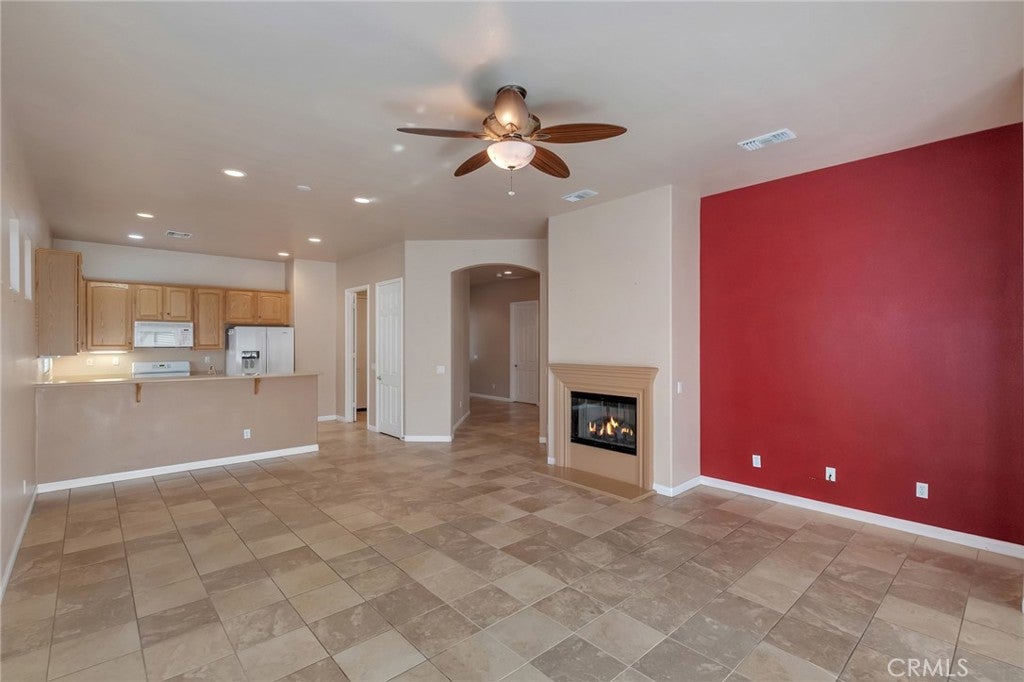
$1,729The View You'll Never Get Tired of... The Lifestyle You'll Wonder How You Lived Without. Some homes are all about square footage. This one is all about how it makes you feel. Located in the highly sought-after Solera at Del Webb, this beautifully maintained 2-bedroom, 2-bath Juniper model home with a dedicated office offers the easy, low-maintenance lifestyle you've been waiting for. Situated just across from the golf course and surrounded by one of the High Desert's premier 55+ communities, you'll be close to all the amenities without having golfers critiquing your putting stroke from the backyard. Inside, the open floor plan is bright, spacious, and designed for everyday comfort. The kitchen offers abundant cabinetry, generous counter space, and opens to the great room, making it easy to stay connected whether you're entertaining friends or deciding whose turn it is to host game night. A cozy fireplace creates the perfect place to relax on cool desert evenings, while plantation shutters throughout add timeless style and privacy. Need a hobby room? Home office? Space for visiting family? The separate office gives you the flexibility to make it your own. The spacious primary suite features a large walk-in closet, dual sinks, soaking tub, separate shower, and plenty of room to unwind after a day of enjoying everything Solera has to offer. There's even an indoor laundry room because carrying laundry through the garage should be considered a retired activity. Life at Solera is about so much more than the home itself. Residents enjoy indoor and outdoor pools, a state-of-the-art fitness center, tennis and pickleball courts, bocce ball, billiards, a library, walking trails, and an active calendar of clubs, events, and activities. Stay busy every day—or master the fine art of doing absolutely nothing. You've earned it. This isn't just your next home. It might just be your favorite chapter yet.
| 14 hours ago | Listing first seen on site | |
| 14 hours ago | Listing updated with changes from the MLS® |

This information is for your personal, non-commercial use and may not be used for any purpose other than to identify prospective properties you may be interested in purchasing. The display of MLS data is usually deemed reliable but is NOT guaranteed accurate by the MLS. Buyers are responsible for verifying the accuracy of all information and should investigate the data themselves or retain appropriate professionals. Information from sources other than the Listing Agent may have been included in the MLS data. Unless otherwise specified in writing, the Broker/Agent has not and will not verify any information obtained from other sources. The Broker/Agent providing the information contained herein may or may not have been the Listing and/or Selling Agent.
Did you know? You can invite friends and family to your search. They can join your search, rate and discuss listings with you.