


2736 Taylor AvenueCorona, CA 92882
Mortgage Calculator
Monthly Payment (Est.)
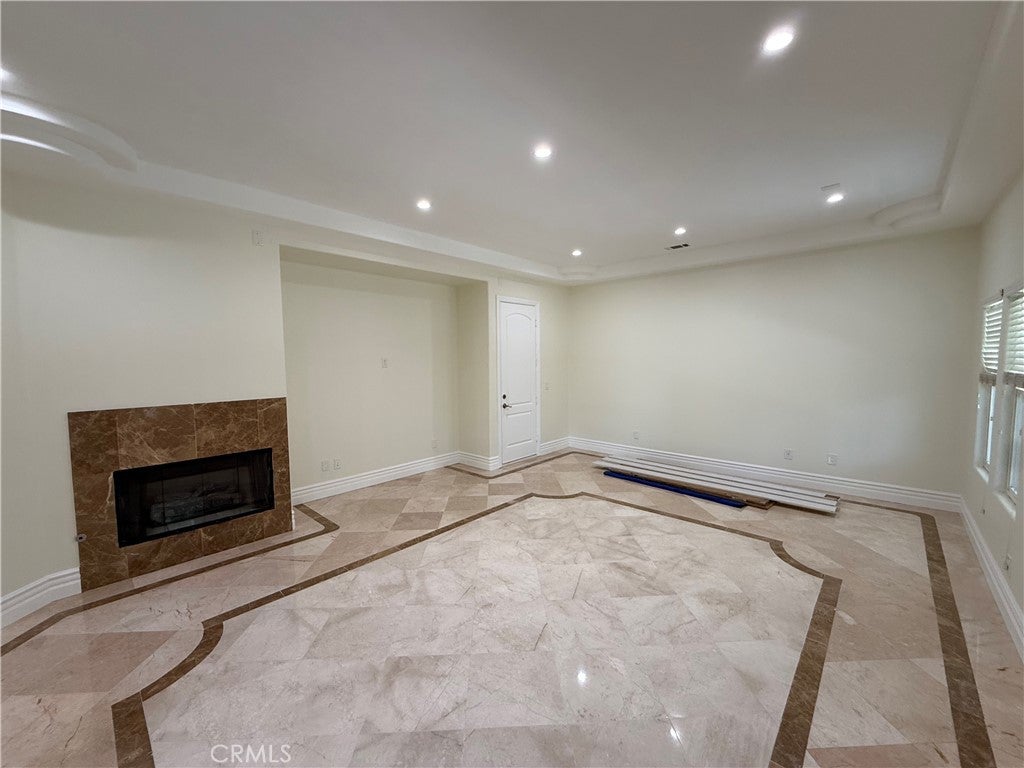
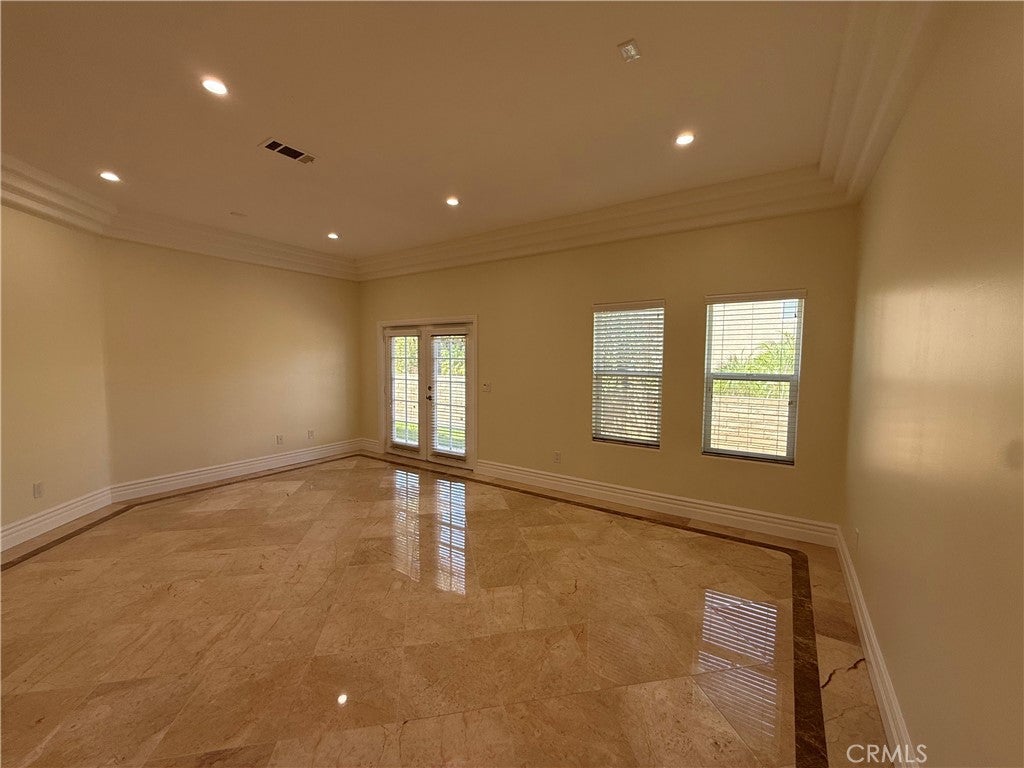
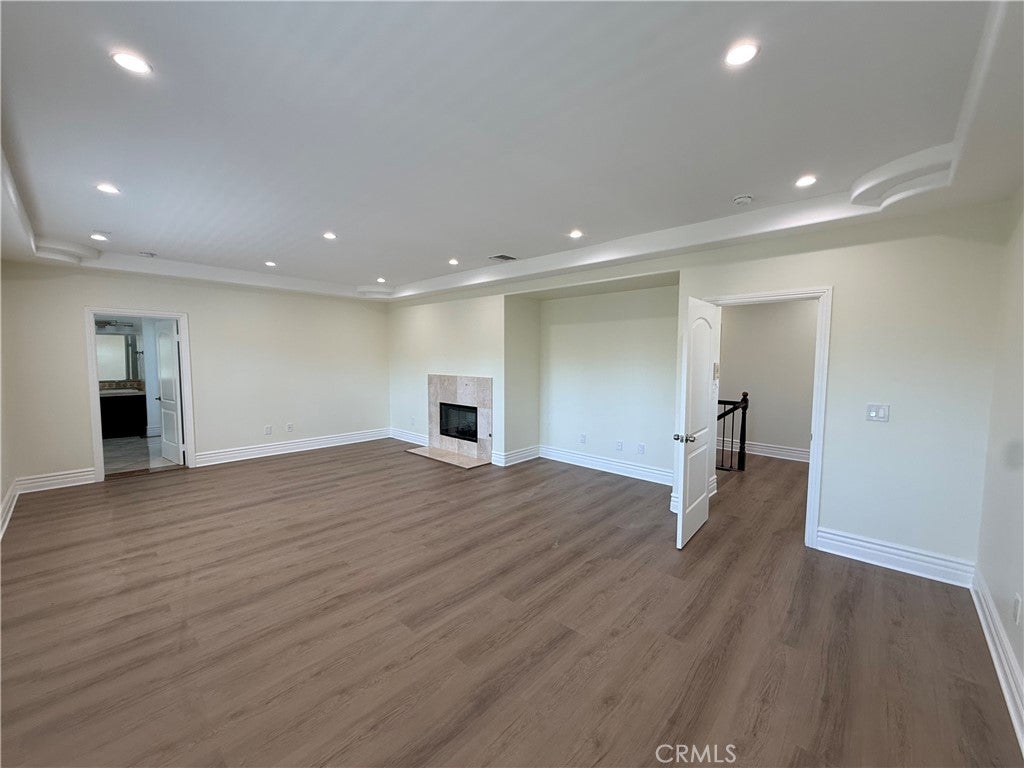
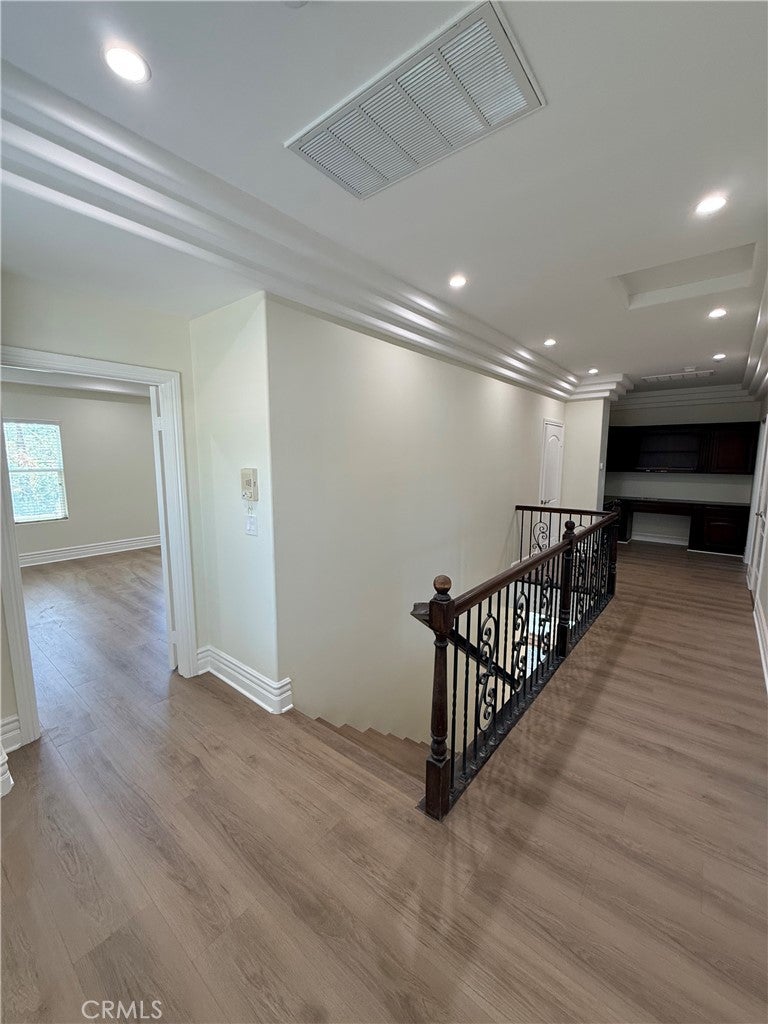
$4,562From the moment you enter, you’ll appreciate the home’s fresh, contemporary aesthetic and inviting sense of space. Brand-new tile flooring flows throughout the residence, creating a polished and cohesive feel, while the brand-new kitchen serves as an impressive focal point. Designed with both style and functionality in mind, the kitchen features a spacious center island and new appliances—perfect for everyday living, entertaining, and gathering with family and friends. The generous floor plan offers exceptional flexibility, with three well-appointed bedrooms plus a bonus room that can be tailored to suit your lifestyle. Whether used as a home office, media room, playroom, fitness space, or additional bedroom, the bonus room provides valuable versatility without sacrificing the comfort of the main living spaces. Step outside to the private backyard, where fruit trees and ample outdoor space create an inviting setting for relaxing, entertaining, dining al fresco, or simply enjoying California’s beautiful weather. A substantial 3-car garage with tall garage doors provides excellent parking and storage capacity, with the flexibility to accommodate larger vehicles, recreational equipment, hobbies, or additional storage needs. Ideally located in Corona, this home offers the perfect blend of comfort, space, and convenience, with shopping, dining, retail, schools, banking, places of worship, and everyday amenities all within easy reach. Beautifully upgraded and thoughtfully designed for modern living, this exceptional residence is ready to welcome its next owner.
| 6 hours ago | Listing first seen on site | |
| 14 hours ago | Listing updated with changes from the MLS® |

This information is for your personal, non-commercial use and may not be used for any purpose other than to identify prospective properties you may be interested in purchasing. The display of MLS data is usually deemed reliable but is NOT guaranteed accurate by the MLS. Buyers are responsible for verifying the accuracy of all information and should investigate the data themselves or retain appropriate professionals. Information from sources other than the Listing Agent may have been included in the MLS data. Unless otherwise specified in writing, the Broker/Agent has not and will not verify any information obtained from other sources. The Broker/Agent providing the information contained herein may or may not have been the Listing and/or Selling Agent.
Did you know? You can invite friends and family to your search. They can join your search, rate and discuss listings with you.