


12950 Rolling Ridge DriveVictorville, CA 92395
Mortgage Calculator
Monthly Payment (Est.)
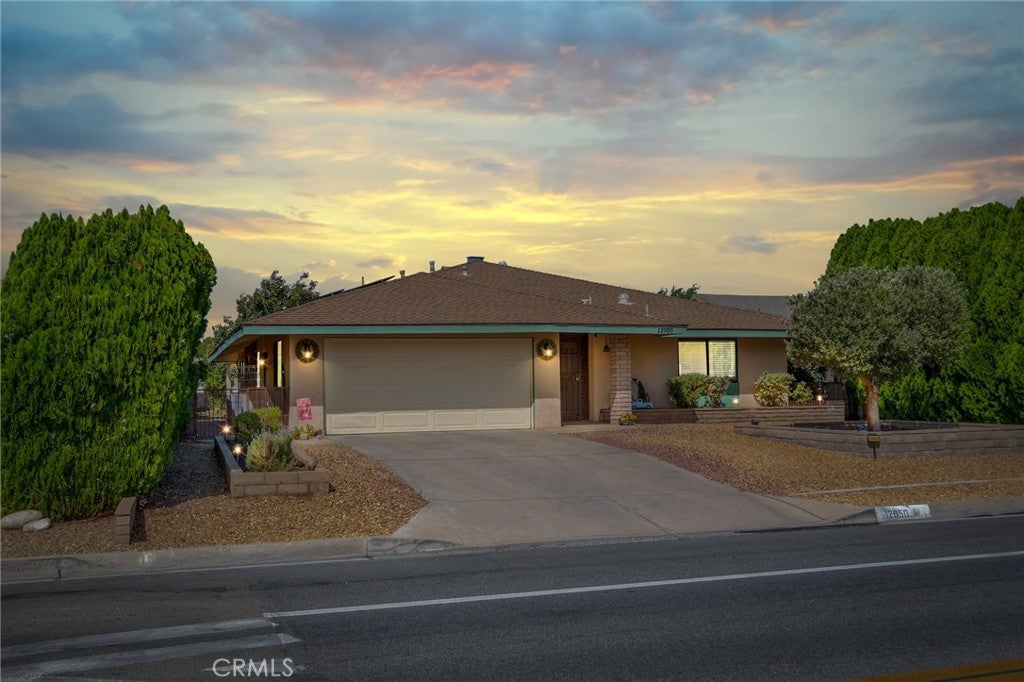
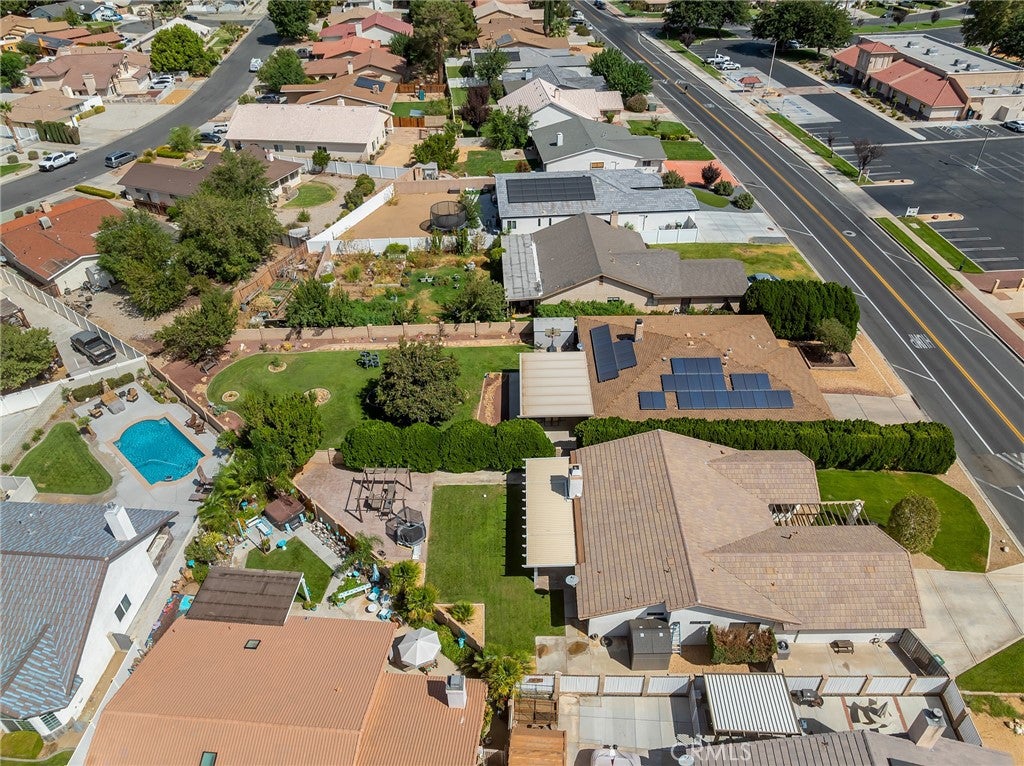
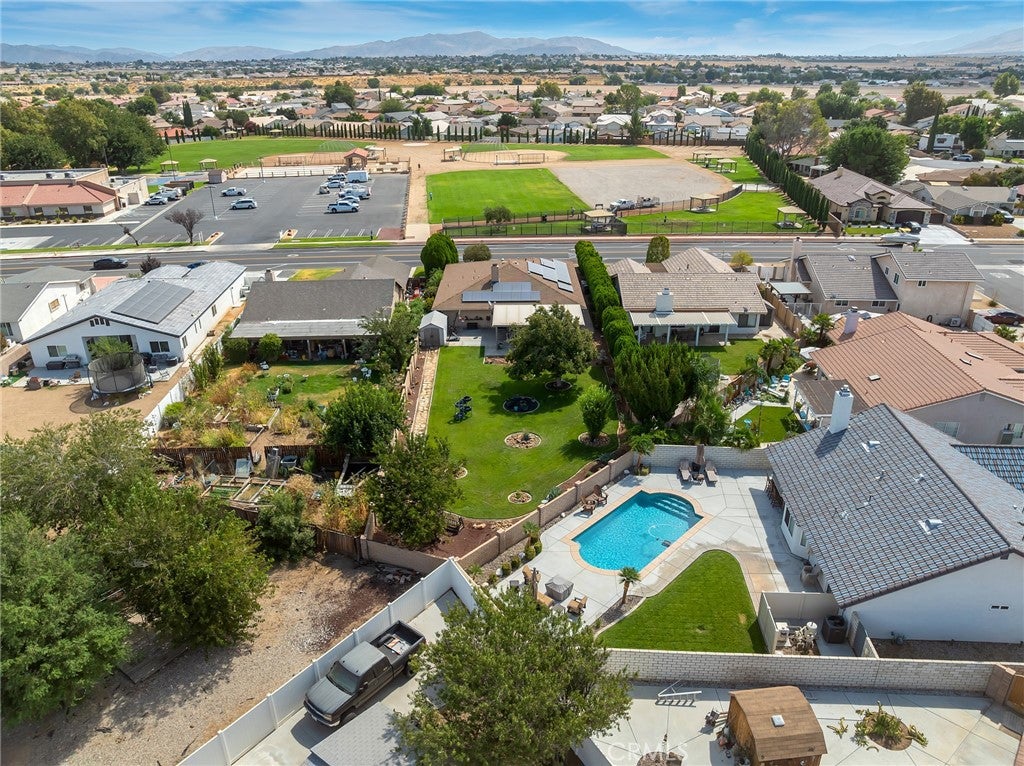
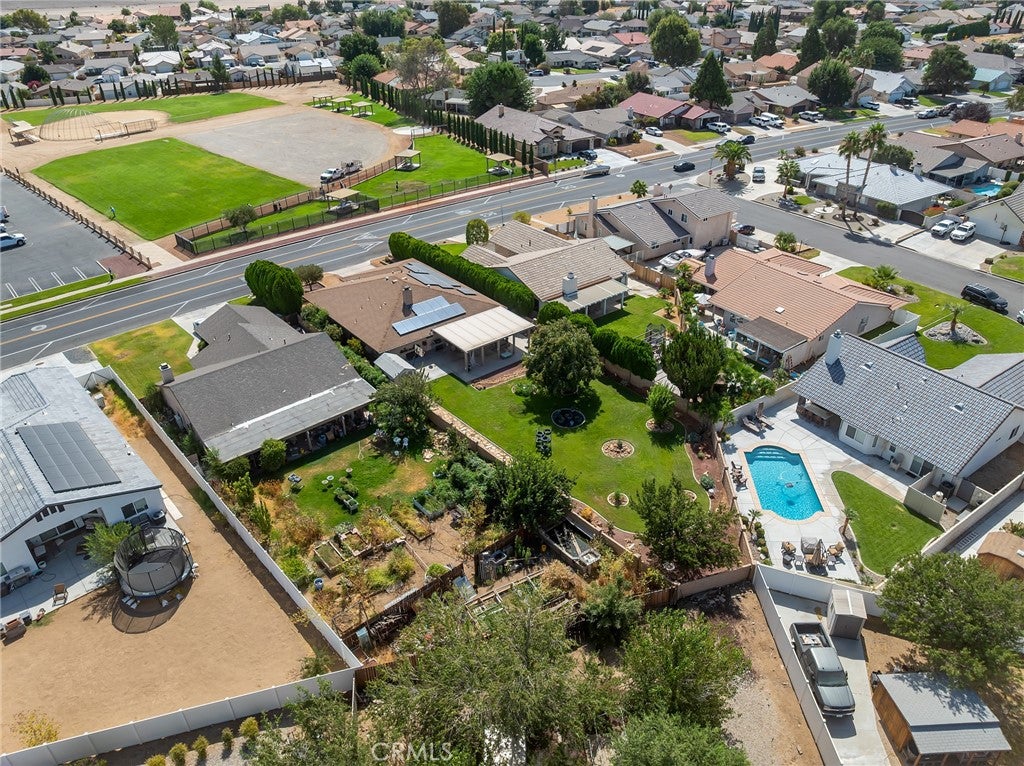
$2,213Charming Spring Valley Lake Gem on 1/4 Acre! Honey, stop the car—this Spring Valley Lake home sits on an oversized 1/4+ acre lot and is ready for its new owners! Step inside the welcoming foyer to a spacious living room featuring a cozy fireplace—perfect for family living. The flexible layout offers a formal dining room, kitchen, and both bathrooms stylishly modernized. Solar tubes bring in bright natural light, while the versatile bonus room provides extra space to grow, work, or play. The standout backyard is an outdoor oasis built for entertaining and play: Covered Alumawood patio for shade and relaxation Lush lawn framed by producing fruit trees (Persimmon, Apple, Apricot) Dedicated play space with tire climber and basketball area Extra storage shed for tools and gear. Great layout, fantastic yard, and room to grow in SVL. SELLER TO FIND REPLACEMENT PROPERTY. Spring Valley Lake offers A 200-plus-acre body of water stocked with fish like trout, allowing powerboats, pontoon boats, jet skis, and paddle boating. Guarded Beach and Lagoon: Features a roped-off shallow swimming area with seasonal lifeguards, a play zone, and shaded picnic spots. Tennis and pickleball courts, plus a fitness center equipped with a sauna.Parks and Recreation: Neighborhood parks featuring baseball fields, basketball courts, play structures, and horseshoe pits. Public Safety:The neighborhood operates its own dedicated Spring Valley Lake Association Public Safety Department in coordination with local law enforcement.Community Center: Available for residents to rent for private events and gatherings. Golf Course and Country Club: An exclusive 18-hole golf course and country club featuring dining options and social events (separate membership required)
| 4 hours ago | Listing first seen on site | |
| 11 hours ago | Listing updated with changes from the MLS® |

This information is for your personal, non-commercial use and may not be used for any purpose other than to identify prospective properties you may be interested in purchasing. The display of MLS data is usually deemed reliable but is NOT guaranteed accurate by the MLS. Buyers are responsible for verifying the accuracy of all information and should investigate the data themselves or retain appropriate professionals. Information from sources other than the Listing Agent may have been included in the MLS data. Unless otherwise specified in writing, the Broker/Agent has not and will not verify any information obtained from other sources. The Broker/Agent providing the information contained herein may or may not have been the Listing and/or Selling Agent.
Did you know? You can invite friends and family to your search. They can join your search, rate and discuss listings with you.