Save
Ask
Tour
Hide
Share
$1,055,000
New Listing

10525 Sage Street
Oak Hills, CA 92344

Single Family Residence|Coming Soon
4
Beds
3
Total Baths
2
Full Baths
1
Partial Bath
3,921
SqFt
$269
/SqFt
2007
Built
County:
San Bernardino
Listed by Vivian C Perez of KW Mojave [email protected]
10525 Sage Street10525 Sage Street10525 Sage Street10525 Sage Street
Save
Ask
Tour
Hide
Share

Mortgage Calculator

Monthly Payment (Est.)

$4,813
Calculator powered by Showcase IDX, a Constellation1 Company. Copyright ©2026 Information is deemed reliable but not guaranteed.

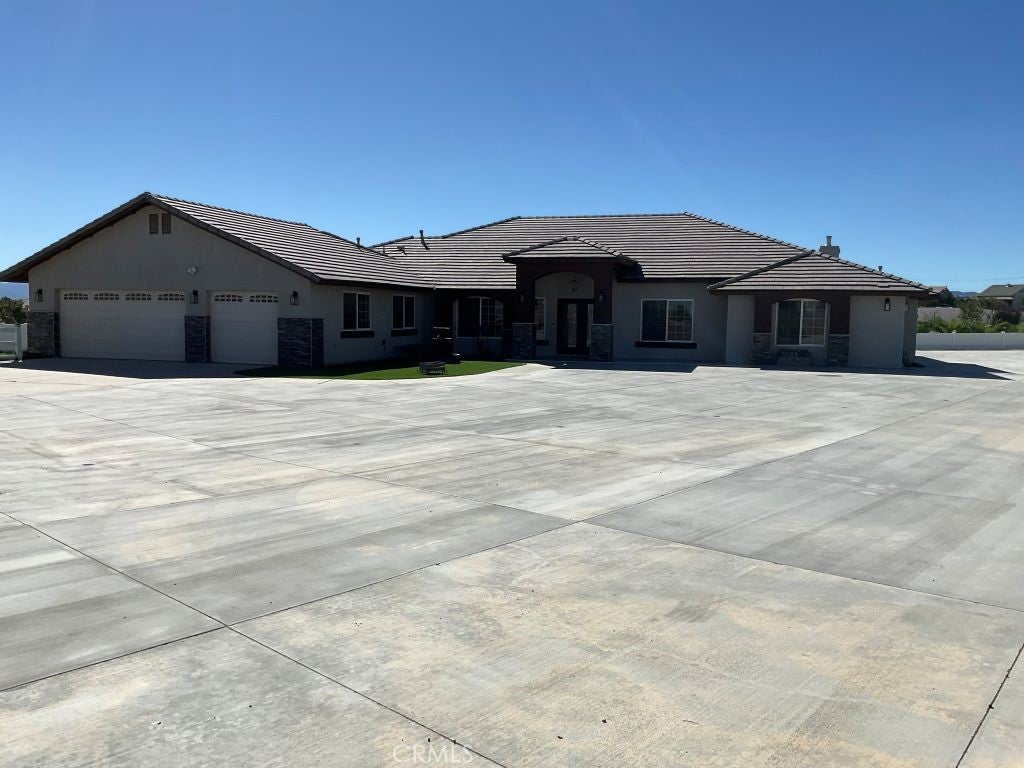
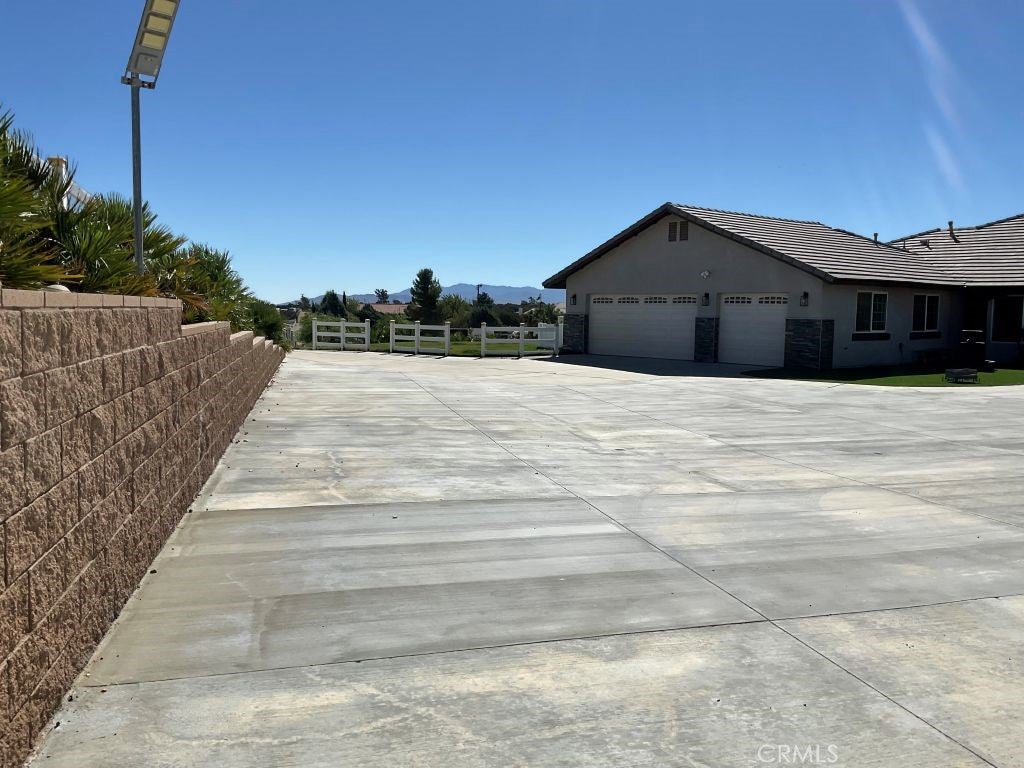
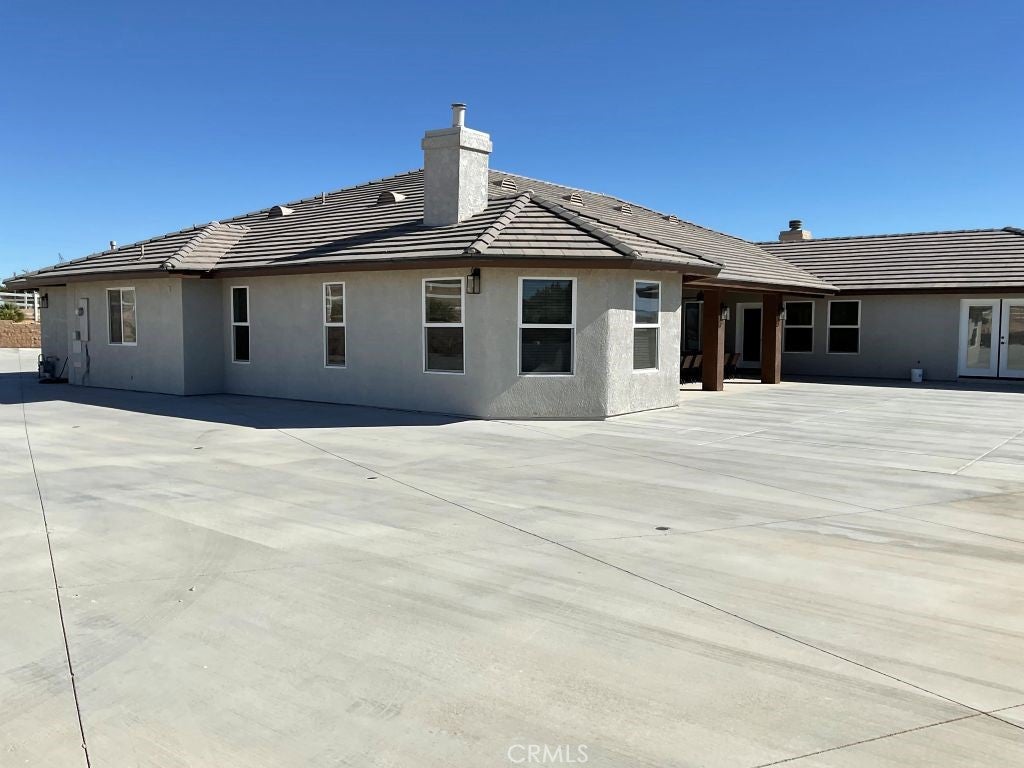
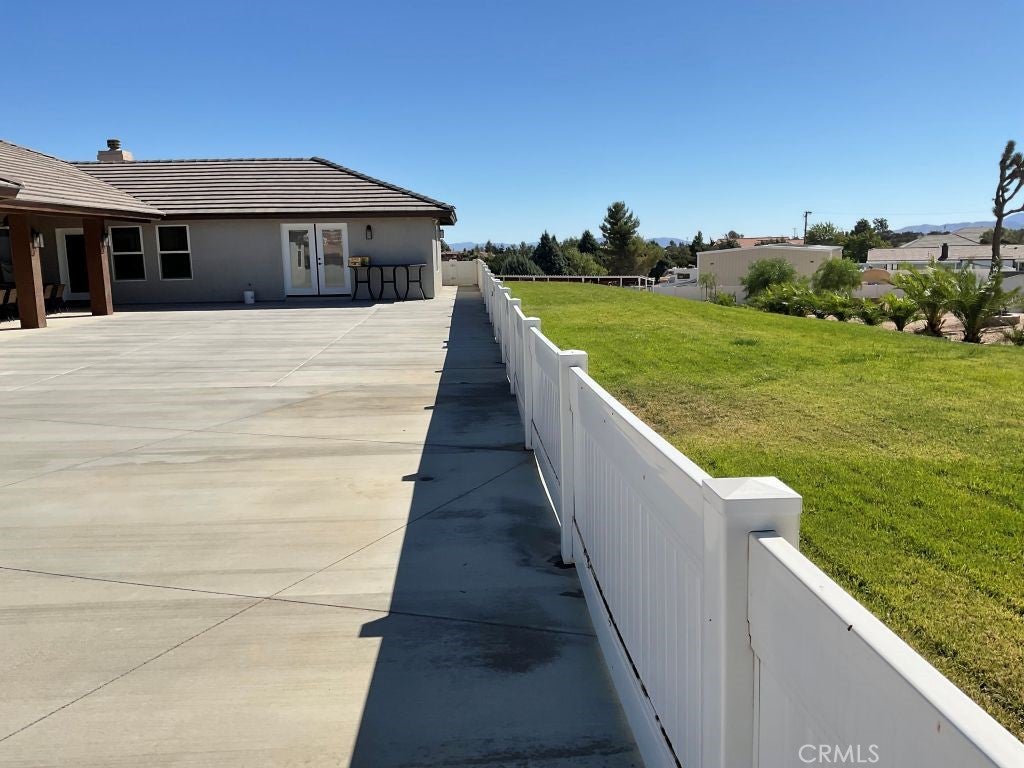
Welcome to Oak Hills living at its finest! Situated on approximately 1.9 acres, this impressive single-story home offers 4 bedrooms, 3 bathrooms and approximately 3,921 sq. ft. of living space, providing plenty of room to relax, entertain and enjoy the High Desert lifestyle. Inside you’ll find spacious living areas, upgraded bathrooms, three walk-in closets, a large laundry room with custom cabinetry and sink, and three central A/C units. The oversized 3-car garage features custom cabinetry and a mini-split system. Step outside and discover what truly sets this property apart—approximately 23,000 sq. ft. of concrete, offering tremendous parking for RVs, trailers, recreational toys and multiple vehicles. The fully fenced grounds feature two automatic gates, mature landscaping, waterfall features, a peaceful backyard pond, expansive natural grass area, chicken coop and more than 30 fruit trees. Enjoy the peaceful country atmosphere of Oak Hills while still having convenient access to I-15 and Highway 395, making commuting throughout the High Desert and down the Cajon Pass convenient. Shopping, dining and everyday services in Hesperia and Victorville are also within easy reach. For outdoor enthusiasts, Silverwood Lake offers boating, fishing, swimming and hiking, while Wrightwood and Mountain High provide year-round mountain recreation and winter activities. Space, privacy, beautiful outdoor amenities and a convenient Oak Hills location—this is more than a home, it’s a lifestyle!

Save
Ask
Tour
Hide
Share
Listing Snapshot
Price 
$1,055,000
Days On Site 
0 Days
Bedrooms 
4
Inside Area (SqFt) 
3,921 sqft
Total Baths 
3
Full Baths 
2
Partial Baths 
1
Lot Size 
1.9615 Acres
Year Built 
2007
MLS® Number 
HD26192018
Status 
Coming Soon
Property Tax 
N/A
HOA/Condo/Coop Fees 
N/A
Sq Ft Source 
Assessor
Friends & Family
Recent Activity
3 hours agoListing first seen on site
10 hours agoListing updated with changes from the MLS®
General Features
Acres 
1.9615
Attached Garage 
Yes
Disclosures 
Unincorporated
Foundation 
Slab
Garage 
Yes
Garage Spaces 
3
Land Lease 
No
Levels 
One
Number Of Stories 
1
Parking 
AttachedConcreteGarage Faces FrontGarageGarage Door OpenerPavedRV Access/ParkingWorkshop in GarageOn Street
Parking Spaces 
11
Property Sub Type 
Single Family Residence
Security 
Carbon Monoxide Detector(s)Smoke Detector(s)
Sewer 
Septic Tank
Special Circumstances 
Standard
Style 
Custom
Utilities 
Cable ConnectedElectricity ConnectedNatural Gas ConnectedWater Connected
Water Source 
Public
Zoning 
OH/RL
Interior Features
Appliances 
DishwasherGas CooktopDisposalGas OvenGas RangeGas Water HeaterMicrowaveRefrigeratorWater Heater
Cooling 
Central Air
Electric 
220 Volts in Garage220 Volts in LaundryPhotovoltaics Seller Owned
Fireplace 
Yes
Fireplace Features 
Family RoomLiving RoomMaster Bedroom
Flooring 
TileWood
Furnished 
Unfurnished
Heating 
CentralFireplace(s)Natural Gas
Interior 
Breakfast BarBuilt-in FeaturesEat-in KitchenOpen FloorplanPantryBarWalk-In Closet(s)Master Downstairs
Laundry Features 
Washer HookupElectric Dryer HookupGas Dryer HookupLaundry Room
Main Level Bedrooms 
1
Window Features 
Double Pane Windows
Bathroom 
Bedroom 
Family Room 
Kitchen 
Laundry 
Living Room 
Master Bedroom 
Other 
Features - Walk-In Closet(s)
Save
Ask
Tour
Hide
Share
Exterior Features
Exterior 
Barbecue
Fencing 
Chain LinkVinylWrought Iron
Lot Features 
Back YardCorner LotDesert BackDesert FrontFront YardLandscapedPavedRectangular Lot
Other Structures 
Shed(s)Workshop
Patio And Porch 
Rear PorchCoveredPatio
Pool Features 
None
Road Frontage 
County Road
Roof 
Tile
View 
City LightsDesertMountain(s)
Waterfront Features 
Pond
Waterview 
City LightsDesertMountain(s)
Windows/Doors 
Double Pane Windows
Community Features
Accessibility Features 
Accessible Doors
Building Access 
Front Gate
Financing Terms Available 
CashConventionalSubmit1031 Exchange
Horse Allowed 
Yes
Horse Property 
Riding Trail
MLS Area 
OKH - Oak Hills
Roads 
Paved
School District 
Snowline Joint Unified
Schools
School District
Snowline Joint Unified
Elementary School
Unknown
Middle School
Unknown
High School
Unknown


This information is for your personal, non-commercial use and may not be used for any purpose other than to identify prospective properties you may be interested in purchasing. The display of MLS data is usually deemed reliable but is NOT guaranteed accurate by the MLS. Buyers are responsible for verifying the accuracy of all information and should investigate the data themselves or retain appropriate professionals. Information from sources other than the Listing Agent may have been included in the MLS data. Unless otherwise specified in writing, the Broker/Agent has not and will not verify any information obtained from other sources. The Broker/Agent providing the information contained herein may or may not have been the Listing and/or Selling Agent.

Neighborhood & Commute
Source: Walkscore
Save
Ask
Tour
Hide
Share