Save
Ask
Tour
Hide
Share
$885,000
New Listing

8250 Cataba
Oak Hills, CA 92344

Single Family Residence|Coming Soon
5
Beds
5
Total Baths
4
Full Baths
1
Partial Bath
4,185
SqFt
$211
/SqFt
2001
Built
County:
San Bernardino
Listed by Justin Cubbins of First Team Real Estate-HighDes [email protected]
8250 Cataba8250 Cataba8250 Cataba8250 Cataba
Save
Ask
Tour
Hide
Share

Mortgage Calculator

Monthly Payment (Est.)

$4,038
Calculator powered by Showcase IDX, a Constellation1 Company. Copyright ©2026 Information is deemed reliable but not guaranteed.

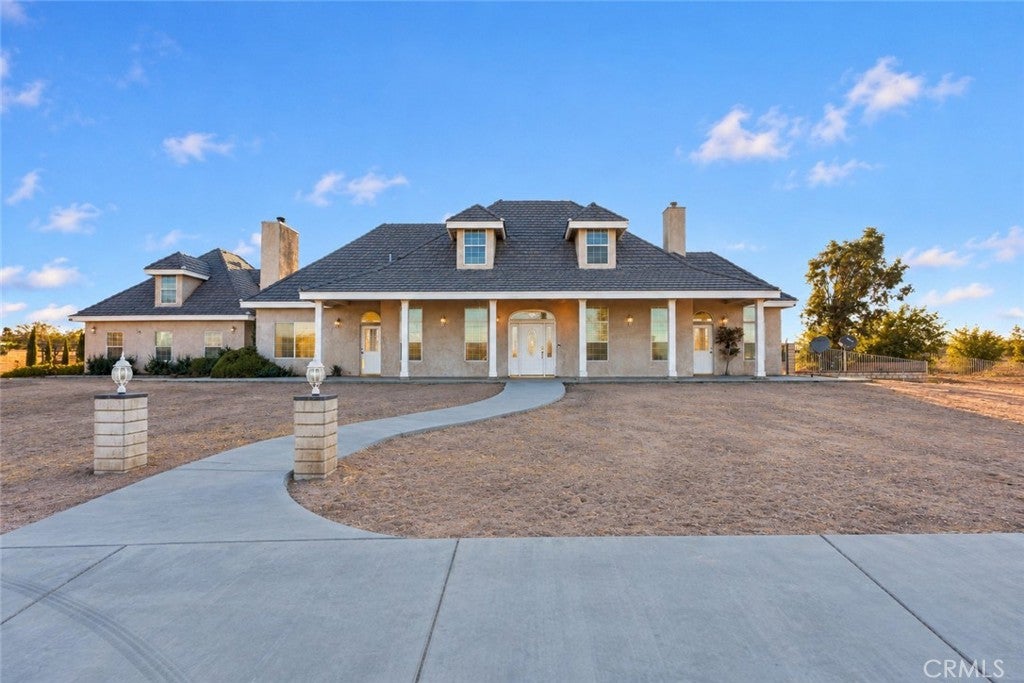
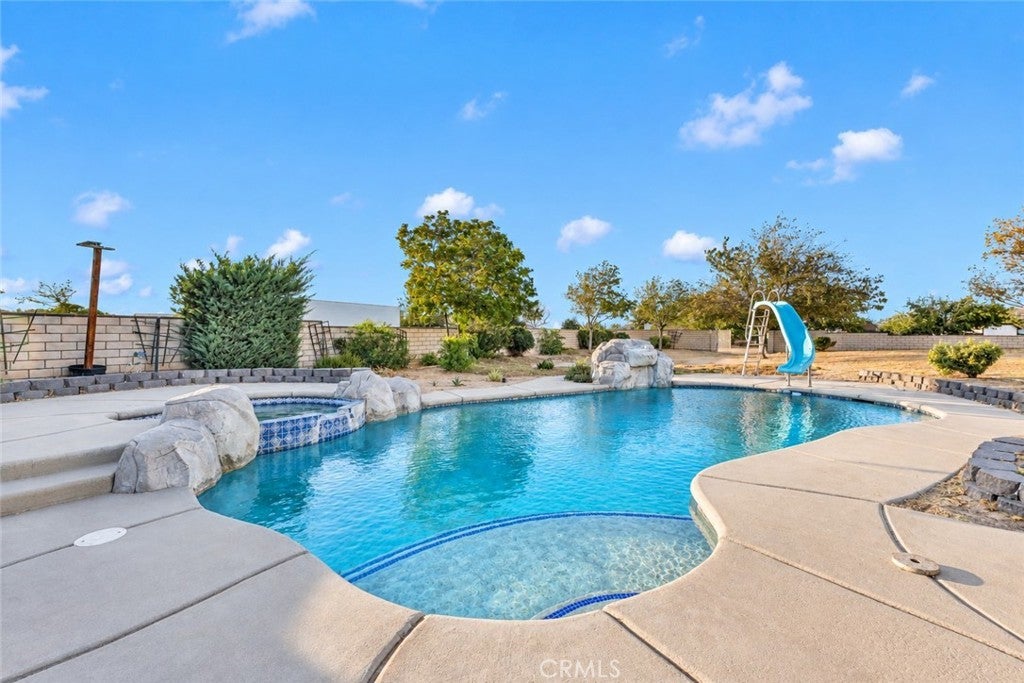
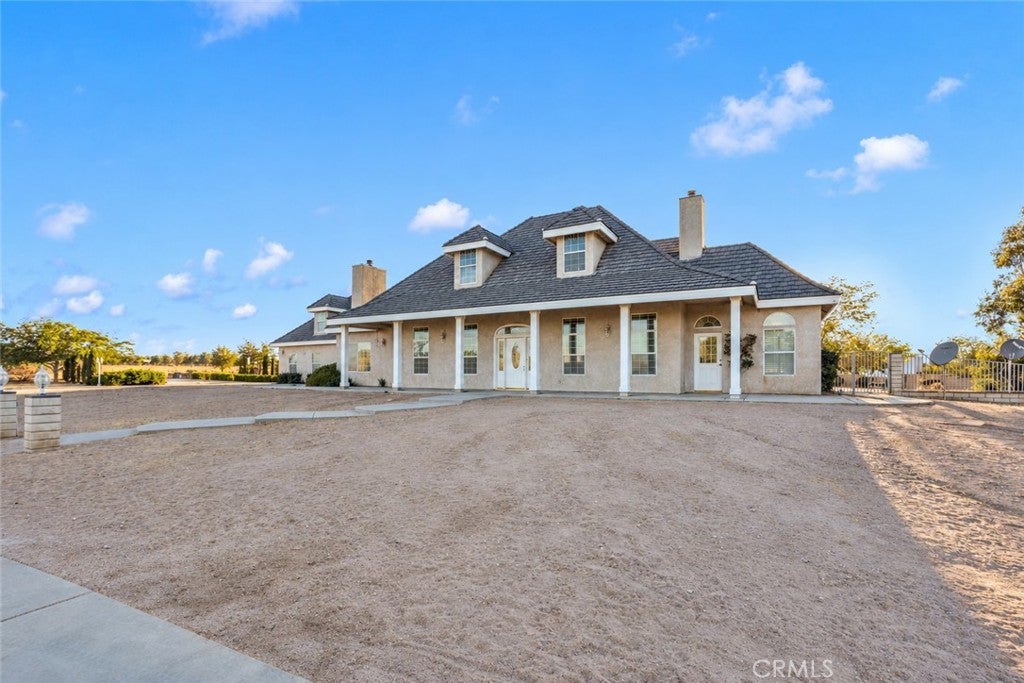
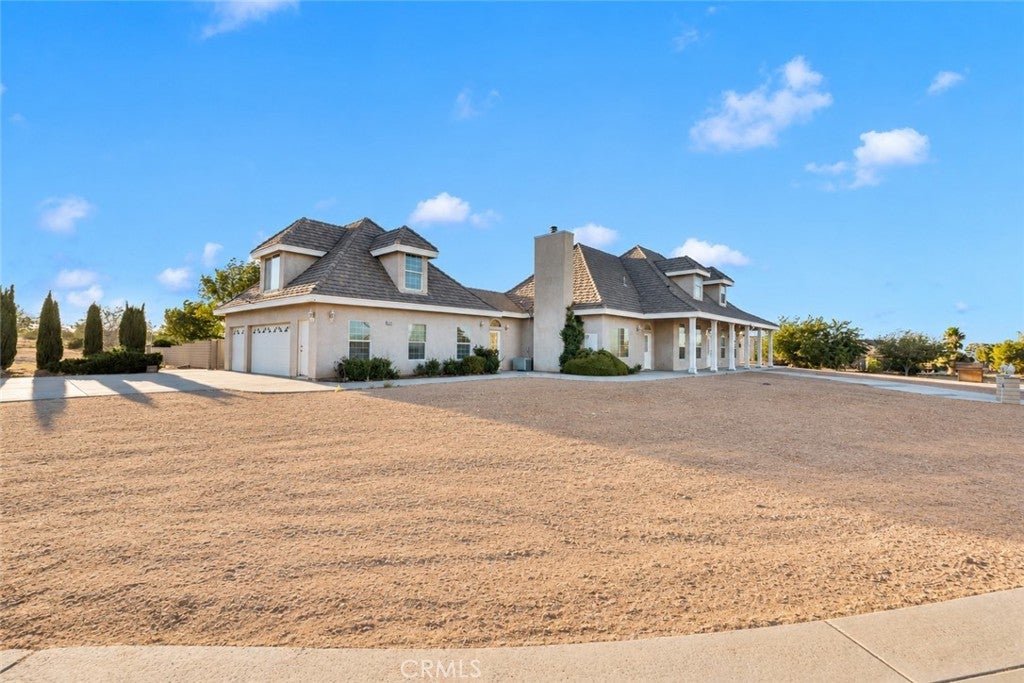
Estate-style pool home on a nearly 5-acre corner lot in East Oak Hills, offering 4,185 sq ft of living space with 5 bedrooms, 6 bathrooms, generous room sizes, an open layout, and plenty of storage. The home offers a great opportunity for a buyer to make updates over time while enjoying the space and features already in place. Outside, you’ll find a built-in pool and spa, extensive hardscape, mature landscaping, mountain views, a 3-car garage, fencing and cross-fencing, and plenty of room for animals, RVs, equipment, or simply added space and privacy. Owner-operators may also appreciate the potential for on-site tractor-trailer parking, subject to San Bernardino County requirements. With its combination of acreage, pool, views, corner-lot setting, and convenient access to shopping and the I-15, this property offers a lot of flexibility for the next owner.

Save
Ask
Tour
Hide
Share
Listing Snapshot
Price 
$885,000
Days On Site 
0 Days
Bedrooms 
5
Inside Area (SqFt) 
4,185 sqft
Total Baths 
5
Full Baths 
4
Partial Baths 
1
Lot Size 
4.85 Acres
Year Built 
2001
MLS® Number 
HD26195426
Status 
Coming Soon
Property Tax 
N/A
HOA/Condo/Coop Fees 
N/A
Sq Ft Source 
Assessor
Friends & Family
Recent Activity
3 hours agoListing first seen on site
10 hours agoListing updated with changes from the MLS®
General Features
Acres 
4.85
Attached Garage 
Yes
Direction Faces 
East
Foundation 
Slab
Garage 
Yes
Garage Spaces 
3
Land Lease 
No
Levels 
Two
Number Of Stories 
2
Parking 
AttachedCircular DrivewayDrivewayGarageRV Access/Parking
Parking Spaces 
13
Property Sub Type 
Single Family Residence
Security 
Fire Sprinkler System
Sewer 
Septic Tank
Special Circumstances 
Standard
Style 
RanchTraditional
Utilities 
Electricity ConnectedNatural Gas ConnectedWater Connected
Water Source 
Public
Interior Features
Appliances 
Double OvenMicrowave
Cooling 
Central Air
Fireplace 
Yes
Fireplace Features 
Living Room
Flooring 
CarpetTile
Heating 
Central
Interior 
Built-in FeaturesCeiling Fan(s)High CeilingsOpen FloorplanPantryRecessed LightingStorageTile CountersEntrance Foyer
Laundry Features 
InsideLaundry Room
Main Level Bedrooms 
2
Spa 
Yes
Bathroom 
Family Room 
Foyer 
Kitchen 
Features - Kitchen Island, Tile Counters
Living Room 
Master Bathroom 
Master Bedroom 
Save
Ask
Tour
Hide
Share
Exterior Features
Construction Details 
Stucco
Fencing 
BlockChain LinkPrivacy
Lot Features 
Back YardFront YardLevel
Patio And Porch 
Patio
Pool Features 
PrivateIn Ground
Private Pool 
Yes
Road Frontage 
County RoadUnimproved
Roof 
Tile
Spa 
Yes
Spa Features 
In GroundPrivate
View 
Desert
Waterview 
Desert
Community Features
Building Access 
1
Financing Terms Available 
CashConventionalVA Loan
MLS Area 
OKH - Oak Hills
Roads 
Unimproved
School District 
Hesperia Unified
Schools
School District
Hesperia Unified
Elementary School
Unknown
Middle School
Unknown
High School
Unknown


This information is for your personal, non-commercial use and may not be used for any purpose other than to identify prospective properties you may be interested in purchasing. The display of MLS data is usually deemed reliable but is NOT guaranteed accurate by the MLS. Buyers are responsible for verifying the accuracy of all information and should investigate the data themselves or retain appropriate professionals. Information from sources other than the Listing Agent may have been included in the MLS data. Unless otherwise specified in writing, the Broker/Agent has not and will not verify any information obtained from other sources. The Broker/Agent providing the information contained herein may or may not have been the Listing and/or Selling Agent.

Neighborhood & Commute
Source: Walkscore
Save
Ask
Tour
Hide
Share