Save
Ask
Tour
Hide
Share
$678,800
New Listing

18010 Wildwood
Victorville, CA 92395

Single Family Residence|Coming Soon
4
Beds
3
Total Baths
3
Full Baths
2,704
SqFt
$251
/SqFt
1990
Built
County:
San Bernardino
Listed by Colleen Couse of Realty ONE Group Empire [email protected]
18010 Wildwood18010 Wildwood18010 Wildwood18010 Wildwood
Save
Ask
Tour
Hide
Share

Mortgage Calculator

Monthly Payment (Est.)

Enter an interest rate to see your estimated monthly payment.
Calculator powered by Showcase IDX, a Constellation1 Company. Copyright ©2026 Information is deemed reliable but not guaranteed.

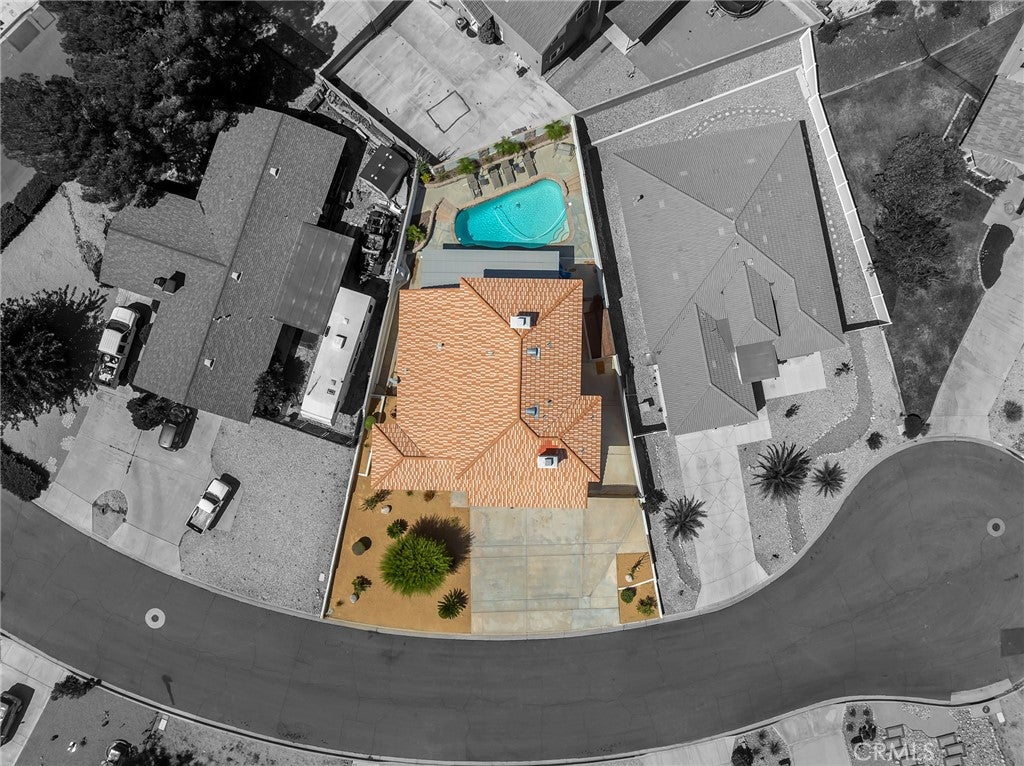
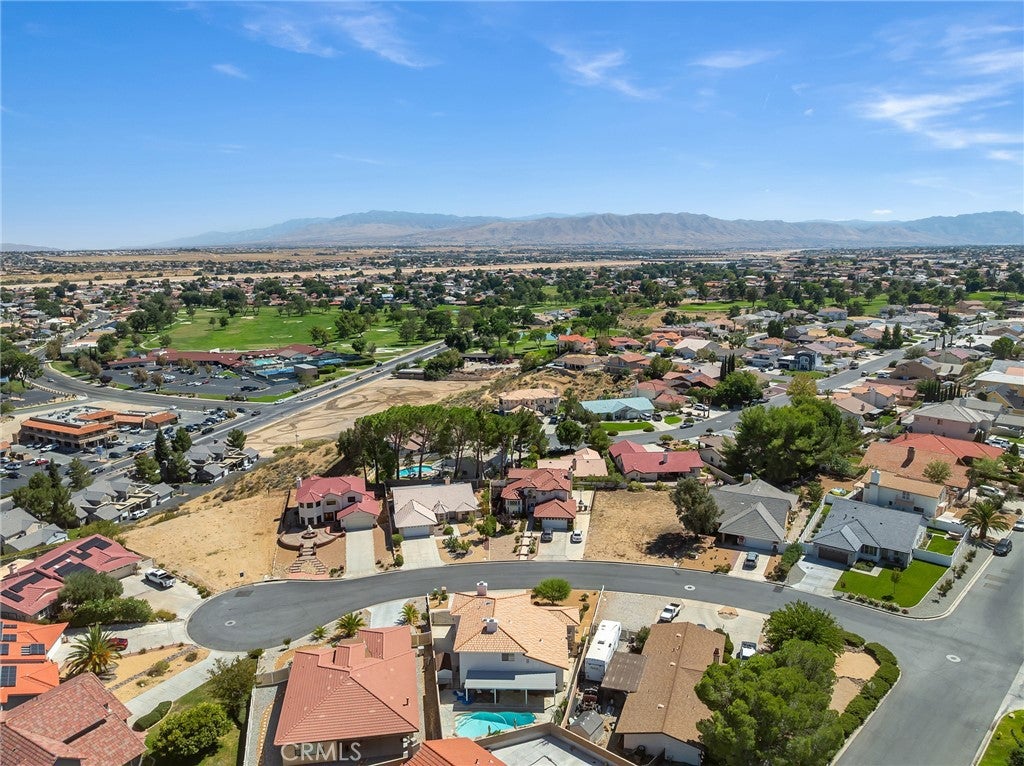
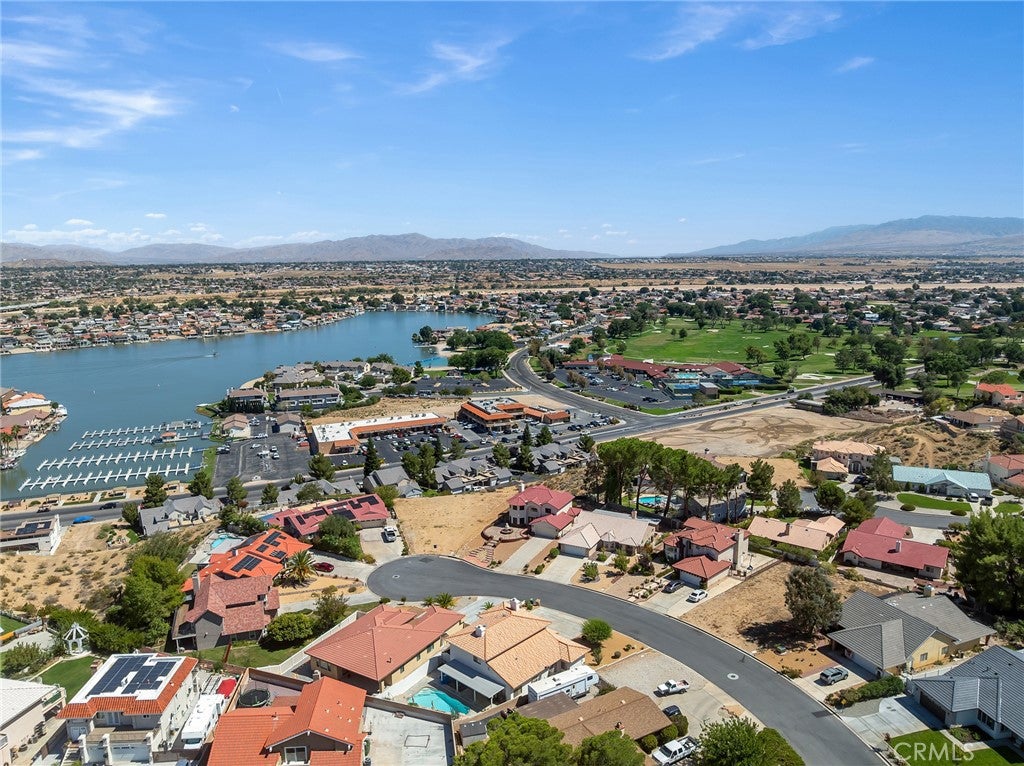
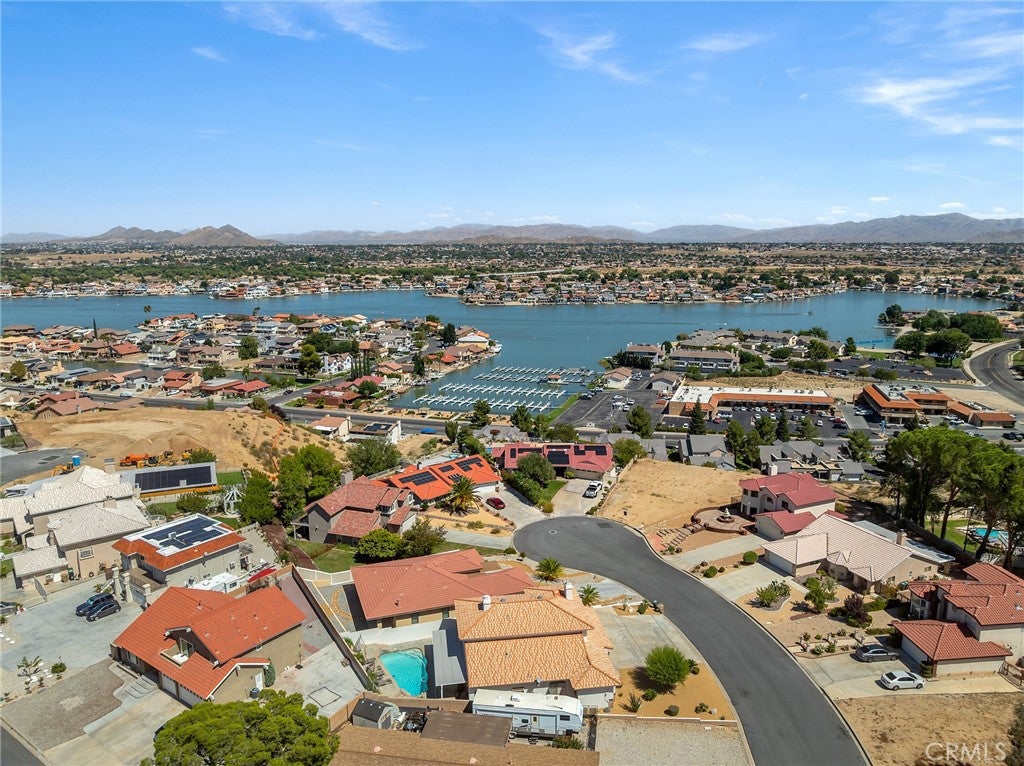
WELCOME TO LUXURY IN SPRING VALLEY LAKE...........Prepare to be impressed by this ABSOLUTE STUNNING, EXQUISITELY appointed 2-Story Home at 18010 Wildwood in Victorville, located in the highly desirable community of Spring Valley Lake. Offering 4 spacious bedrooms (1 Bedroom & Bath down stairs), 3 beautiful bathrooms, Saltillo tile flooring, over 2700 square feet of living space, this Home sits on 7,484 sq/ft lot and showcases today's most sought-after modern trends, stylish finishes, and upscale design touches throughout. Sits on a Cul-De-Sac with excellent curb appeal. What truly sets this property apart is the incredible value-The kitchen has been remodeled with granite counters, stainless steel appliances, fireplaces, furniture and contents included, creating a rare opportunity to step into a beautifully furnished home and immediately begin enjoying the lifestyle.. Triple garage with cabinets. Then step into the backyard and discover your very own private oasis. The impressive salt water pool, inviting outdoor setting, and resort-like atmosphere make this the perfect place to entertain, unwind, and enjoy unforgettable evenings under the stars. Dont miss the custom fireplace poolside and covered patio. This is more than just a home..........it's a complete lifestyle package.

Save
Ask
Tour
Hide
Share
Listing Snapshot
Price 
$678,800
Days On Site 
0 Days
Bedrooms 
4
Inside Area (SqFt) 
2,704 sqft
Total Baths 
3
Full Baths 
3
Partial Baths 
N/A
Lot Size 
0.1718 Acres
Year Built 
1990
MLS® Number 
HD26203031
Status 
Coming Soon
Property Tax 
N/A
HOA/Condo/Coop Fees 
$137.58 monthly
Sq Ft Source 
Assessor
Friends & Family
Recent Activity
15 hours agoListing first seen on site
22 hours agoListing updated with changes from the MLS®
General Features
Acres 
0.1718
Attached Garage 
Yes
Disclosures 
HoaDisclosure
Foundation 
Slab
Garage 
Yes
Garage Spaces 
3
Land Lease 
No
Levels 
Two
Number Of Stories 
2
Parking 
AttachedGarage Faces FrontGarageRV Access/Parking
Parking Spaces 
7
Property Sub Type 
Single Family Residence
Security 
Carbon Monoxide Detector(s)Smoke Detector(s)24 Hour Security
Sewer 
Public Sewer
Special Circumstances 
Standard
Style 
Custom
Utilities 
Electricity AvailableNatural Gas ConnectedSewer ConnectedUnderground UtilitiesWater Connected
Water Source 
Public
Interior Features
Appliances 
Built-In RangeDishwasherDisposalMicrowaveWater Heater
Cooling 
Central Air
Fireplace 
Yes
Fireplace Features 
Family Room
Flooring 
See Remarks
Furnished 
Furnished
Heating 
Central
Interior 
Cathedral Ceiling(s)Eat-in Kitchen
Laundry Features 
InsideLaundry Room
Main Level Bedrooms 
3
Spa 
Yes
Bathroom 
Bedroom 
Den 
Dining Room 
Family Room 
Kitchen 
Save
Ask
Tour
Hide
Share
Exterior Features
Fencing 
Block
Lot Features 
Cul-De-Sac
Patio And Porch 
Covered
Pool Features 
PrivateGuniteIn GroundAssociation
Private Pool 
Yes
Road Frontage 
City Street
Roof 
Tile
Spa 
Yes
Spa Features 
See Remarks
View 
None
Waterfront Features 
Lake
Waterview 
None
Community Features
Association Amenities 
ClubhouseGolf CourseMeeting RoomBarbecuePicnic AreaPoolRacquetball
Association Fee 
$1651.0
Association Fee Frequency 
Annually
Community Features 
CurbsFishingGolfLakeParkStreet LightsSidewalks
MLS Area 
VIC - Victorville
School District 
Victor Valley Union High
Financing Terms Available 
Submit
Building Access 
1
Roads 
Paved
Schools
School District
Victor Valley Union High
Elementary School
Unknown
Middle School
Unknown
High School
Unknown


This information is for your personal, non-commercial use and may not be used for any purpose other than to identify prospective properties you may be interested in purchasing. The display of MLS data is usually deemed reliable but is NOT guaranteed accurate by the MLS. Buyers are responsible for verifying the accuracy of all information and should investigate the data themselves or retain appropriate professionals. Information from sources other than the Listing Agent may have been included in the MLS data. Unless otherwise specified in writing, the Broker/Agent has not and will not verify any information obtained from other sources. The Broker/Agent providing the information contained herein may or may not have been the Listing and/or Selling Agent.

Neighborhood & Commute
Source: Walkscore
Save
Ask
Tour
Hide
Share