


19270 Pine WayApple Valley, CA 92308
Mortgage Calculator
Monthly Payment (Est.)
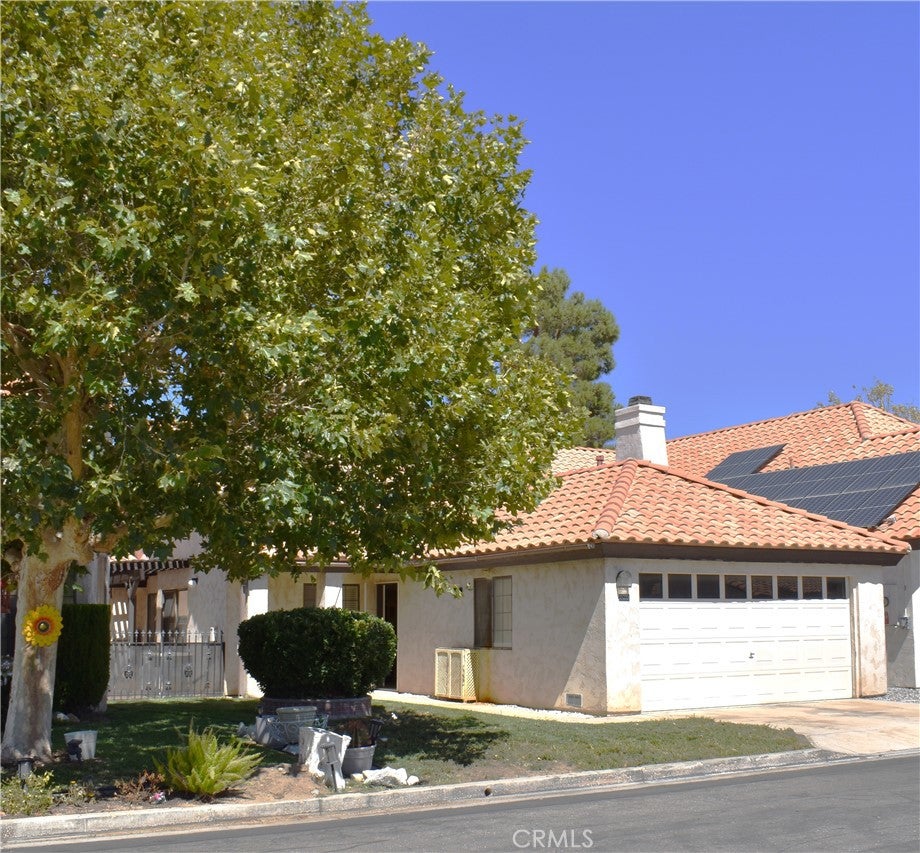
Enter an interest rate to see your estimated monthly payment.RARE, HIGHLY COVETED SINGLE STORY IN THE DESIREABLE 55+ COMMUNITY OF JESS RANCH! SELLER WILL PAY FOR A ONE-YEAR HOME WARRANTY FOR BUYER! This standalone residence offers exceptional privacy with no shared walls. A tranquil wrap-around greenbelt surrounds the properties in the area, creating a peaceful setting within this vibrant, active adult community. Property has two spacious bedrooms, a large walk-in closet and two bathrooms. Also features cathedral ceilings, a stainless-steel stove, new stainless-steel dishwasher being installed, convenient indoor laundry, attached 2 car garage with a garage fan, a small breakfast bar area and so much more. Community Amenities include but are not limited to: secure gated access with security, a brand-new clubhouse, pool, fitness center, and walking trails just moments away. Minutes from Jess Ranch Marketplace and close to all amenities such as shopping, dining, entertainment and medical facilities. **Buyer to verify all information ***. Seller will leave refrigerator and dryer for buyer. **INTERIOR PICS COMING SOON**
| 15 hours ago | Listing first seen on site | |
| 22 hours ago | Listing updated with changes from the MLS® |

This information is for your personal, non-commercial use and may not be used for any purpose other than to identify prospective properties you may be interested in purchasing. The display of MLS data is usually deemed reliable but is NOT guaranteed accurate by the MLS. Buyers are responsible for verifying the accuracy of all information and should investigate the data themselves or retain appropriate professionals. Information from sources other than the Listing Agent may have been included in the MLS data. Unless otherwise specified in writing, the Broker/Agent has not and will not verify any information obtained from other sources. The Broker/Agent providing the information contained herein may or may not have been the Listing and/or Selling Agent.
Did you know? You can invite friends and family to your search. They can join your search, rate and discuss listings with you.