


8242 Aster RoadOak Hills, CA 92344
Mortgage Calculator
Monthly Payment (Est.)
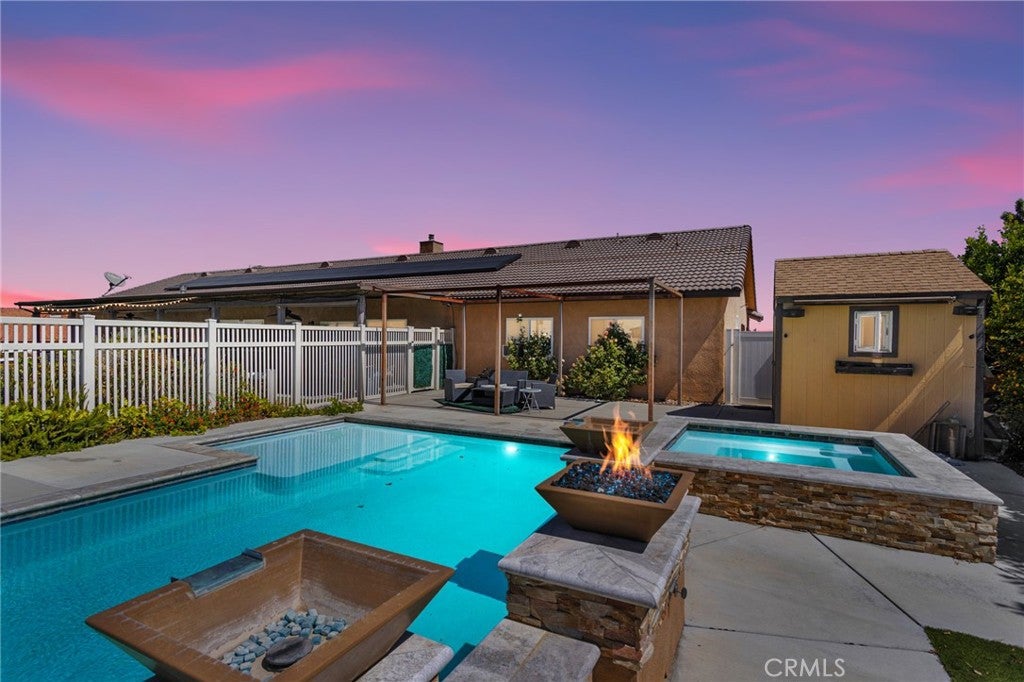
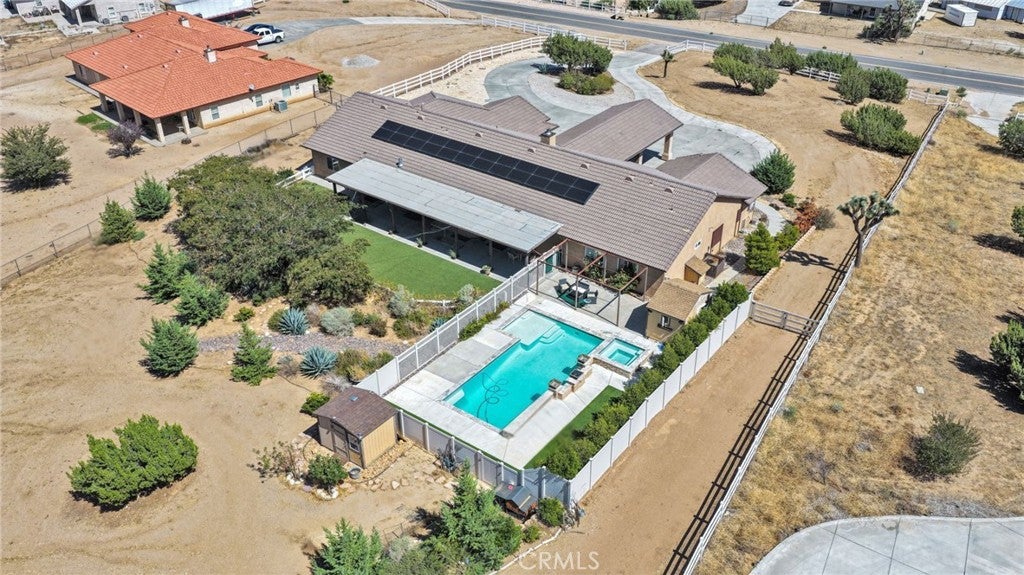
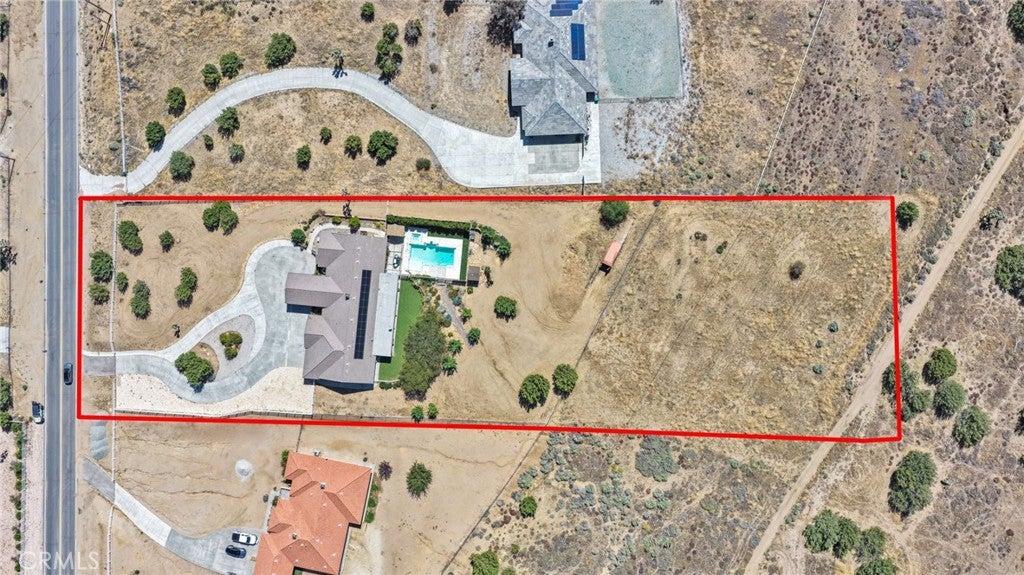
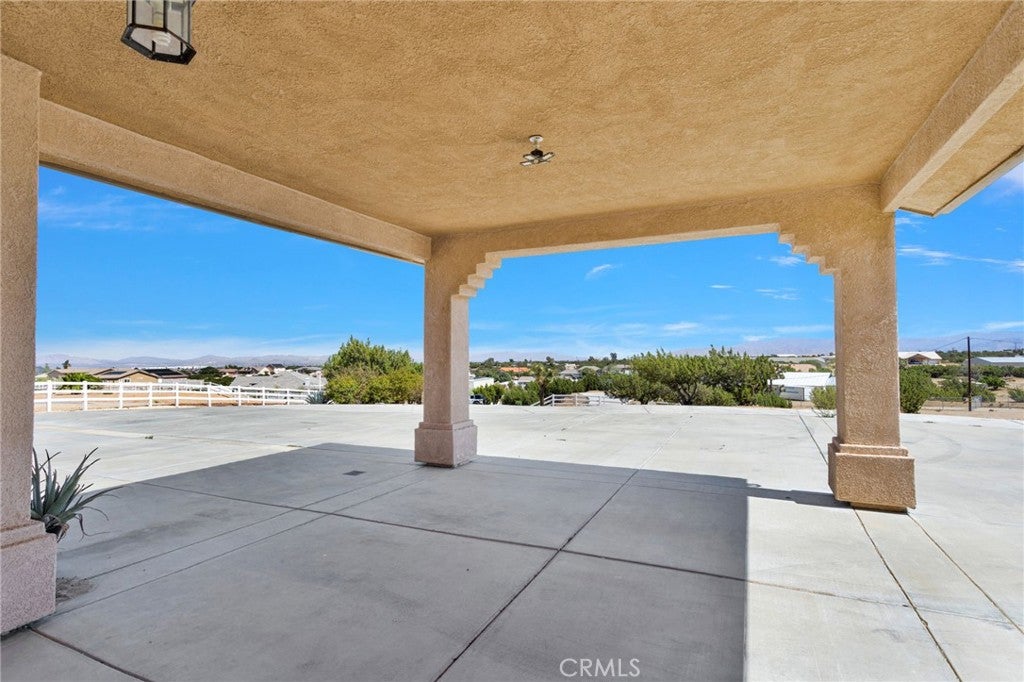
Enter an interest rate to see your estimated monthly payment.COMING SOON in West Oak Hills!! Nearly 4,000 sq. ft. • 2.34 acres • 4-car garage • TWO primary suites • saltwater pool + spa • mountain, desert & city-light views!! A private desert retreat is coming soon to West Oak Hills — offering the space and privacy buyers love about Oak Hills, with the added convenience of paved roads, natural gas and easy freeway access. Set on 2.34 acres and elevated to capture beautiful mountain, desert and city-light views, this nearly 4,000-square-foot single-story home delivers an impressive combination of space, functionality and resort-style outdoor living. The spacious 4-bedroom floor plan includes two primary suites positioned on opposite sides of the home — ideal for multigenerational living, extended family or guests. The main primary retreat features a sitting area, fireplace, generous closet space and an oversized bath, while the secondary suite offers its own private bath and walk-in closet. At the heart of the home is a large kitchen with granite countertops, stainless steel appliances, abundant cabinetry, a center island with prep sink, breakfast-bar seating and a breakfast nook, all opening to expansive living and entertaining spaces. High ceilings, formal dining, a dedicated laundry room and generously sized secondary bedrooms complete the interior. And then there’s the backyard!! The sellers have transformed the outdoor space into a private resort featuring a beautiful saltwater pool and spa with waterfalls, an expansive covered patio and low-maintenance artificial turf. Whether you’re entertaining, relaxing poolside or watching the sun set behind the mountains, the views and setting make this backyard especially memorable. A long circular driveway creates an impressive approach to the property, complemented by a porte-cochère, attached four-car garage, storage shed and plenty of additional space across the acreage. Paved access. Natural gas. Easy freeway access. Acreage. Views. A resort-style backyard. And nearly 4,000 square feet of single-story living. 8242 Aster is the whole package.
| 5 hours ago | Listing first seen on site | |
| 12 hours ago | Listing updated with changes from the MLS® |

This information is for your personal, non-commercial use and may not be used for any purpose other than to identify prospective properties you may be interested in purchasing. The display of MLS data is usually deemed reliable but is NOT guaranteed accurate by the MLS. Buyers are responsible for verifying the accuracy of all information and should investigate the data themselves or retain appropriate professionals. Information from sources other than the Listing Agent may have been included in the MLS data. Unless otherwise specified in writing, the Broker/Agent has not and will not verify any information obtained from other sources. The Broker/Agent providing the information contained herein may or may not have been the Listing and/or Selling Agent.
Did you know? You can invite friends and family to your search. They can join your search, rate and discuss listings with you.