Save
Ask
Tour
Hide
Share
$511,000
New Listing

20530 OTOE Road
Apple Valley, CA 92307

For Sale|Single Family Residence|Active
4
Beds
2
Total Baths
2
Full Baths
1,762
SqFt
$290
/SqFt
2026
Built
County:
San Bernardino
Listed by Adriana Avina of Coldwell Banker Envision [email protected]
20530 OTOE Road20530 OTOE Road20530 OTOE Road20530 OTOE Road
Save
Ask
Tour
Hide
Share

Mortgage Calculator

Monthly Payment (Est.)

Enter an interest rate to see your estimated monthly payment.
Calculator powered by Showcase IDX, a Constellation1 Company. Copyright ©2026 Information is deemed reliable but not guaranteed.

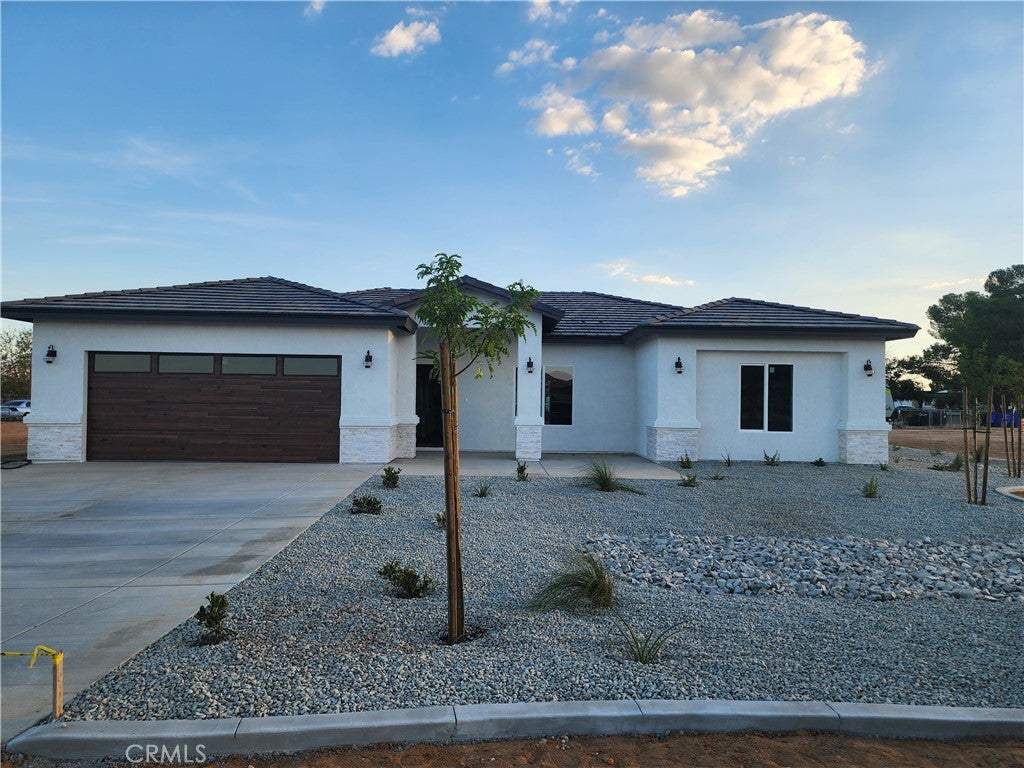
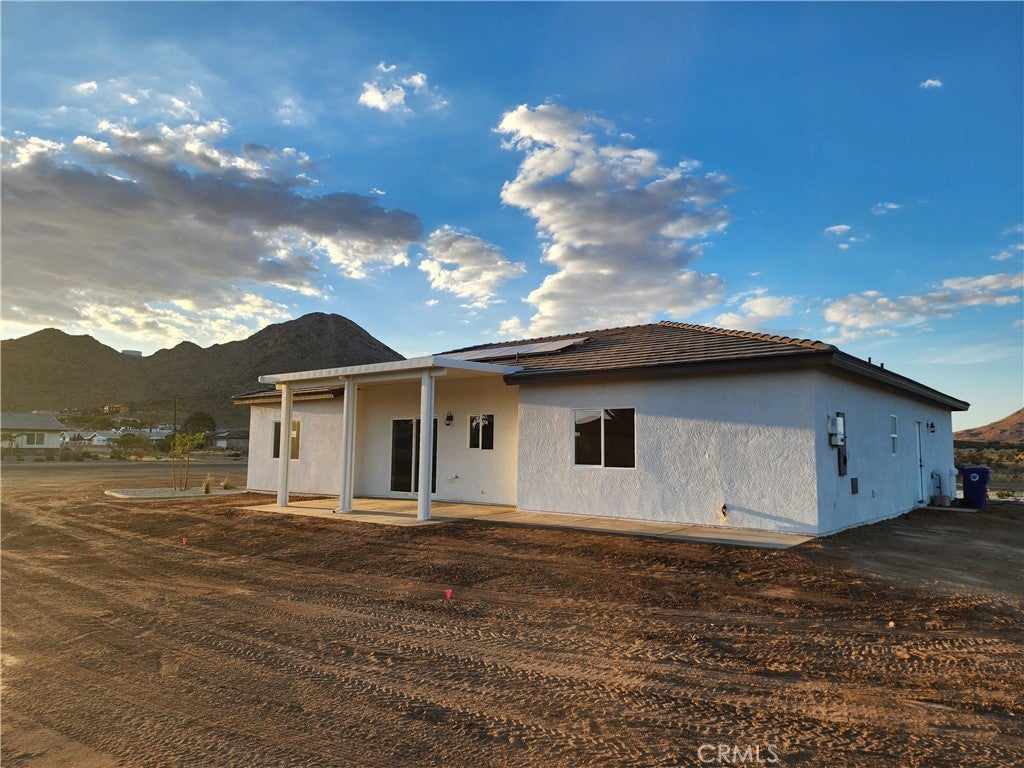
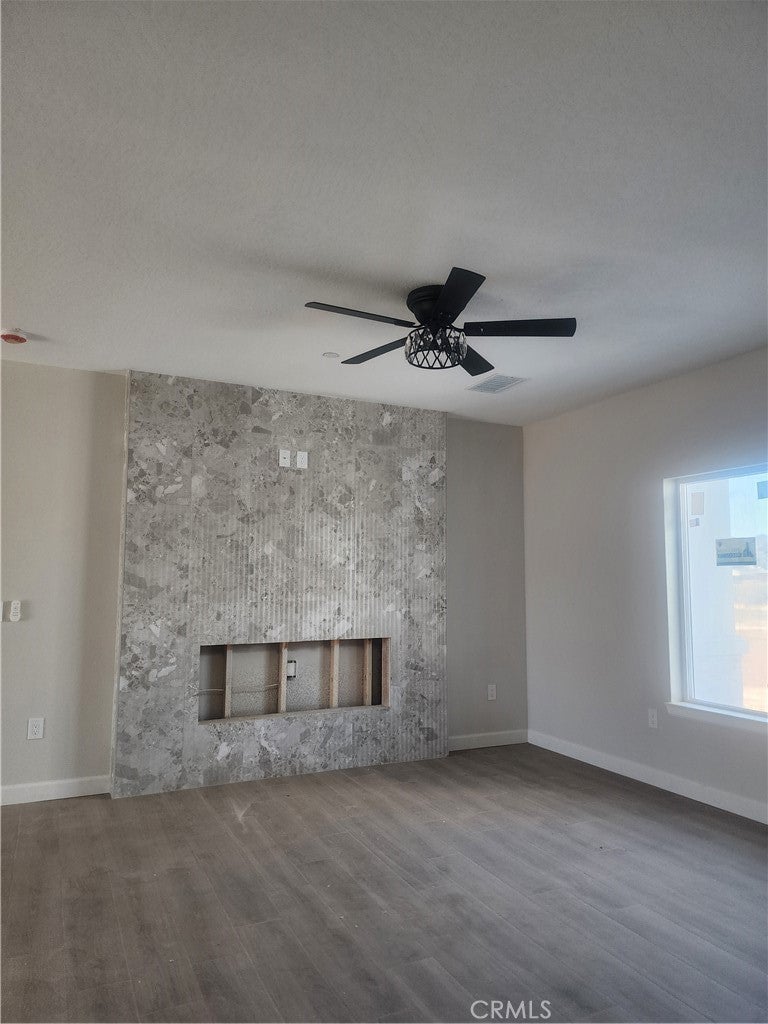
WELCOME to your beautifully designed BRAND NEW-HOME in Apple Valley! Situated on approximately 0.67 acres, this 1,762 sq. ft. home offers 4 bedrooms, 2 bathrooms, and a 2-car garage with the perfect blend of modern style, comfort, and space. PAID SOLAR PANELS! Step inside and fall in love with the bright, open-concept floor plan featuring beautiful wood-look tile flooring and a stunning kitchen with white shaker cabinets, quartz countertops, a contrasting wood-tone island, stylish backsplash, and modern matte black finishes. Your primary suite offers a relaxing retreat with a beautifully finished bathroom and custom tiled walk-in shower. Outside, white stucco, stone accents, a rich mahogany-style garage door, tile roof, new concrete driveway, and low-maintenance desert landscaping create beautiful curb appeal. Move-in ready and waiting for its first owner — come see it and imagine yourself calling this beautiful NEW CONSTRUCTION HOME!

Save
Ask
Tour
Hide
Share
Listing Snapshot
Price 
$511,000
Days On Site 
0 Days
Bedrooms 
4
Inside Area (SqFt) 
1,762 sqft
Total Baths 
2
Full Baths 
2
Partial Baths 
N/A
Lot Size 
0.685 Acres
Year Built 
2026
MLS® Number 
HD26213371
Status 
Active
Property Tax 
N/A
HOA/Condo/Coop Fees 
N/A
Sq Ft Source 
Owner
Friends & Family
Recent Activity
9 hours agoListing updated with changes from the MLS®
9 hours agoListing first seen on site
General Features
Acres 
0.685
Attached Garage 
Yes
Disclosures 
FamilialRelationHomeWarranty
Foundation 
Concrete Perimeter
Garage 
Yes
Garage Spaces 
2
Land Lease 
No
Levels 
One
Number Of Stories 
1
Parking 
AttachedConcreteDrivewayGarage Faces FrontGarageGarage Door Opener
Parking Spaces 
2
Property Condition 
New Construction
Property Sub Type 
Single Family Residence
Security 
Carbon Monoxide Detector(s)Fire Sprinkler SystemSmoke Detector(s)
Sewer 
Public Sewer
Special Circumstances 
Standard
Style 
Modern
Utilities 
Cable AvailableElectricity ConnectedPhone AvailableSewer Connected
Water Source 
Public
Interior Features
Appliances 
Electric OvenElectric RangeElectric Water HeaterDisposal
Basement 
Unfinished
Cooling 
Central AirElectric
Fireplace 
Yes
Fireplace Features 
ElectricFamily Room
Flooring 
CarpetTile
Furnished 
Unfurnished
Heating 
Electric
Interior 
Ceiling Fan(s)Open FloorplanPantry
Laundry Features 
Electric Dryer HookupGas Dryer Hookup
Main Level Bedrooms 
1
Window Features 
Double Pane Windows
Bathroom 
Features - Stone Counters
Bedroom 
Dining Room 
Family Room 
Kitchen 
Laundry 
Master Bathroom 
Master Bedroom 
Save
Ask
Tour
Hide
Share
Exterior Features
Construction Details 
ConcreteStucco
Exterior 
Lighting
Lot Features 
Corner LotDesert FrontFront YardLandscapedPaved
Patio And Porch 
Covered
Pool Features 
None
Road Frontage 
City Street
Roof 
FlatFlat Tile
Spa Features 
None
View 
Desert
Waterview 
Desert
Windows/Doors 
Double Pane Windows
Community Features
Community Features 
Park
MLS Area 
APPV - Apple Valley
School District 
Apple Valley Unified
Financing Terms Available 
CashConventionalFHAVA Loan
Building Access 
FRONT
Roads 
Paved
Schools
School District
Apple Valley Unified
Elementary School
Unknown
Middle School
Unknown
High School
Unknown


This information is for your personal, non-commercial use and may not be used for any purpose other than to identify prospective properties you may be interested in purchasing. The display of MLS data is usually deemed reliable but is NOT guaranteed accurate by the MLS. Buyers are responsible for verifying the accuracy of all information and should investigate the data themselves or retain appropriate professionals. Information from sources other than the Listing Agent may have been included in the MLS data. Unless otherwise specified in writing, the Broker/Agent has not and will not verify any information obtained from other sources. The Broker/Agent providing the information contained herein may or may not have been the Listing and/or Selling Agent.

Neighborhood & Commute
Source: Walkscore
Save
Ask
Tour
Hide
Share