


7390 OakwoodHesperia, CA 92345
Mortgage Calculator
Monthly Payment (Est.)
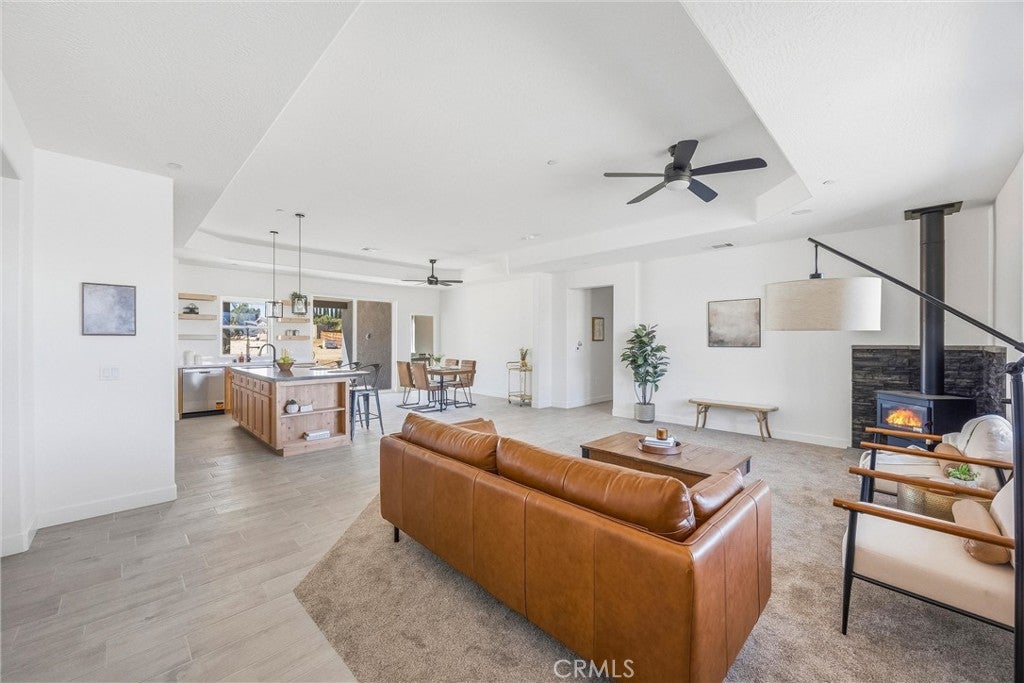
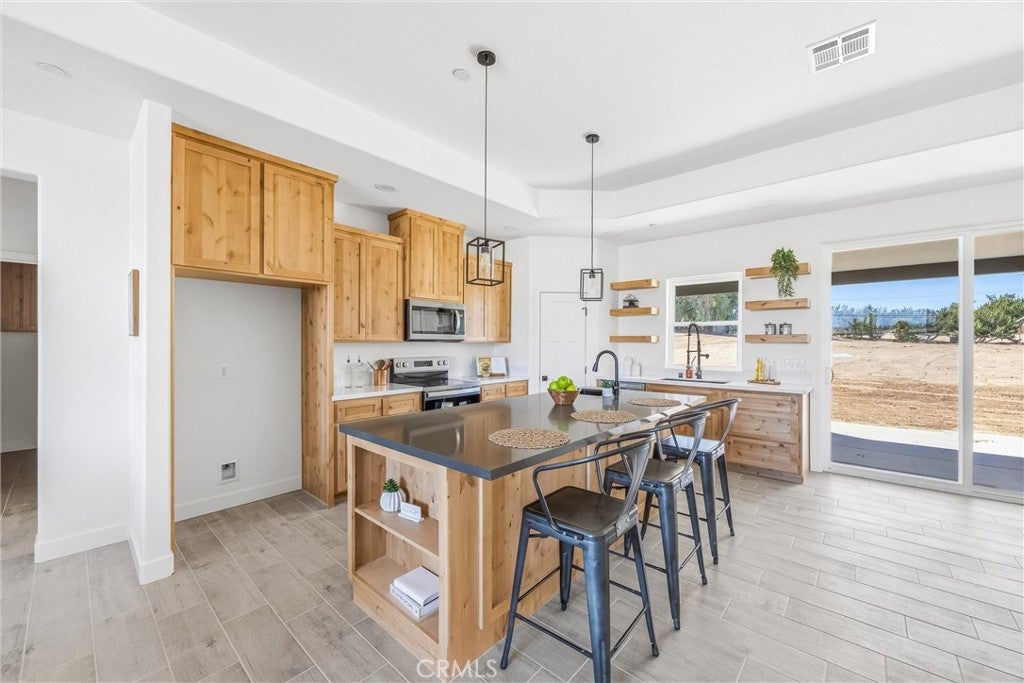
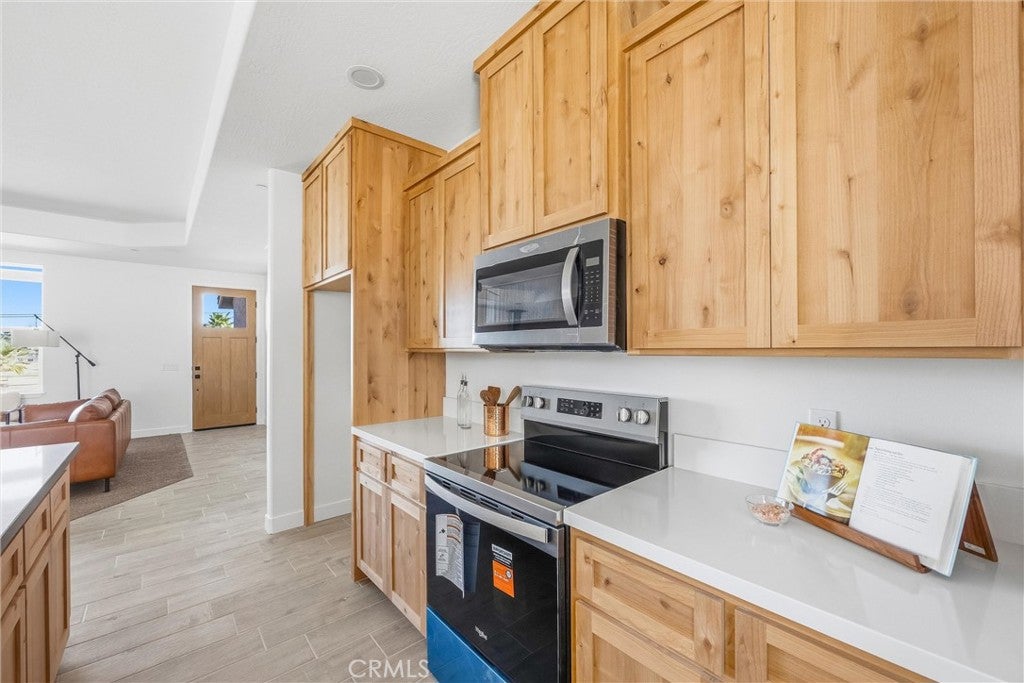
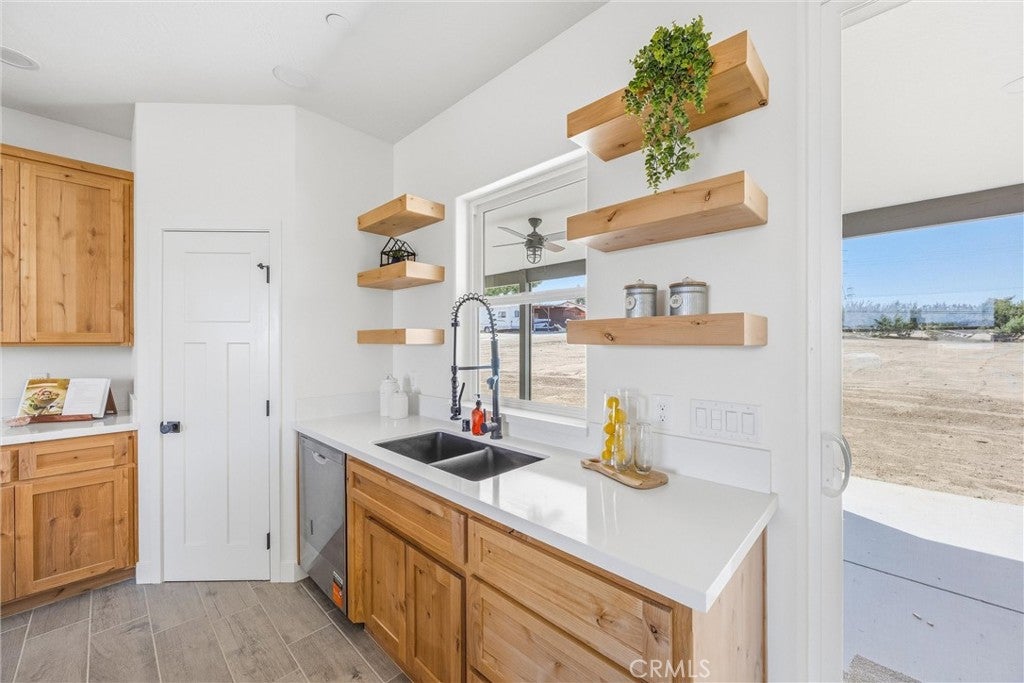
Enter an interest rate to see your estimated monthly payment.New construction custom ranch-style home close to the 15 Freeway. This 2,100 SQFT home includes 3 bedrooms and 2.5 baths with an office/4th bedroom, ceramic floor tile and carpet, wood-burning stove, quartz countertops throughout, and an individual laundry room that includes a half bath and linen storage. The home features Whirlpool stainless-steel appliances, knotty alder cabinets throughout, and offers not only an open floor plan but also a split floor plan.The primary bath features a freestanding tub with a walk-in shower, separate coffee bar, and additional sink. The primary suite also offers an oversized walk-in closet. Outside, the home features a massive 46’ wide, fully finished patio with 3 ceiling fans and a concrete walkway around the entire house. Paid-off solar panels. Front yard landscaping is on automatic timers and includes lighting.
| 11 hours ago | Listing first seen on site | |
| 11 hours ago | Listing updated with changes from the MLS® |

This information is for your personal, non-commercial use and may not be used for any purpose other than to identify prospective properties you may be interested in purchasing. The display of MLS data is usually deemed reliable but is NOT guaranteed accurate by the MLS. Buyers are responsible for verifying the accuracy of all information and should investigate the data themselves or retain appropriate professionals. Information from sources other than the Listing Agent may have been included in the MLS data. Unless otherwise specified in writing, the Broker/Agent has not and will not verify any information obtained from other sources. The Broker/Agent providing the information contained herein may or may not have been the Listing and/or Selling Agent.
Did you know? You can invite friends and family to your search. They can join your search, rate and discuss listings with you.