


12355 GriffinVictorville, CA 92395
Mortgage Calculator
Monthly Payment (Est.)
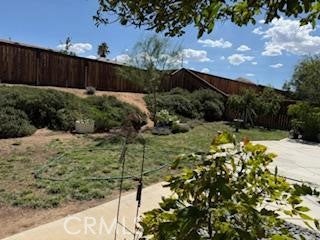
Enter an interest rate to see your estimated monthly payment.Opportunity Knocks .Beautiful UPGRADED Single-Story Home! Close to Schools, Shopping, Medical Center.. Plantation Shutters, Upgraded Carpet & Hickory Wood Floors. This Split Floorplan. Formal Living Room. Enjoy The Abundance of Granite Countertops and White Cabinetry in Large Kitchen. Stainless Steel Appliances. Breakfast Area offers View of Family Room with Beautiful Stone Fireplace, Ceiling Fan. Recessed Lighting and Upgraded Faucets Throughout! Corian Counters in guest Bathroom, Master Bedroom has Tray Ceilings, Ceiling Fan, Dual Sinks in Bath, and Walk-in Closet. Laundry Room off Kitchen has side-by-side. Upgraded Security Screen Front Door. Slider to Backyard. Enjoy the Concrete Patio Decking. Excellent for those large gatherings. So much More.. A Must see.
| 4 hours ago | Listing first seen on site | |
| 11 hours ago | Listing updated with changes from the MLS® |

This information is for your personal, non-commercial use and may not be used for any purpose other than to identify prospective properties you may be interested in purchasing. The display of MLS data is usually deemed reliable but is NOT guaranteed accurate by the MLS. Buyers are responsible for verifying the accuracy of all information and should investigate the data themselves or retain appropriate professionals. Information from sources other than the Listing Agent may have been included in the MLS data. Unless otherwise specified in writing, the Broker/Agent has not and will not verify any information obtained from other sources. The Broker/Agent providing the information contained herein may or may not have been the Listing and/or Selling Agent.
Did you know? You can invite friends and family to your search. They can join your search, rate and discuss listings with you.