


14054 DriftwoodVictorville, CA 92395
Mortgage Calculator
Monthly Payment (Est.)
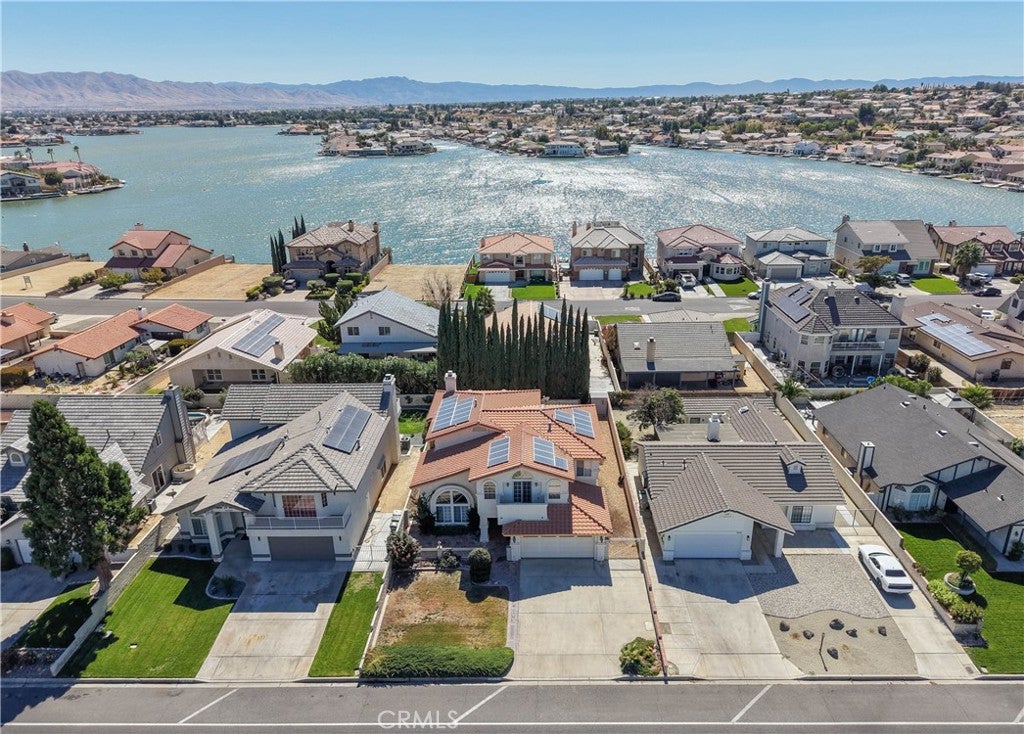
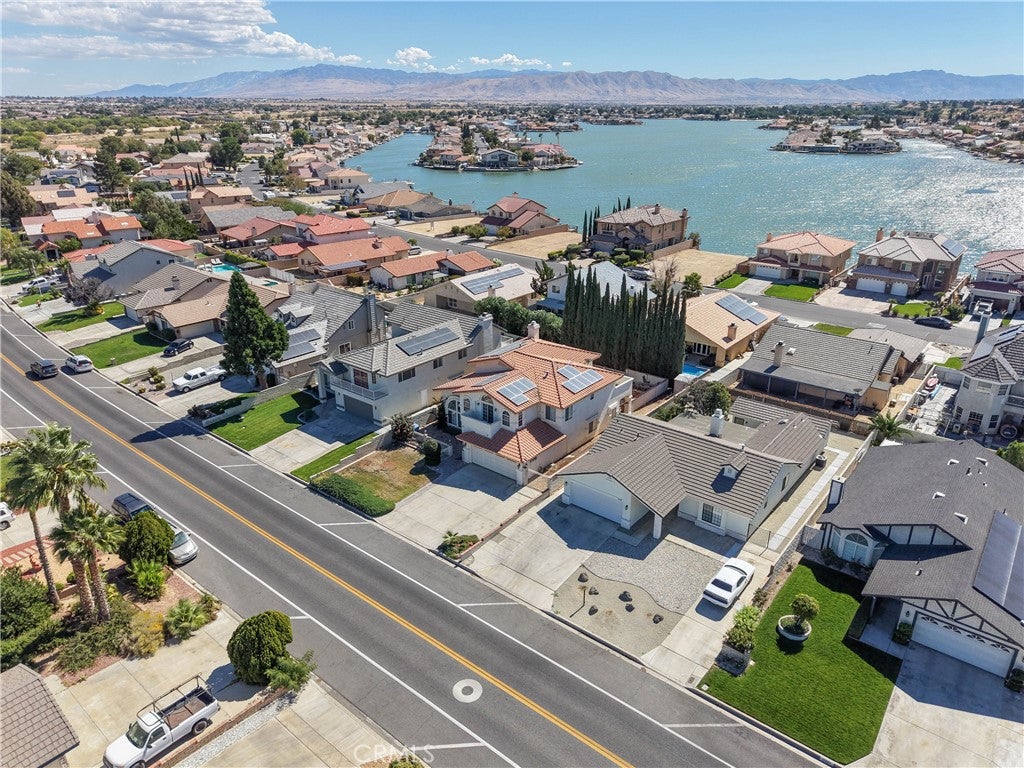
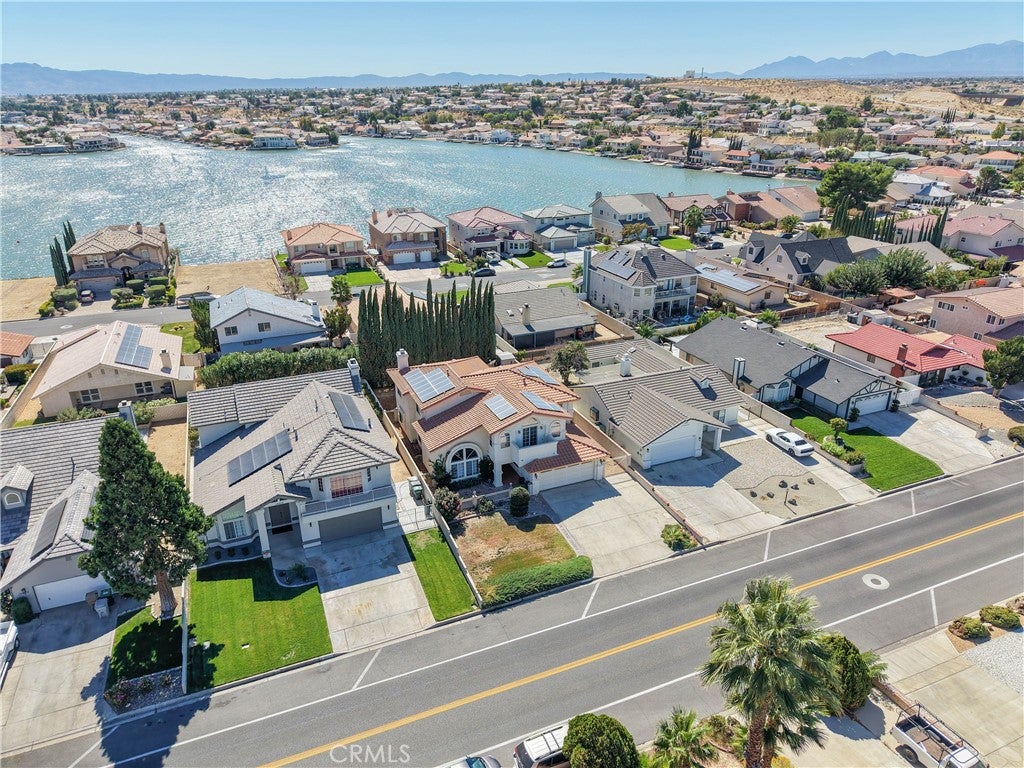
Enter an interest rate to see your estimated monthly payment.Welcome to Spring Valley Lake. A wonderful community that offers so much! This home features so many great things. First off, the high ceilings. This home is designed so well with each room having a great amount of space. Formal Living and Dining rooms are massive, especially with the high ceilings. Looking up, you can see the loft balcony which overlooks the living room and front entry. Wrap around stairs with custom floor lighting as you walk up. The kitchen is like a long galley kitchen with a TON of storage space and cabinetry. From the kitchen, you can see and entertain right into the family room. The backyard is fully landscaped with sectioned off retreat area with an outdoor bbq area and covered patio. Upstairs is a large loft, again, a lot of cabinet space, and all your bedrooms, which also have ample space in them. The Primary Bedroom is enormous. Step out on to your balcony and enjoy. The back bedroom also has a massive balcony to enjoy Lake views! The Bathrooms upstairs are both fully updated. The Primary bathroom has a large walk-in shower with custom glass, wall tile and flooring. It also features a freestanding tub, which looks great in it's space. From the flooring to the ceiling, this bathroom screams elegance. Enjoy the Lake, the Beach and more in this amazing community!
| 10 hours ago | Listing first seen on site | |
| 10 hours ago | Listing updated with changes from the MLS® |

This information is for your personal, non-commercial use and may not be used for any purpose other than to identify prospective properties you may be interested in purchasing. The display of MLS data is usually deemed reliable but is NOT guaranteed accurate by the MLS. Buyers are responsible for verifying the accuracy of all information and should investigate the data themselves or retain appropriate professionals. Information from sources other than the Listing Agent may have been included in the MLS data. Unless otherwise specified in writing, the Broker/Agent has not and will not verify any information obtained from other sources. The Broker/Agent providing the information contained herein may or may not have been the Listing and/or Selling Agent.
Did you know? You can invite friends and family to your search. They can join your search, rate and discuss listings with you.