


14000 El Evado Road 91Victorville, CA 92392
Mortgage Calculator
Monthly Payment (Est.)
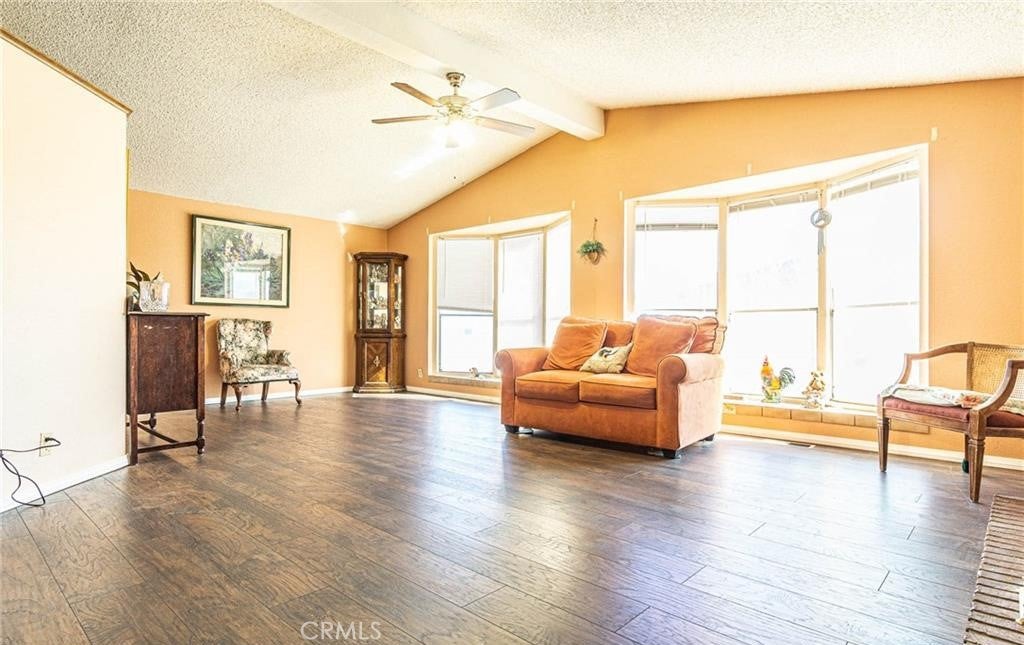
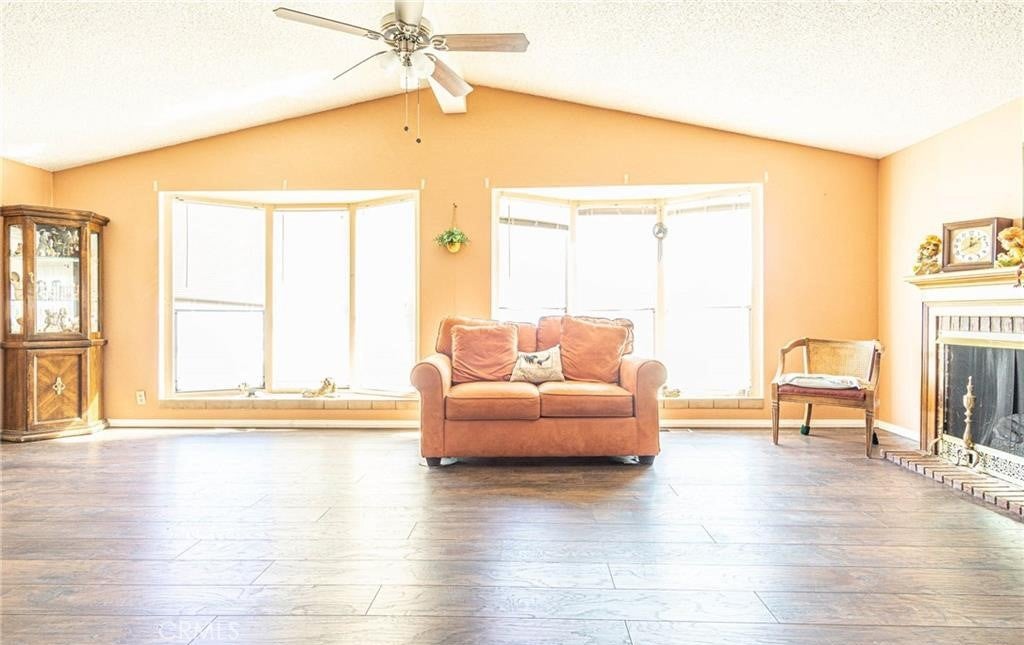
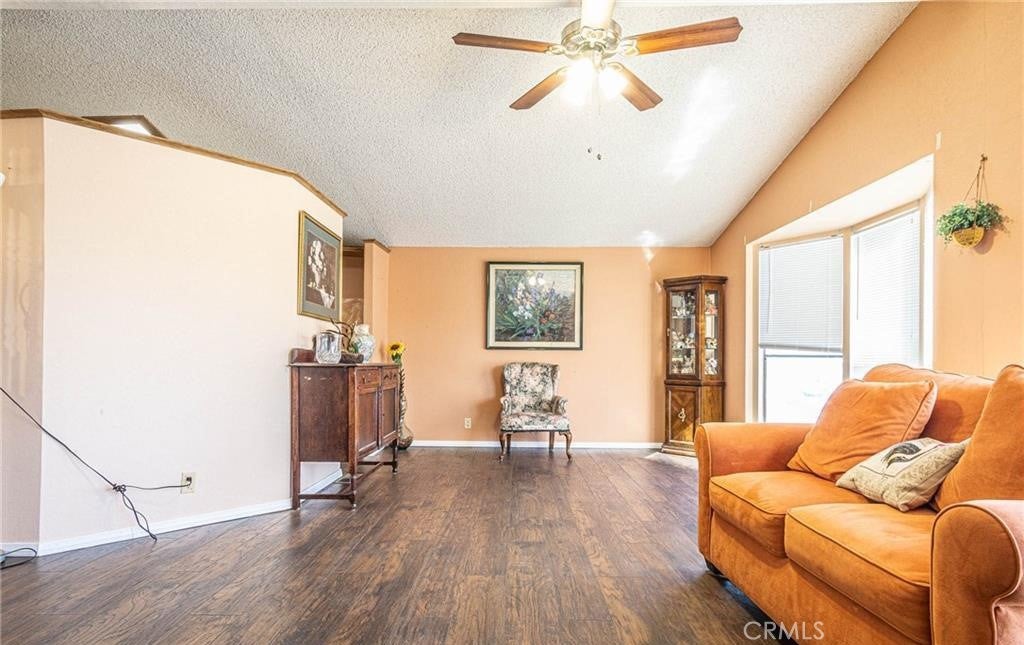
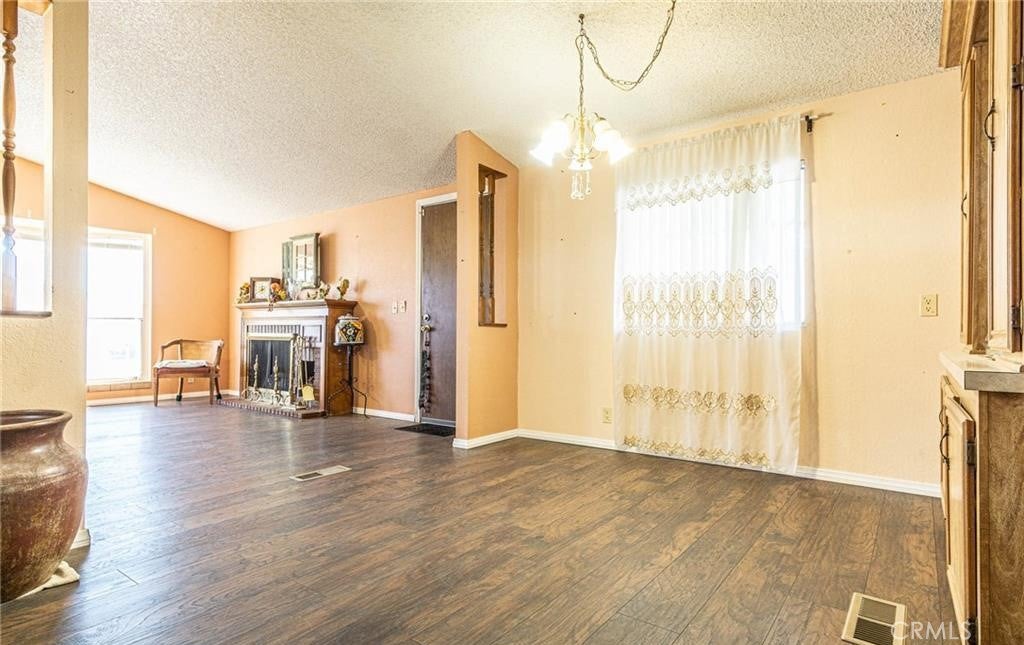
Enter an interest rate to see your estimated monthly payment.Move in ready home with an open floorplan. All flooring upgraded to wood laminate. Two spacious bedrooms, lots of storage throughout, and indoor laundry room with additional storage. This home has a private setting within the park. The primary bedroom has a large corner soaking tub, spacious vanity, and lots of counter space too! The kitchen has numerous cabinets for storage, and plenty of countertop space for food prep and entertaining. Formal dining room with built in hutch. Counter bar seating at the kitchen edge as well. Living room is light and bright. Large living room with plenty of space for a sectional sofa. Great space for entertaining. The outdoor space is great for container gardening, tending roses, and features a large shaded outdoor dining area. The full span elevated deck and covered space are a great extension of the living space. Large carport with spacious shed. This is a 55+ park. Nice private location in the park. Tall block wall runs behind this space. Seasons park offers pool, Jacuzzi and clubhouse. Buyer must be approved by the park in order to purchase this unit.
| 12 hours ago | Listing first seen on site | |
| 12 hours ago | Listing updated with changes from the MLS® |

This information is for your personal, non-commercial use and may not be used for any purpose other than to identify prospective properties you may be interested in purchasing. The display of MLS data is usually deemed reliable but is NOT guaranteed accurate by the MLS. Buyers are responsible for verifying the accuracy of all information and should investigate the data themselves or retain appropriate professionals. Information from sources other than the Listing Agent may have been included in the MLS data. Unless otherwise specified in writing, the Broker/Agent has not and will not verify any information obtained from other sources. The Broker/Agent providing the information contained herein may or may not have been the Listing and/or Selling Agent.
Did you know? You can invite friends and family to your search. They can join your search, rate and discuss listings with you.