Save
Ask
Tour
Hide
Share
$475,000
New Listing

14413 Rivers Edge Road
Helendale, CA 92342

Single Family Residence|Coming Soon
3
Beds
2
Total Baths
2
Full Baths
1,834
SqFt
$259
/SqFt
1983
Built
County:
San Bernardino
Listed by Sandra Spinelli of Coldwell Banker Home Source [email protected]
Upcoming Open Houses
Sat, Oct 17, 11:00 AM - 1:00 PM
14413 Rivers Edge Road14413 Rivers Edge Road14413 Rivers Edge Road14413 Rivers Edge Road
Save
Ask
Tour
Hide
Share

Mortgage Calculator

Monthly Payment (Est.)

Enter an interest rate to see your estimated monthly payment.
Calculator powered by Showcase IDX, a Constellation1 Company. Copyright ©2026 Information is deemed reliable but not guaranteed.

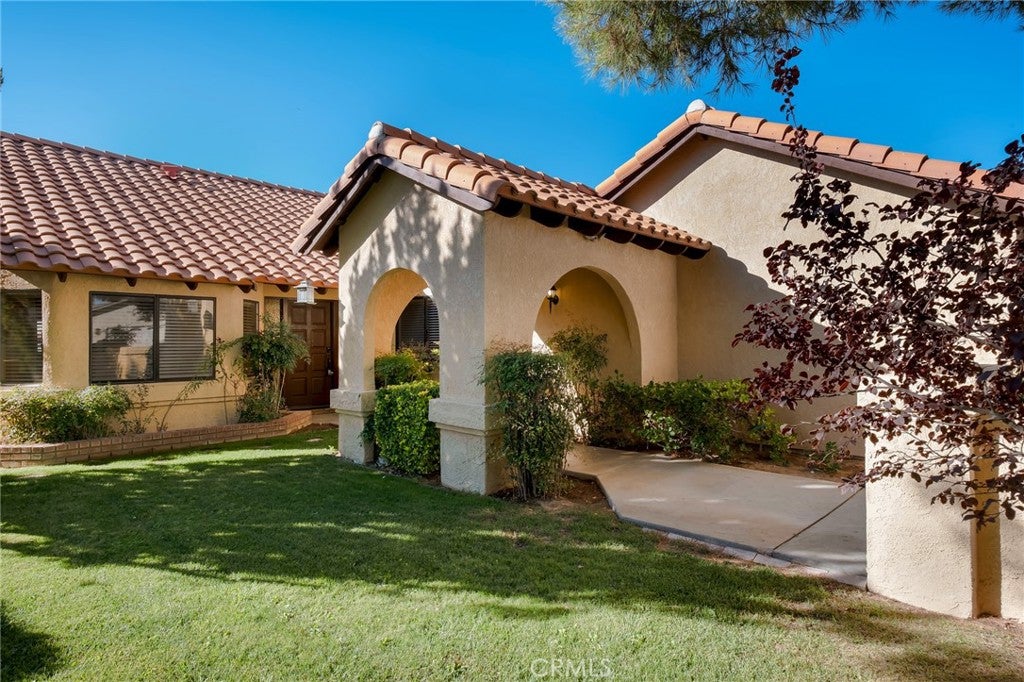
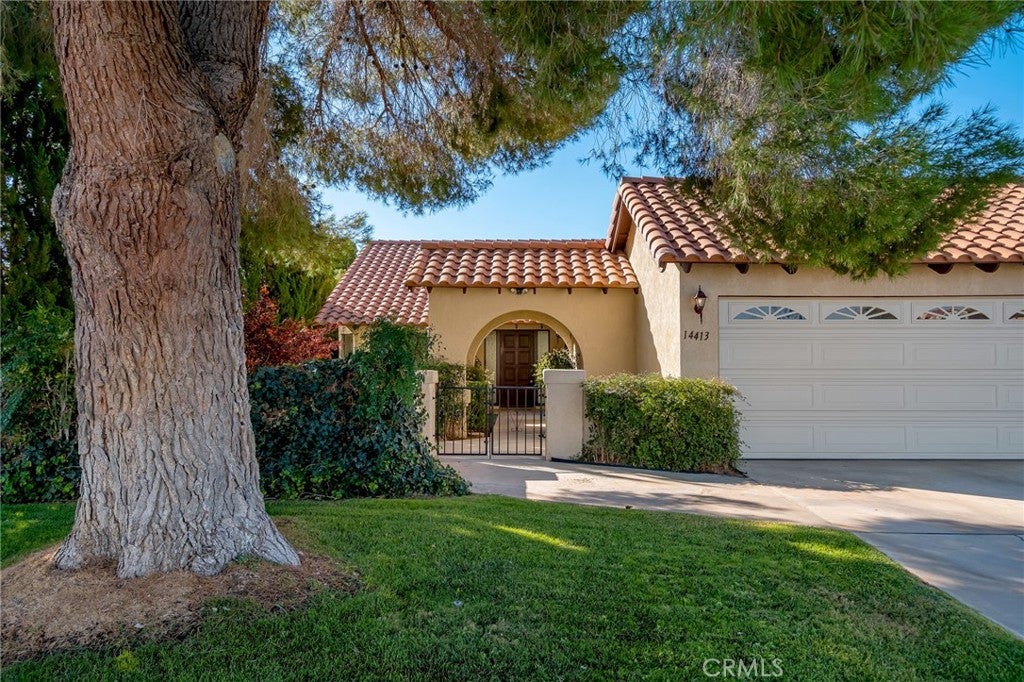
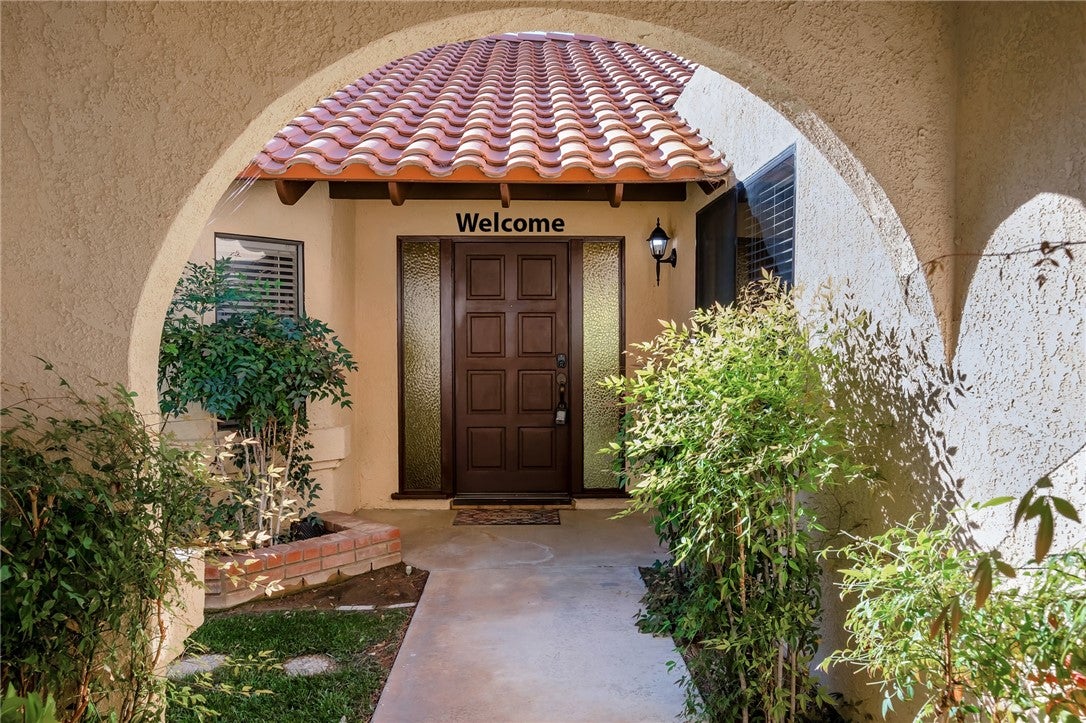
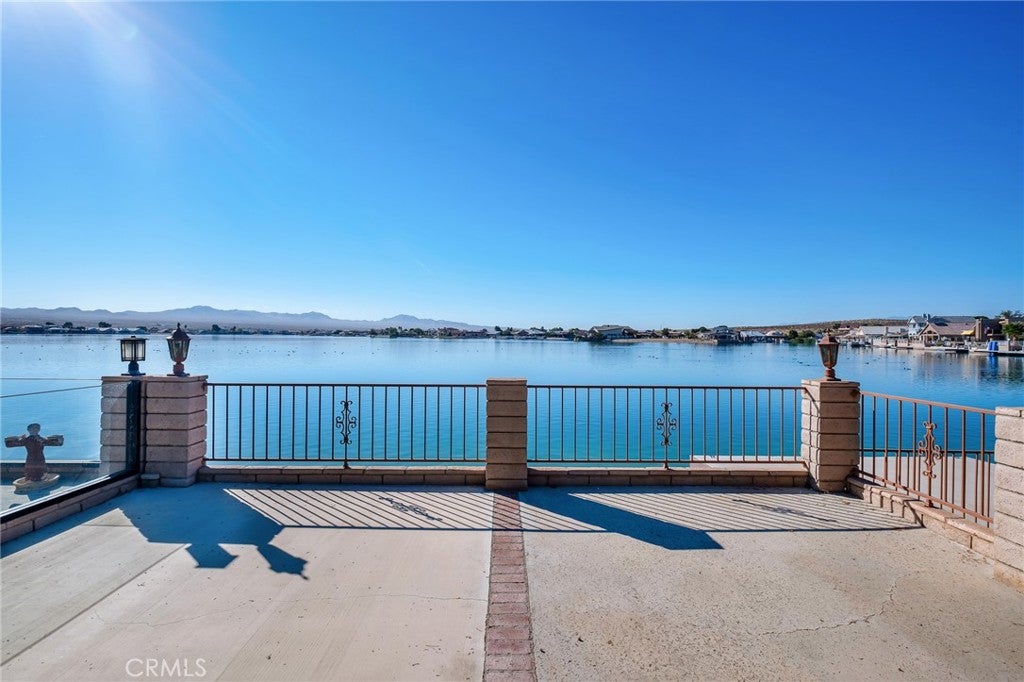
WELCOME to waterfront living in beautiful Silver Lakes! Built in 1983, this inviting 3-bedroom, 2-bath home offers approximately 1,834sf of living space on an 8,720 sq. ft. lot. Enter through the landscape courtyard and double doors to discover breathtaking OPEN-WATER views, vaulted ceilings and a spacious flowing floor plan. The living area features a cozy fireplace retreat and sliding glass doors opening to a generous covered patio overlooking the sparkling lake and distant mountains. The primary suite offers water views, a walk-in closet and private bath with dual sinks. The kitchen features ample counter space, pantry breakfast bar and adjoining breakfast nook and formal dining area. Tile and newer laminate flooring enhance the interior. Two additional bedroom provide versatility for guests, hobbies or a home office. Enjoy a separate laundry room with storage and a 30car garage offering workshop space. Outside your private boat docki invites fishing, boating and relaxation. Silver Lakes amenities include golf, lakes, parks and recreation. Discover the beauty of waterfront living! Take pause while here, View the beauty of Nature, The Sparkling Blue Water framed by majestic mountains. Listen to nature as the ducks swim about, Feel the warmth of the peace, Enjoy shady afternoon entertainment on your patio, and Taste the yummy fish all from you back yard.

Save
Ask
Tour
Hide
Share
Listing Snapshot
Price 
$475,000
Days On Site 
0 Days
Bedrooms 
3
Inside Area (SqFt) 
1,834 sqft
Total Baths 
2
Full Baths 
2
Partial Baths 
N/A
Lot Size 
0.2 Acres
Year Built 
1983
MLS® Number 
HD26219098
Status 
Coming Soon
Property Tax 
N/A
HOA/Condo/Coop Fees 
$235 monthly
Sq Ft Source 
Assessor
Friends & Family
Recent Activity
14 hours agoListing first seen on site
21 hours agoListing updated with changes from the MLS®
General Features
Acres 
0.2
Attached Garage 
Yes
Direction Faces 
Southwest
Disclosures 
CovenantsRestrictionsDisclosureHoaDisclosure
Foundation 
Slab
Garage 
Yes
Garage Spaces 
3
Land Lease 
No
Levels 
One
Number Of Stories 
1
Parking 
AttachedBoatGarageGolf Cart GarageWorkshop in Garage
Parking Spaces 
6
Pets 
Yes
Property Sub Type 
Single Family Residence
Security 
Carbon Monoxide Detector(s)Firewall(s)Smoke Detector(s)
Special Circumstances 
Standard
Style 
Contemporary
Utilities 
Cable ConnectedElectricity ConnectedNatural Gas ConnectedPhone ConnectedSewer ConnectedUnderground Utilities
Water Source 
Public
Zoning 
RS R-1
Interior Features
Appliances 
DishwasherElectric RangeDisposalGas RangeMicrowaveRefrigeratorWater Heater
Cooling 
Central AirElectric
Electric 
220 Volts in Laundry
Fireplace 
Yes
Fireplace Features 
Living RoomWood Burning
Flooring 
LaminateTile
Heating 
CentralForced AirNatural Gas
Interior 
Breakfast BarCeiling Fan(s)Cathedral Ceiling(s)Tile CountersMaster Downstairs
Laundry Features 
Electric Dryer HookupGas Dryer HookupLaundry Room
Main Level Bedrooms 
3
Spa 
Yes
Window Features 
Double Pane Windows
Bathroom 
Features - Tile Counters
Bedroom 
Dining Room 
Kitchen 
Laundry 
Living Room 
Master Bathroom 
Master Bedroom 
Save
Ask
Tour
Hide
Share
Exterior Features
Construction Details 
GlassConcreteStucco
Exterior 
GardenDockLighting
Fencing 
BlockWrought Iron
Lot Features 
Back YardCorners MarkedFront YardGardenSprinklers In Front
Patio And Porch 
CoveredFront PorchPatio
Pool Features 
CommunityIn GroundAssociation
Road Frontage 
County Road
Roof 
Tile
Spa 
Yes
Spa Features 
CommunityIn Ground
View 
DesertLakeMountain(s)Water
Waterfront 
Yes
Waterfront Features 
Lake FrontLake
Waterview 
DesertLakeMountain(s)Water
Windows/Doors 
Double Pane Windows
Community Features
Association Amenities 
ClubhouseDog ParkGolf CourseGame RoomMeeting RoomBarbecuePicnic AreaPlaygroundPoolRecreation RoomRV ParkingSauna
Association Fee 
$235.0
Association Fee Frequency 
Monthly
Community Features 
CurbsFishingGolfStable(s)LakeParkStreet LightsSidewalksPool
MLS Area 
HNDL - Helendale
School District 
Victor Valley Unified
Horse Property 
Riding Trail
Financing Terms Available 
CashConventionalFHASubmitUSDA LoanVA Loan
Building Access 
1
Roads 
Paved
Schools
School District
Victor Valley Unified
Elementary School
Helendale
Middle School
Unknown
High School
Other


This information is for your personal, non-commercial use and may not be used for any purpose other than to identify prospective properties you may be interested in purchasing. The display of MLS data is usually deemed reliable but is NOT guaranteed accurate by the MLS. Buyers are responsible for verifying the accuracy of all information and should investigate the data themselves or retain appropriate professionals. Information from sources other than the Listing Agent may have been included in the MLS data. Unless otherwise specified in writing, the Broker/Agent has not and will not verify any information obtained from other sources. The Broker/Agent providing the information contained herein may or may not have been the Listing and/or Selling Agent.

Neighborhood & Commute
Source: Walkscore
Save
Ask
Tour
Hide
Share