Save
Ask
Tour
Hide
Share
$439,500
New Listing

13655 Sierra Vista Drive
Victorville, CA 92395

For Sale|Single Family Residence|Active
4
Beds
2
Total Baths
2
Full Baths
1,800
SqFt
$244
/SqFt
1972
Built
County:
San Bernardino
Listed by Linda Pennington of eXp Realty of Southern Califor [email protected]
13655 Sierra Vista Drive13655 Sierra Vista Drive13655 Sierra Vista Drive13655 Sierra Vista Drive
Save
Ask
Tour
Hide
Share

Mortgage Calculator

Monthly Payment (Est.)

Enter an interest rate to see your estimated monthly payment.
Calculator powered by Showcase IDX, a Constellation1 Company. Copyright ©2026 Information is deemed reliable but not guaranteed.

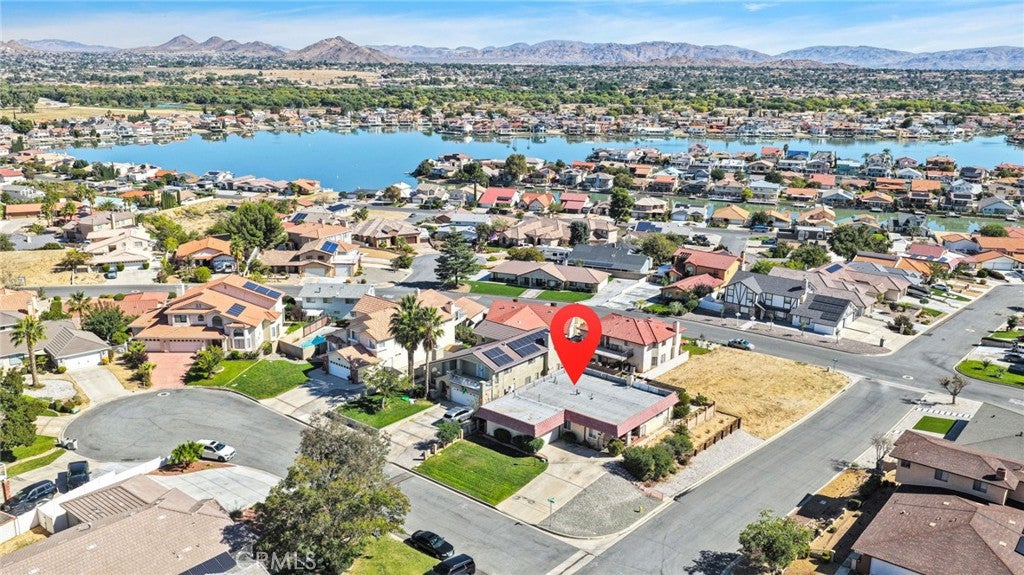
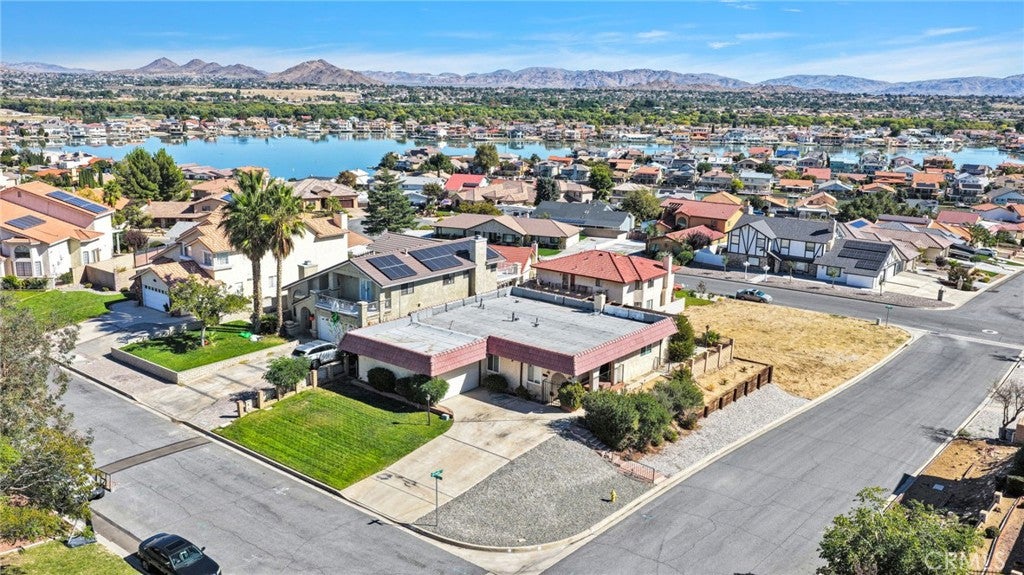
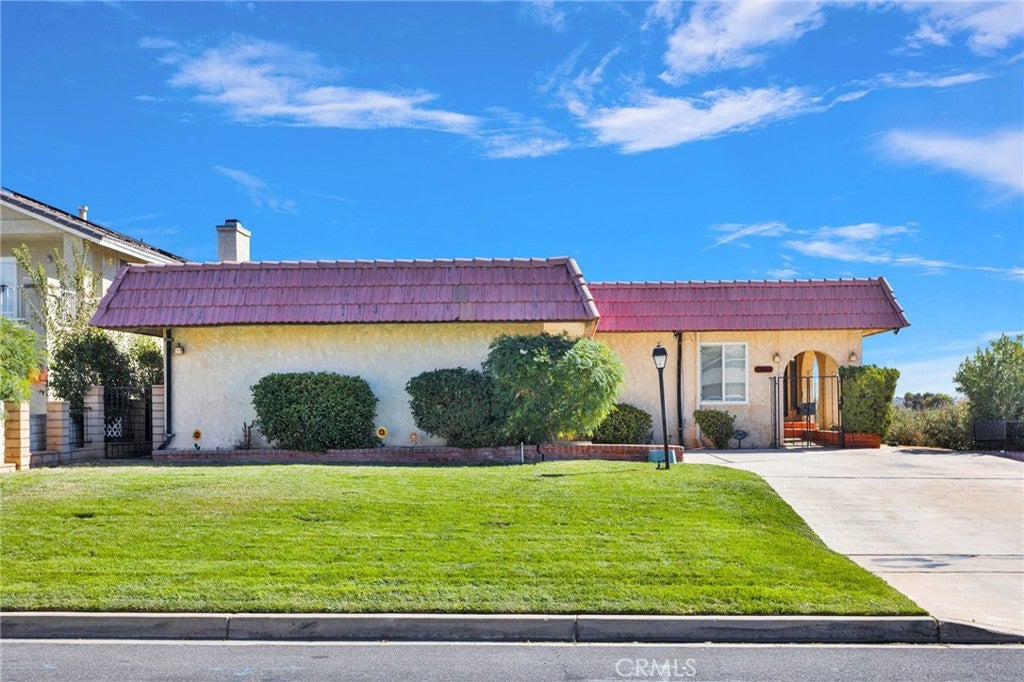
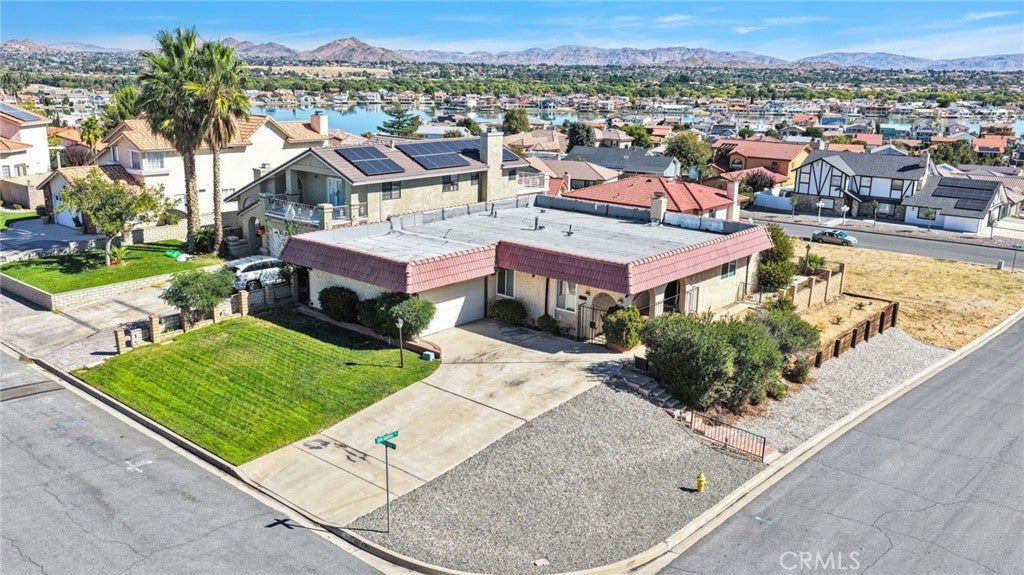
LOCATED IN THE DESIRABLE COMMUNITY OF SPRING VALLEY LAKE. AMAZING BLUFF LOT WITH SPECTACULAR MOUNTAIN AND LAKE VIEWS. Four bedrooms and two bathrooms. Great room with southwest style fireplace, beamed ceilings and archways. Impressive entry. Good sized kitchen and dining room. Open floorplan. Family room could be used as 4th bedroom as there is a closet. Upgraded flooring and tile throughout. Indoor laundry room with storage. Nicely landscaped yard with wrought-iron and block wall fencing. Two-car garage. Enjoy the deck that expands the length of the home to enjoy the views of the lake, mountain and city views. One of the lowest priced homes in Spring Valley Lake!! ENJOY THE AMENITIES OF SPRING VALLEY LAKE: THE 200 ACRE LAKE TO BOAT, FISH, AND SWIM, THE 24 HOUR SECURITY PATROL AND COMMUNITY CENTER, PARKS, INCLUDING A DOG PARK. FOR AN ADDITIONAL FEE JOIN THE COUNTRY CLUB AND ENJOY THE 18 HOLE GOLF COURSE, TENNIS, POOL AND GYM. CLOSE TO NEW SHOPPING CENTERS, RESTAURANTS, PARKS, COLLEGE, SCHOOLS AND MOJAVE NARROWS REGIONAL PARK.

Save
Ask
Tour
Hide
Share
Listing Snapshot
Price 
$439,500
Days On Site 
0 Days
Bedrooms 
4
Inside Area (SqFt) 
1,800 sqft
Total Baths 
2
Full Baths 
2
Partial Baths 
N/A
Lot Size 
0.1905 Acres
Year Built 
1972
MLS Number 
HD26223189
Status 
Active
Property Tax 
N/A
HOA/Condo/Coop Fees 
$144.67 monthly
Sq Ft Source 
Assessor
Friends & Family
Recent Activity
18 hours agoListing first seen on site
18 hours agoListing updated with changes from the MLS
General Features
Acres 
0.1905
Attached Garage 
Yes
Disclosures 
CovenantsRestrictionsDisclosureHoaDisclosure
Foundation 
Raised
Garage 
Yes
Garage Spaces 
2
Land Lease 
No
Levels 
One
Number Of Stories 
1
Parking 
AttachedDrivewayGarage
Parking Spaces 
4
Property Sub Type 
Single Family Residence
Sewer 
Public Sewer
Special Circumstances 
Standard
Style 
Spanish
Utilities 
Cable AvailableElectricity ConnectedNatural Gas ConnectedPhone AvailableSewer ConnectedWater Connected
Water Source 
Public
Interior Features
Appliances 
DishwasherGas OvenGas Range
Cooling 
Fireplace 
Yes
Fireplace Features 
Living Room
Flooring 
TileVinyl
Heating 
See Remarks
Interior 
Open Floorplan
Laundry Features 
InsideLaundry Room
Main Level Bedrooms 
4
Spa 
Yes
Bathroom 
Bedroom 
Dining Room 
EntryFoyer 
Great Room 
Kitchen 
Laundry 
Save
Ask
Tour
Hide
Share
Exterior Features
Fencing 
BlockWrought Iron
Lot Features 
BluffCorner LotCul-De-SacFront Yard
Patio And Porch 
Deck
Pool Features 
Association
Road Frontage 
City Street
Roof 
FlatTile
Spa 
Yes
View 
City LightsDesertLakeMountain(s)
Waterfront Features 
Lake
Waterview 
City LightsDesertLakeMountain(s)
Community Features
Association Amenities 
Picnic AreaPlaygroundSecurityPoolSpa/Hot TubBoat DockDog Park
Association Fee 
$1736.0
Association Fee Frequency 
Annually
Community Features 
FishingGolfLakePark
MLS Area 
VIC - Victorville
School District 
Victor Valley Unified
Financing Terms Available 
CashConventionalFHASubmitVA Loan
Building Access 
Front door
Roads 
Paved
Schools
School District
Victor Valley Unified
Elementary School
Unknown
Middle School
Unknown
High School
Unknown


This information is for your personal, non-commercial use and may not be used for any purpose other than to identify prospective properties you may be interested in purchasing. The display of MLS data is usually deemed reliable but is NOT guaranteed accurate by the MLS. Buyers are responsible for verifying the accuracy of all information and should investigate the data themselves or retain appropriate professionals. Information from sources other than the Listing Agent may have been included in the MLS data. Unless otherwise specified in writing, the Broker/Agent has not and will not verify any information obtained from other sources. The Broker/Agent providing the information contained herein may or may not have been the Listing and/or Selling Agent.

Neighborhood & Commute
Source: Walkscore
Save
Ask
Tour
Hide
Share