


2550 E Avenue I 11Lancaster, CA 93535
Mortgage Calculator
Monthly Payment (Est.)
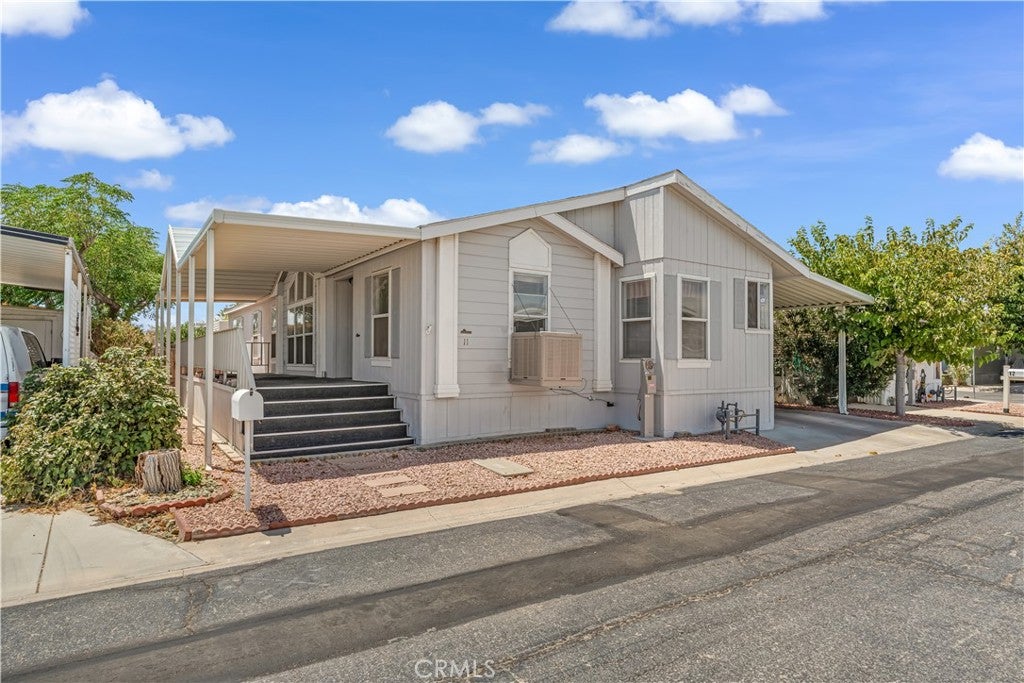
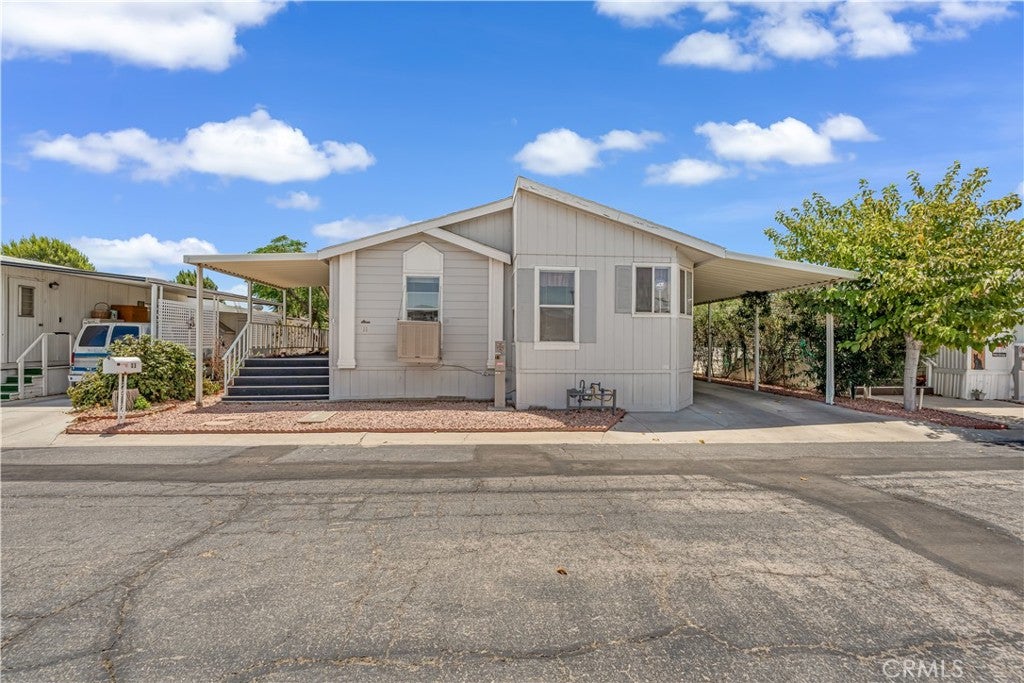
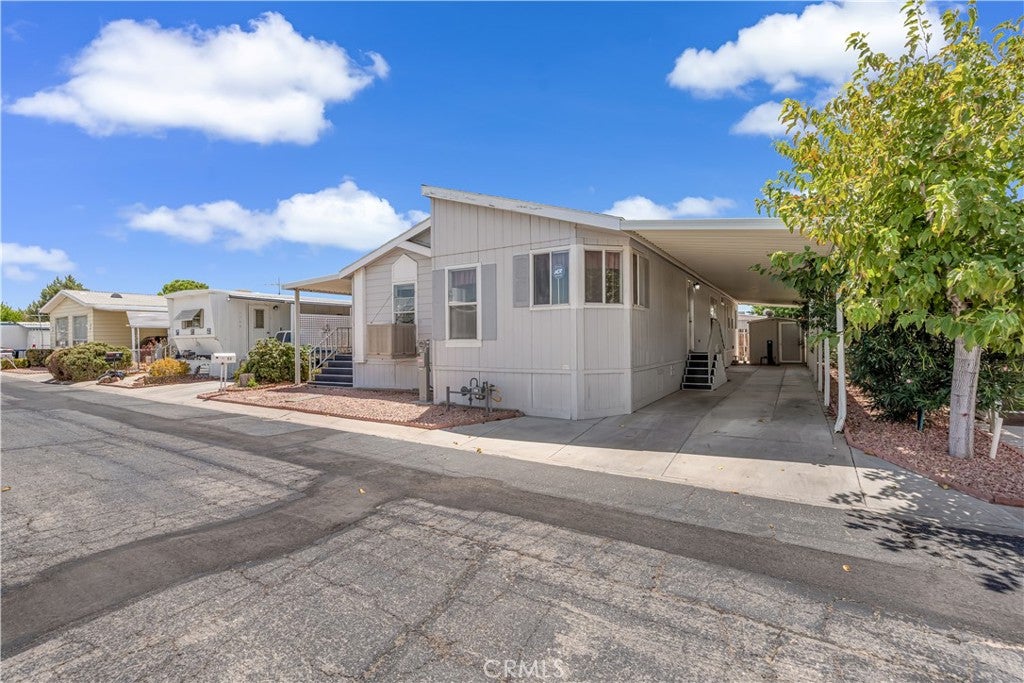
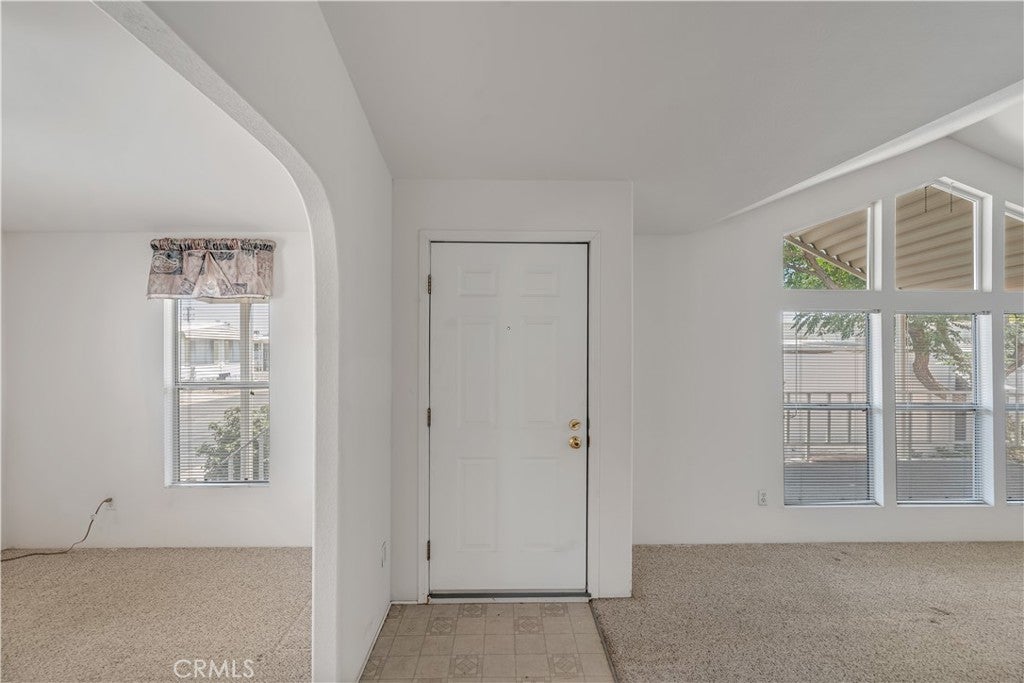
Enter an interest rate to see your estimated monthly payment.Welcome yourself home to this well maintained spacious 3 bedroom and 2 full bathroom home with over 1,700 square feet of living space located in the sought after 55 and older private senior community, the Californian. Aside from it's great location, this home has plenty of space to relax with a large front living room along with generously sized bedrooms that allow plenty of natural light in from the windows. The primary bedroom features a large walk in closet, spacious separate bathroom with dual sinks, soaking tub and standalone shower. For those who enjoy to spend time in the kitchen, you will not disappointed with amount of counter top space and island for food prep and plenty of cabinets to store all your cookware. Enjoy your morning coffee in the cozy kitchen nook or have a full course meal in the designated dining room. In door laundry room stationed right next to the kitchen for easy access while doing chores. Get some fresh air on the well sized front covered porch with brand new carpet. Covered carport attached to home that has access for 2 vehicles. Personal shed for extra storage. Need to cool off the home? Choose from the central A/C or save on energy costs with the swamp cooler. Just a short walk to the community pool if you need to take a dip. Plenty of positives about this property! Do Not Miss Out on this one and schedule a showing today!
| 20 hours ago | Listing first seen on site | |
| 20 hours ago | Listing updated with changes from the MLS |

This information is for your personal, non-commercial use and may not be used for any purpose other than to identify prospective properties you may be interested in purchasing. The display of MLS data is usually deemed reliable but is NOT guaranteed accurate by the MLS. Buyers are responsible for verifying the accuracy of all information and should investigate the data themselves or retain appropriate professionals. Information from sources other than the Listing Agent may have been included in the MLS data. Unless otherwise specified in writing, the Broker/Agent has not and will not verify any information obtained from other sources. The Broker/Agent providing the information contained herein may or may not have been the Listing and/or Selling Agent.
Did you know? You can invite friends and family to your search. They can join your search, rate and discuss listings with you.