


15240 Alexandria StreetAdelanto, CA 92301
Mortgage Calculator
Monthly Payment (Est.)
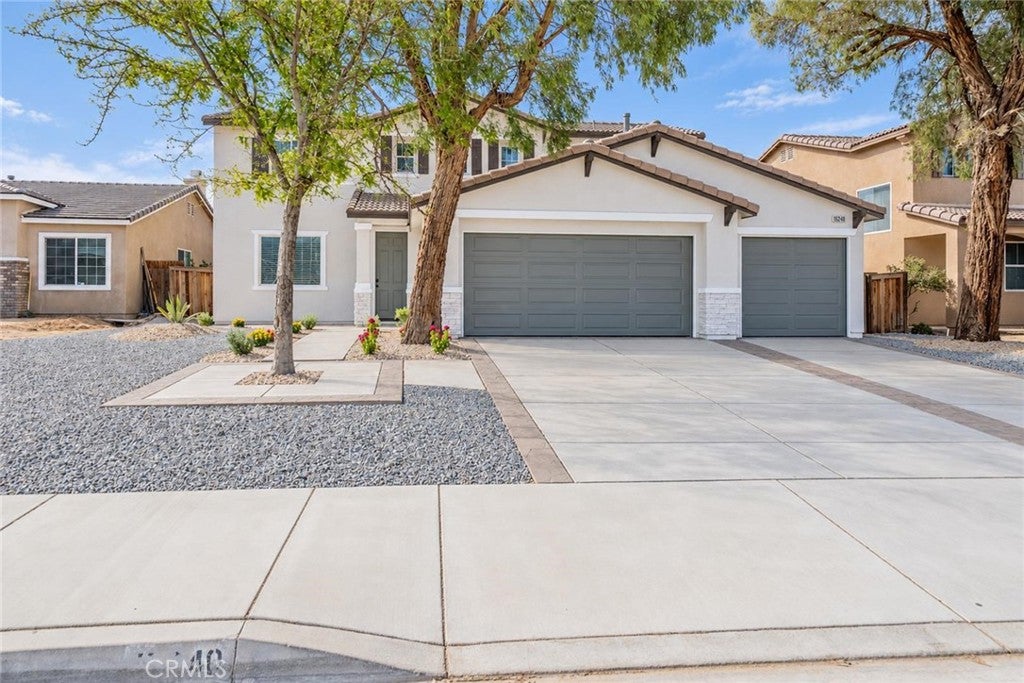
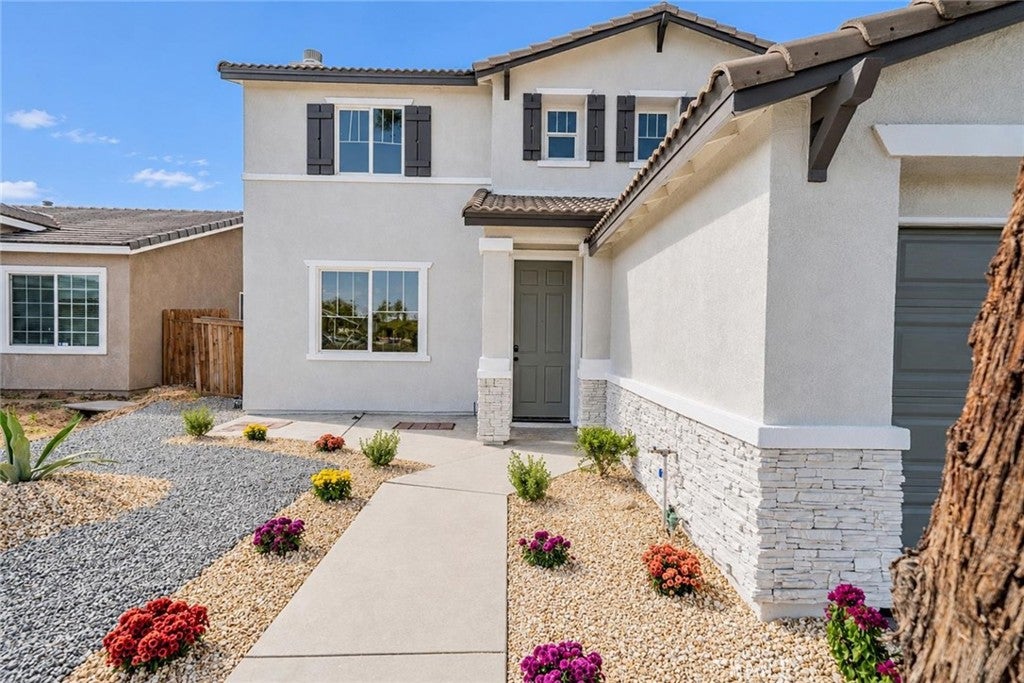
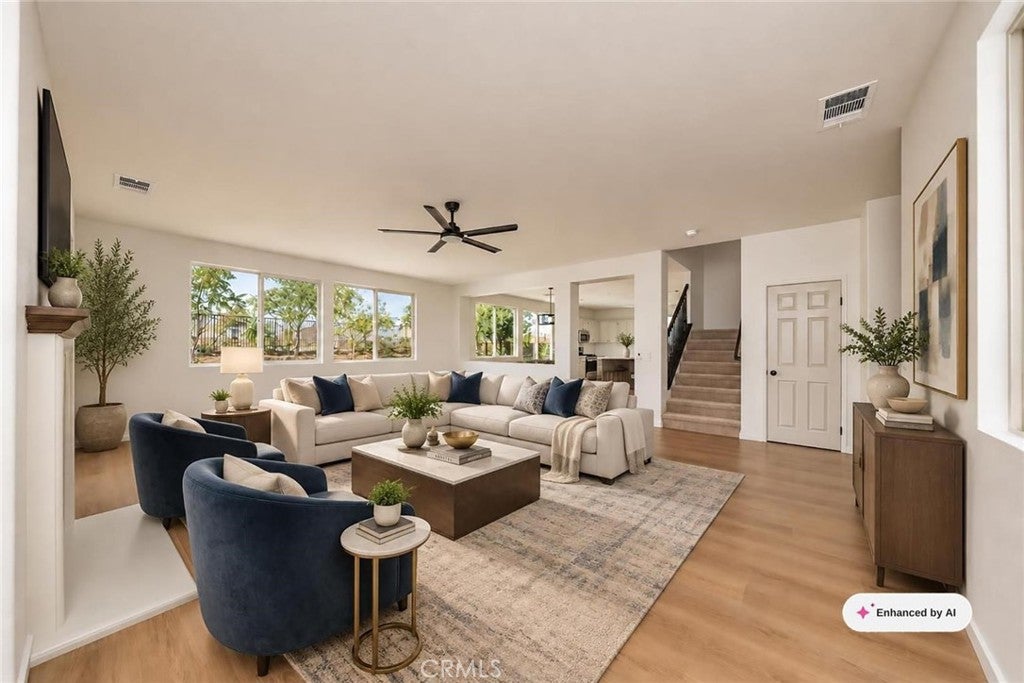
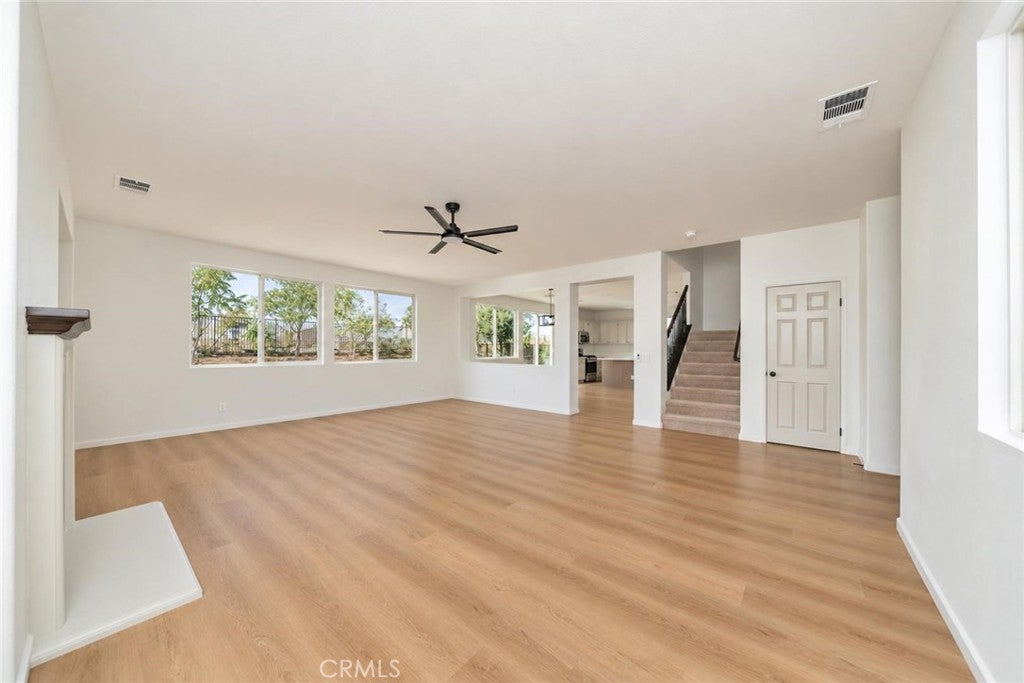
Enter an interest rate to see your estimated monthly payment.Welcome to this beautifully renovated 4-bedroom, 2.5-bathroom home in Adelanto, offering just under 2,200 square feet of comfortable living space! Freshly updated inside and out, this spacious home features new interior and exterior paint, attractive laminate flooring throughout the main living areas, new carpet in the bedrooms, and tile flooring in the bathrooms. The thoughtfully refreshed kitchen boasts new countertops, freshly painted cabinetry with updated hardware, new stainless steel appliances, and updated fixtures, creating a modern and inviting space for everyday living and entertaining. Upstairs, the former loft has been converted into a fourth bedroom, providing additional flexibility for a growing household, guests, or a home office. The bathrooms feature refreshed vanities, updated faucets, lighting, and mirrors, while new ceiling fans, interior hardware, and other thoughtful upgrades add to the home's appeal. Additional highlights include convenient indoor laundry and an attached 3-car garage with a new garage doors, offering plenty of room for parking and storage. Outside, enjoy refreshed desert landscaping, decorative stamped concrete borders along the driveway and walkways, updated exterior lighting, and a spacious backyard with newly installed perimeter fencing, ready for your personal touch. With extensive renovations, generous living space, and a functional floor plan, this move-in-ready home is a fantastic opportunity you won't want to miss!
| 10 hours ago | Listing first seen on site | |
| 10 hours ago | Listing updated with changes from the MLS |

This information is for your personal, non-commercial use and may not be used for any purpose other than to identify prospective properties you may be interested in purchasing. The display of MLS data is usually deemed reliable but is NOT guaranteed accurate by the MLS. Buyers are responsible for verifying the accuracy of all information and should investigate the data themselves or retain appropriate professionals. Information from sources other than the Listing Agent may have been included in the MLS data. Unless otherwise specified in writing, the Broker/Agent has not and will not verify any information obtained from other sources. The Broker/Agent providing the information contained herein may or may not have been the Listing and/or Selling Agent.
Did you know? You can invite friends and family to your search. They can join your search, rate and discuss listings with you.