


12668 Bar Harbor StreetVictorville, CA 92392
Mortgage Calculator
Monthly Payment (Est.)
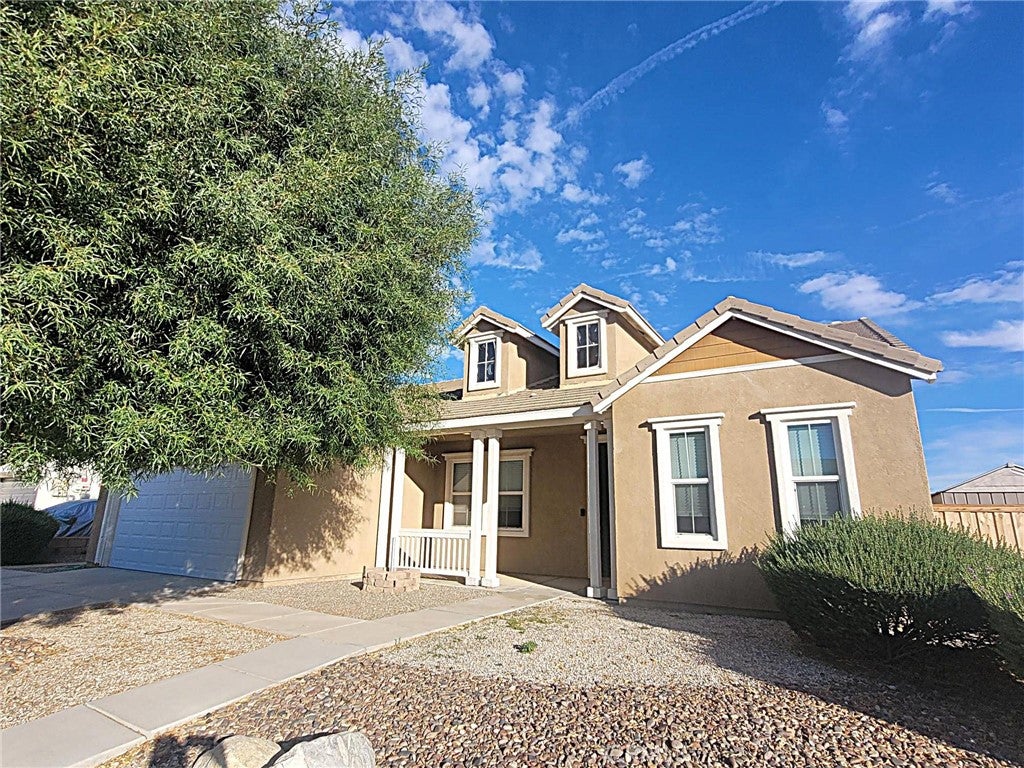
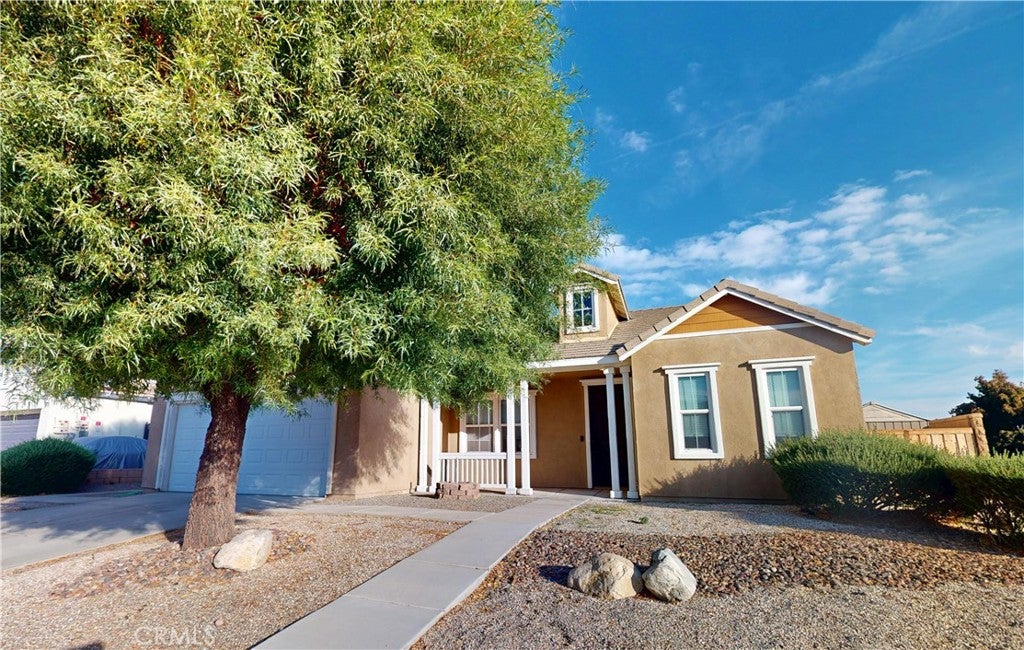
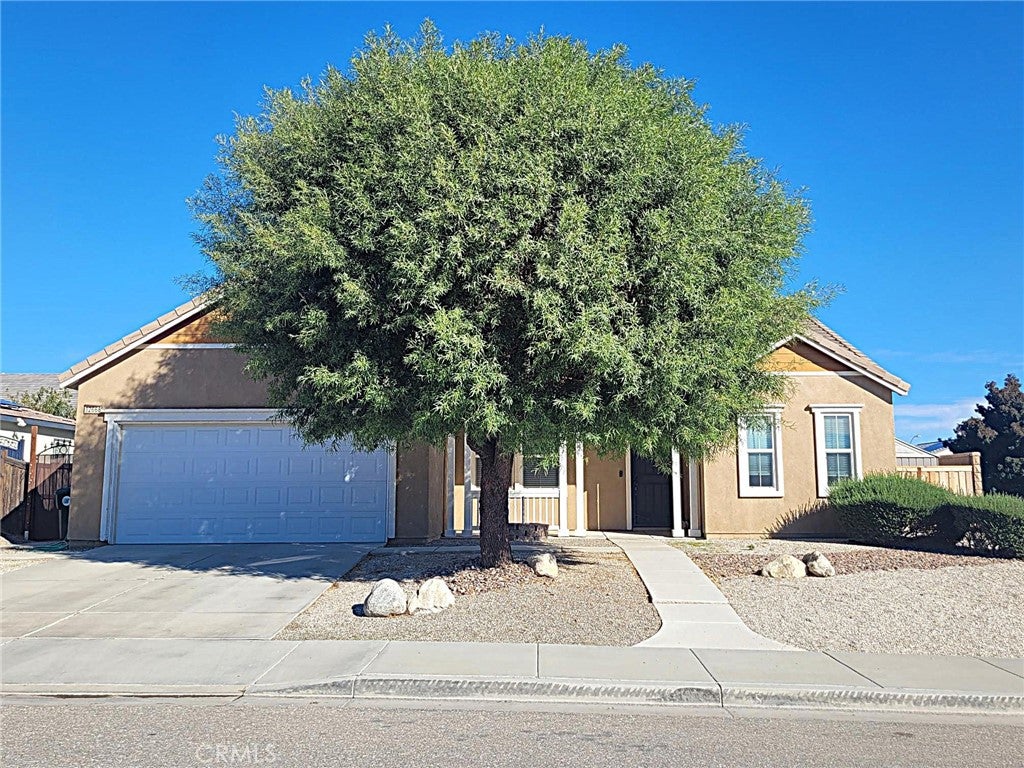
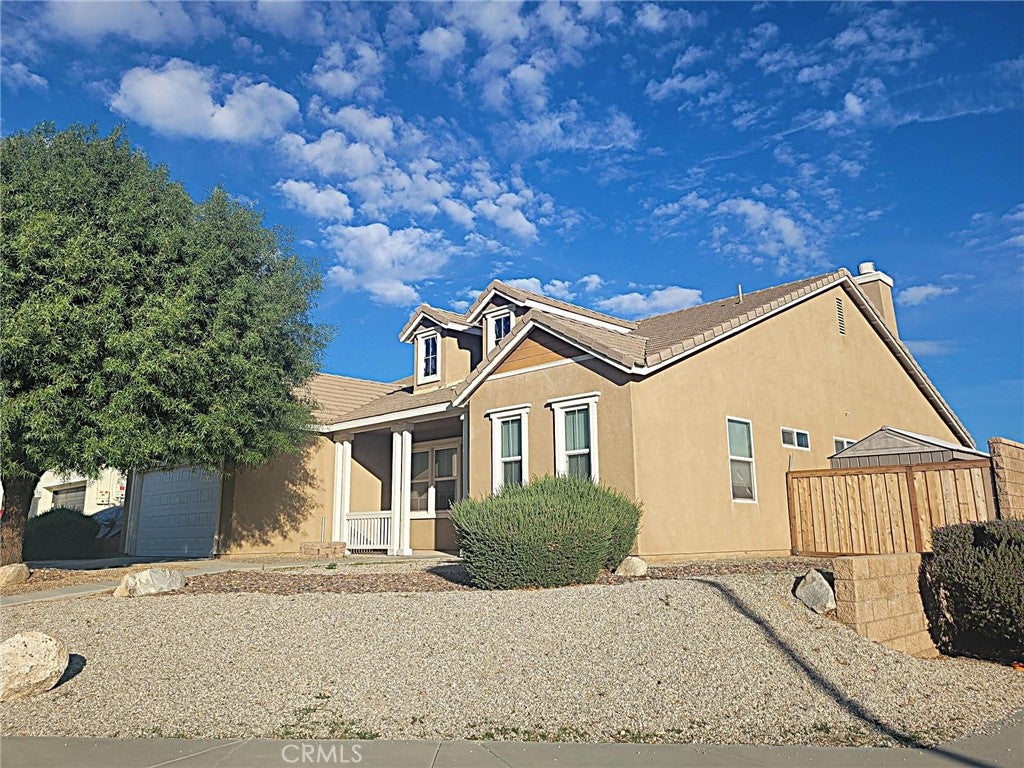
Enter an interest rate to see your estimated monthly payment.Welcome home to this charming, beautifully Cape Cod-style residence, ideally situated on a desirable corner lot with landscaping in both the front and backyard. Step inside and enjoy the inviting atmosphere, laminate wood flooring, large tile flooring, and stylish decorator paint throughout. The home offers a wonderful floor plan with both a formal living room and a spacious family room featuring a beautiful stone fireplace, TV niche, and an abundance of windows that fill the space with natural light. The gourmet kitchen is sure to impress, showcasing gorgeous granite countertops and plenty of space for preparing meals and entertaining. The desirable split-bedroom floor plan provides added privacy, with generously sized bedrooms throughout. Retreat to the spacious primary suite, offering plenty of room for your king-size bedroom furniture. The luxurious primary bathroom features dual sinks, a separate soaking tub and shower, and a spacious walk-in closet. Step outside to enjoy the covered patio, perfect for outdoor dining, entertaining, or simply relaxing. The backyard offers room for family activities and pets, along with a cozy fire pit where you can gather and enjoy those chilly evenings. Conveniently located near major commuter routes, including Interstate 15 and Highway 395, this home offers both comfort and accessibility. A wonderful combination of charm, space, upgrades, and functionality—this home is ready to welcome its next owners!
| 11 hours ago | Listing first seen on site | |
| 11 hours ago | Listing updated with changes from the MLS |

This information is for your personal, non-commercial use and may not be used for any purpose other than to identify prospective properties you may be interested in purchasing. The display of MLS data is usually deemed reliable but is NOT guaranteed accurate by the MLS. Buyers are responsible for verifying the accuracy of all information and should investigate the data themselves or retain appropriate professionals. Information from sources other than the Listing Agent may have been included in the MLS data. Unless otherwise specified in writing, the Broker/Agent has not and will not verify any information obtained from other sources. The Broker/Agent providing the information contained herein may or may not have been the Listing and/or Selling Agent.
Did you know? You can invite friends and family to your search. They can join your search, rate and discuss listings with you.