


18083 MainHesperia, CA 92345
Mortgage Calculator
Monthly Payment (Est.)
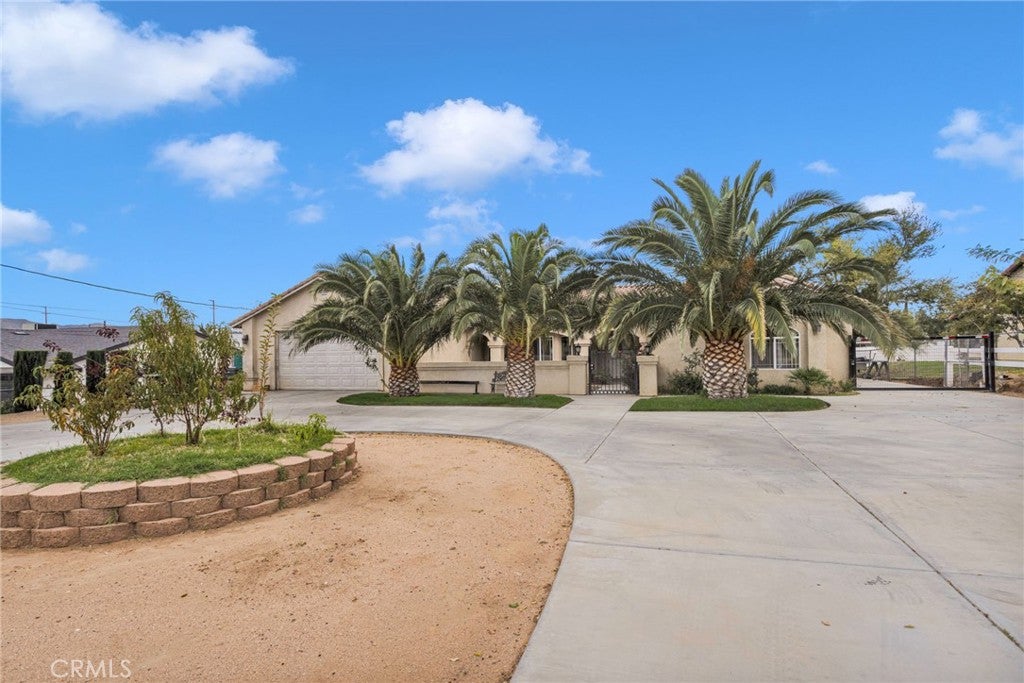
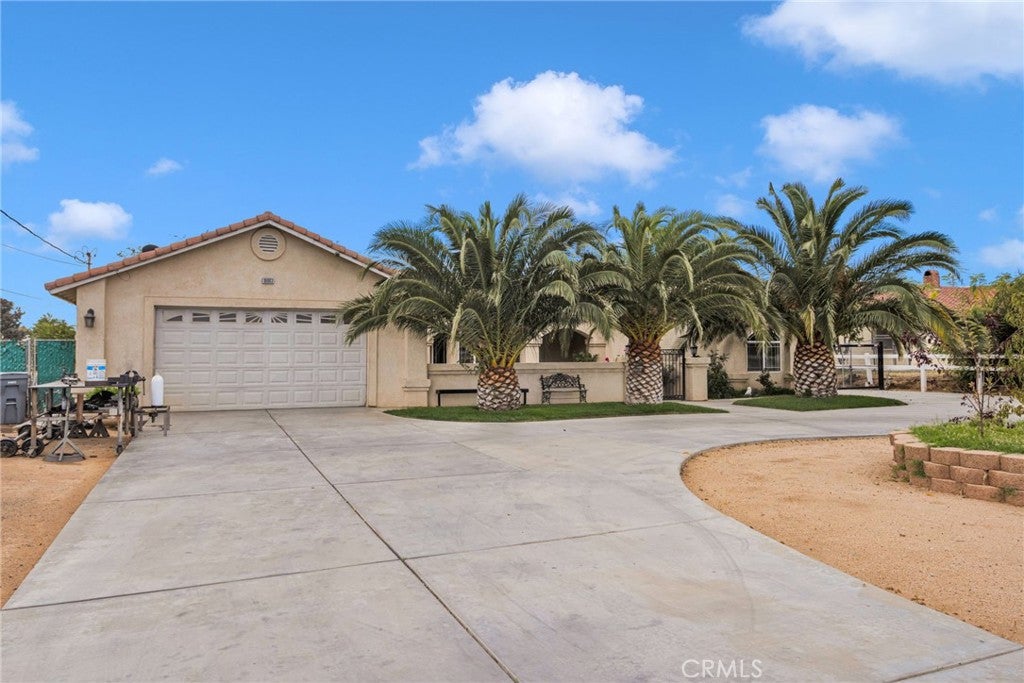
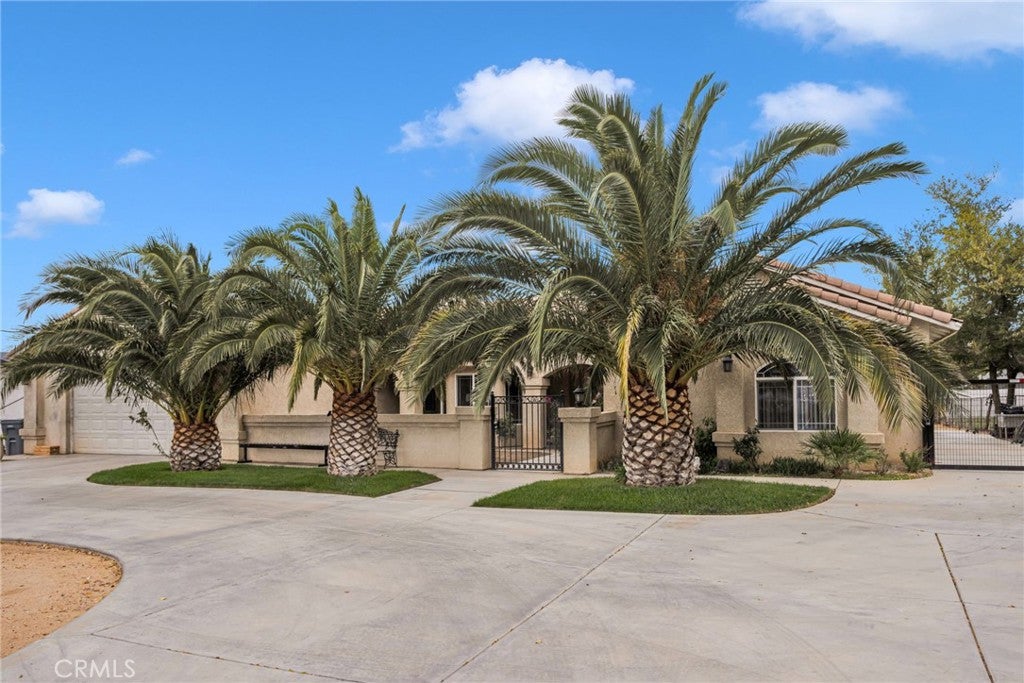
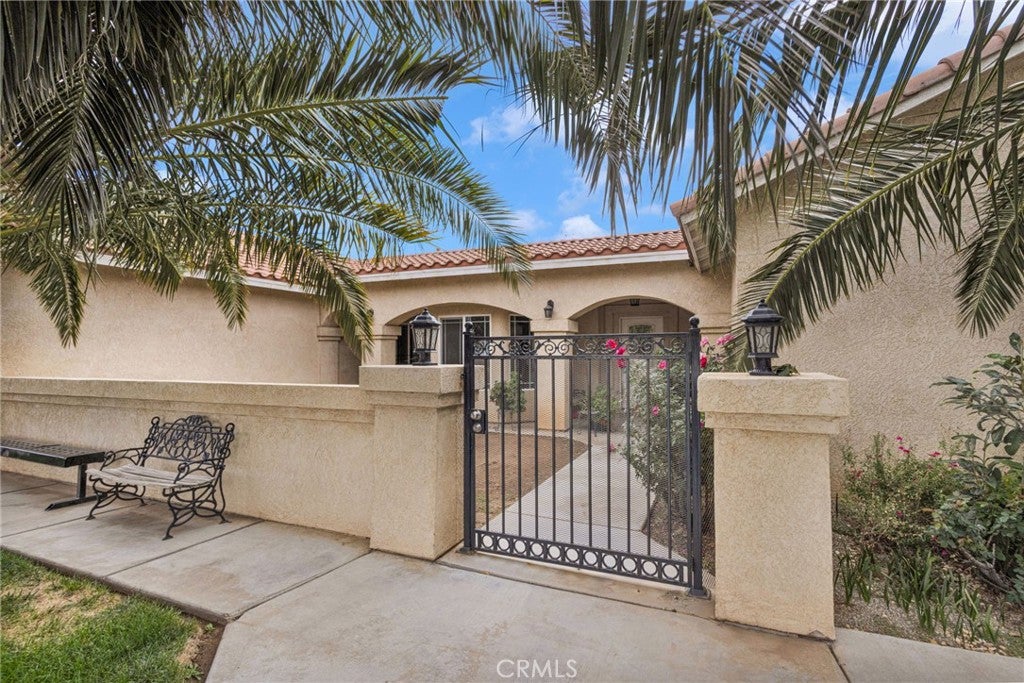
Enter an interest rate to see your estimated monthly payment.Welcome to this spacious Hesperia home with room for everyone! Featuring 2 primary bedrooms, an open floor plan, and a split-bedroom layout, this home offers a great setup for multi-generational living or anyone looking for extra space and privacy. As you enter, you'll appreciate the open layout and spacious kitchen featuring TWO islands, granite countertops, and stainless steel appliances, with plenty of room for cooking, gathering, and entertaining. The large main primary suite offers plenty of space and opens up to the primary bathroom, complete with double sinks, a separate shower, and a relaxing Jacuzzi tub. There's also a second mini primary bedroom, making it a great option for guests or extended family. Sitting on just under half an acre (0.44 acres), this property offers plenty of room to enjoy. Outside, you'll find a circular driveway, front landscaping, a welcoming courtyard, and a backyard with a patio and plenty of space to make it your own. Whether you envision a pool, outdoor entertaining area, garden, or just want extra room to spread out, the possibilities are there! The location is another BIG PLUS! Centrally located near Hesperia Lake, schools, shopping, restaurants, gyms, and just minutes from Apple Valley. Commuters will appreciate the convenient freeway access, including back-road routes that can help you avoid the usual Cajon Pass traffic. A spacious home, a versatile floor plan, and a great location all in one!
| 9 hours ago | Listing first seen on site | |
| 9 hours ago | Listing updated with changes from the MLS |

This information is for your personal, non-commercial use and may not be used for any purpose other than to identify prospective properties you may be interested in purchasing. The display of MLS data is usually deemed reliable but is NOT guaranteed accurate by the MLS. Buyers are responsible for verifying the accuracy of all information and should investigate the data themselves or retain appropriate professionals. Information from sources other than the Listing Agent may have been included in the MLS data. Unless otherwise specified in writing, the Broker/Agent has not and will not verify any information obtained from other sources. The Broker/Agent providing the information contained herein may or may not have been the Listing and/or Selling Agent.
Did you know? You can invite friends and family to your search. They can join your search, rate and discuss listings with you.