


40813 CaballeroCherry Valley, CA 92223
Mortgage Calculator
Monthly Payment (Est.)
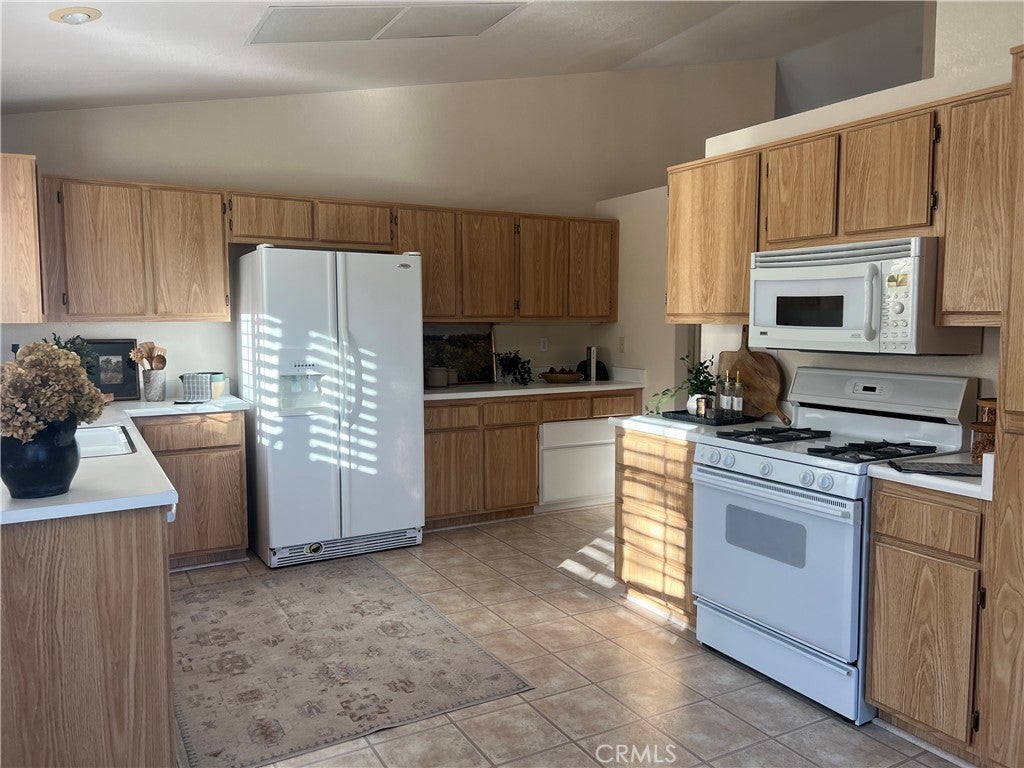
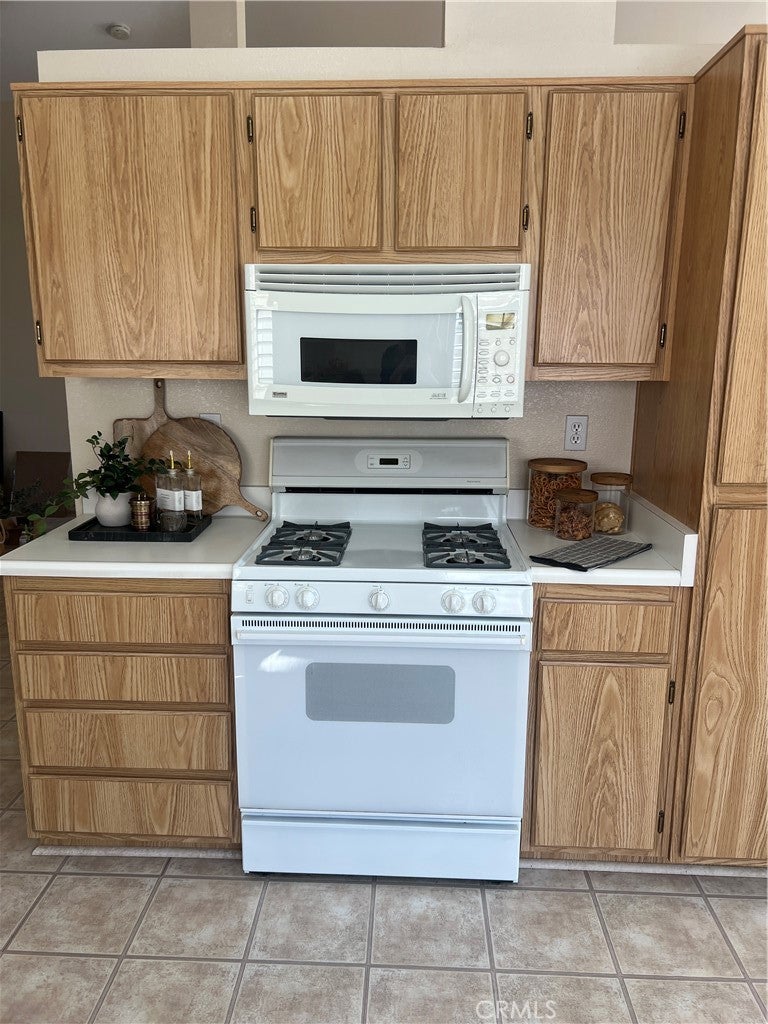
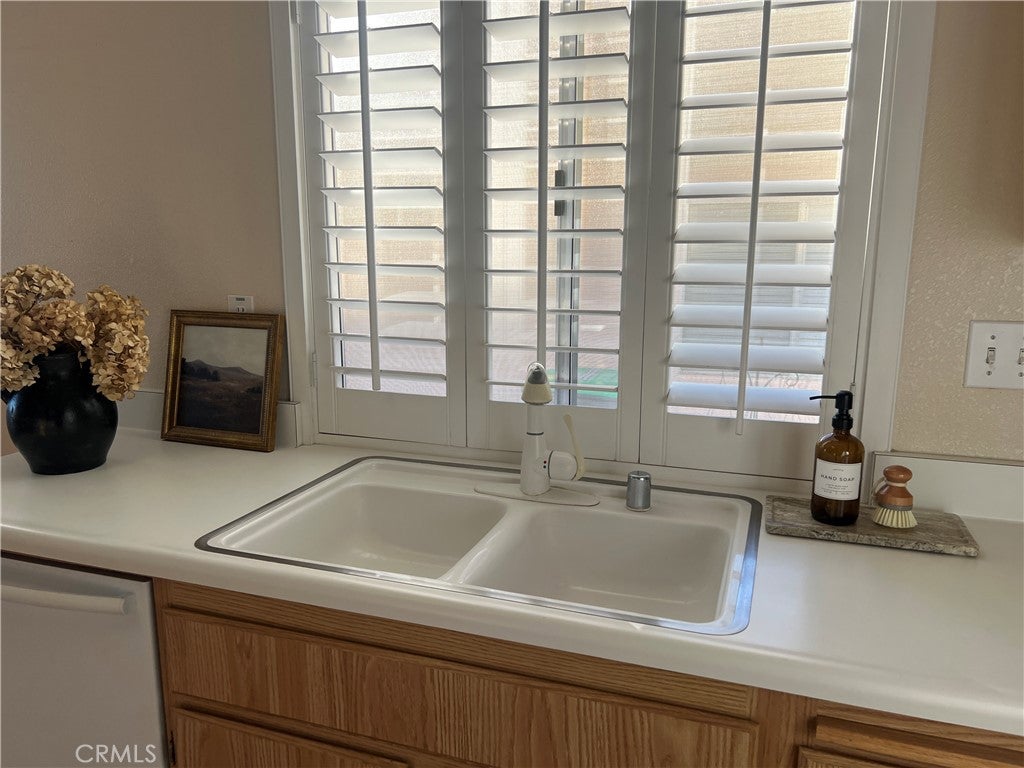
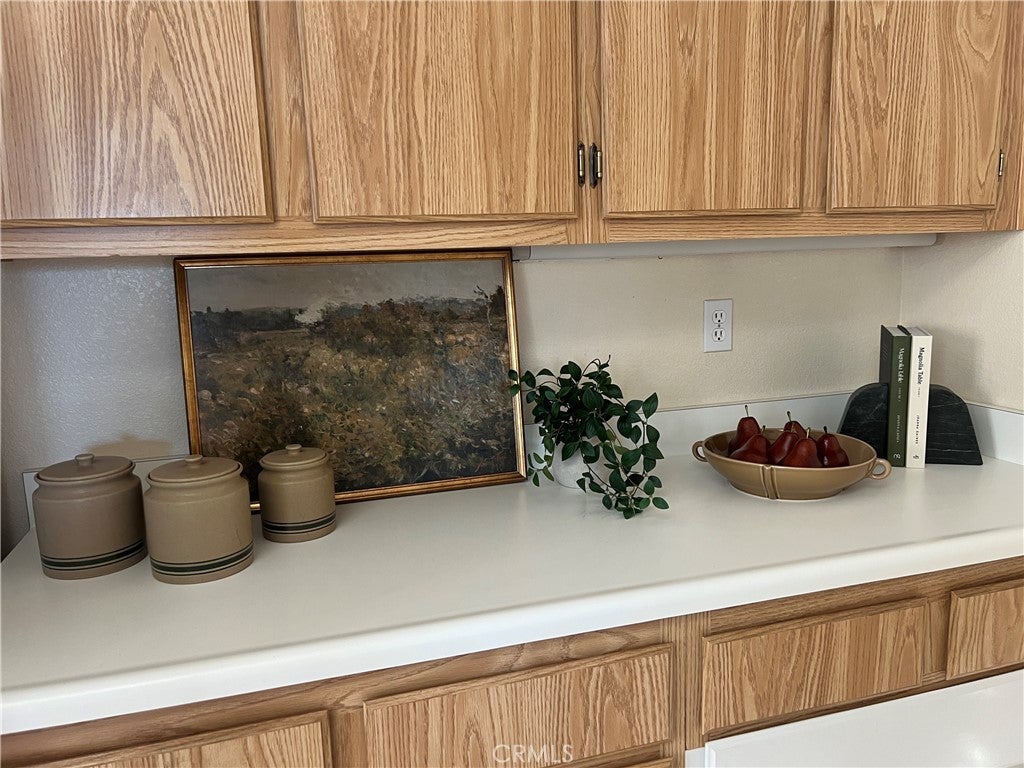
Enter an interest rate to see your estimated monthly payment.Enjoy comfortable living in the desirable Highland Springs Country Club active adult community. This charming single-story home offers 2 bedrooms, 2 bathroom, and approximately 1,441 square feet of living space with an inviting open floor plan designed for both everyday comfort and entertaining. The spacious living area features a cozy fireplace, creating a warm and welcoming atmosphere. The home also offers central air conditioning and an attached two-car garage. Enjoy the added lifestyle benefits of this established community, including access to a beautiful golf course, community swimming pool, clubhouse, and barbecue area. Whether you’re looking to enjoy a relaxed pace of living or take advantage of the community amenities, this home offers an opportunity to enjoy the best of Cherry Valley living!
| 13 hours ago | Listing first seen on site | |
| 13 hours ago | Listing updated with changes from the MLS |

This information is for your personal, non-commercial use and may not be used for any purpose other than to identify prospective properties you may be interested in purchasing. The display of MLS data is usually deemed reliable but is NOT guaranteed accurate by the MLS. Buyers are responsible for verifying the accuracy of all information and should investigate the data themselves or retain appropriate professionals. Information from sources other than the Listing Agent may have been included in the MLS data. Unless otherwise specified in writing, the Broker/Agent has not and will not verify any information obtained from other sources. The Broker/Agent providing the information contained herein may or may not have been the Listing and/or Selling Agent.
Did you know? You can invite friends and family to your search. They can join your search, rate and discuss listings with you.