


2139 E 4th 55Ontario, CA 91764
Mortgage Calculator
Monthly Payment (Est.)
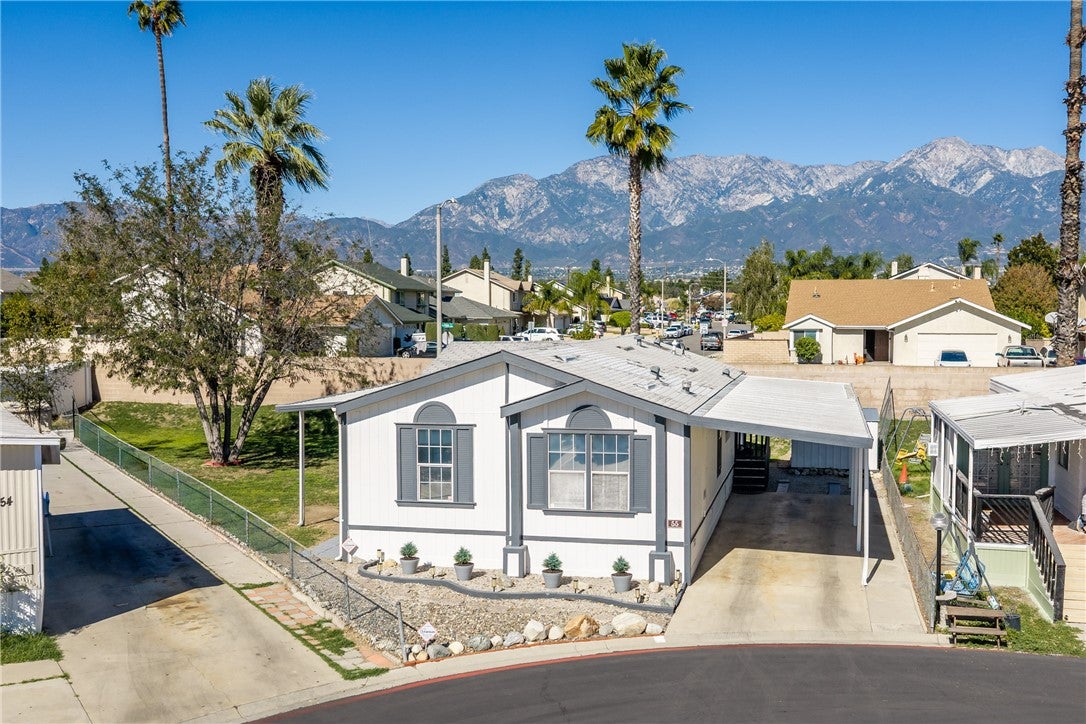
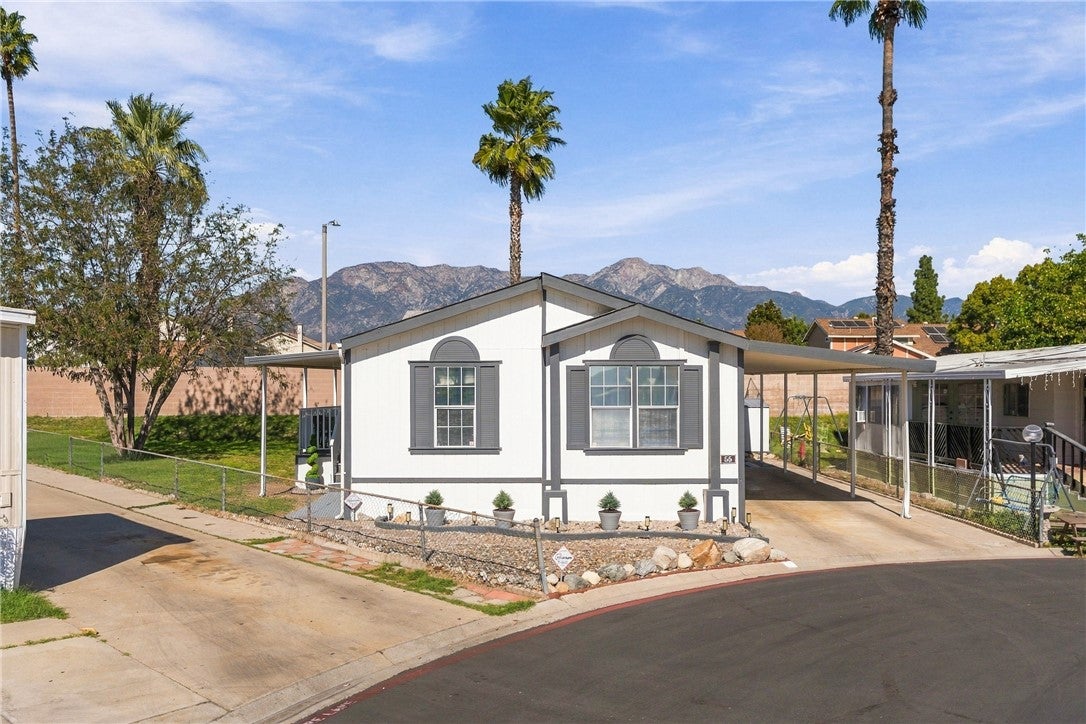
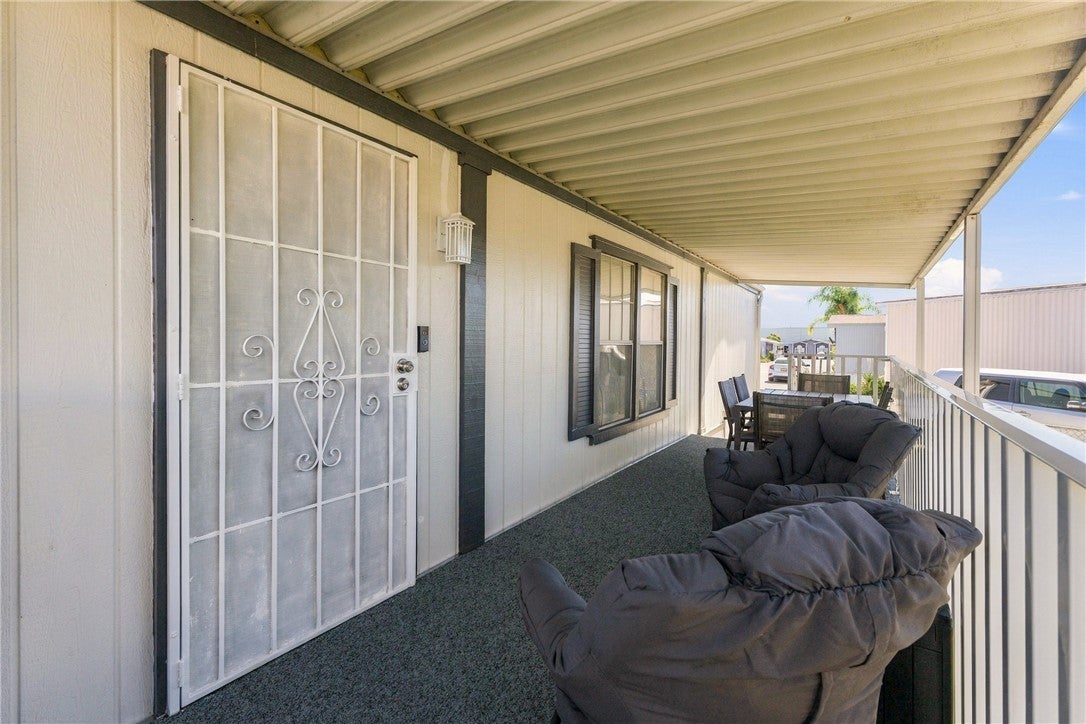
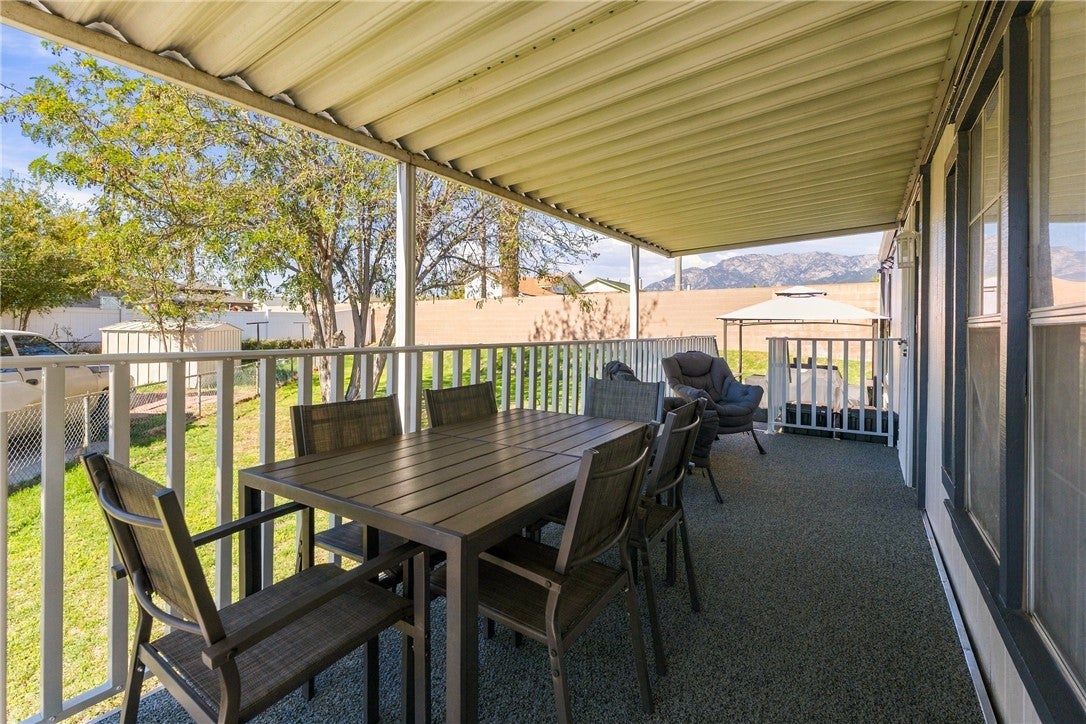
Enter an interest rate to see your estimated monthly payment.Welcome Home to Comfort and Versatility! Step inside this delightful 3-bedroom, 2-bathroom residence offering approximately 1,164 square feet of intelligently designed living space. Featuring a warm, functional layout, this home welcomes you with an open-concept flow that seamlessly connects the main living, dining, and kitchen areas—ideal for both everyday comfort and effortless entertaining. The spacious living room serves as the heart of the home, bathed in natural light and anchored by neutral finishes that provide a clean canvas for your personal design touch. High ceilings and a smooth flow into the dining space create an airy, expanded atmosphere throughout the main gathering zones. Designed for convenience and efficiency, the kitchen comes well-equipped with ample cabinetry, durable counter space, and a functional layout that puts everything within easy reach. You have a comfortable primary room featuring generous closet space and a private en-suite bathroom, offering a quiet space to unwind at the end of the day. You have two generously sized secondary bedrooms offer great flexibility—perfect for family members, a productive home office, or a creative hobby room, accompanied by a well-maintained full guest bathroom. This home comes with a hard to find large backyard perfect for entertaining. This home also features a convenient indoor laundry room for ultimate everyday ease. This home is a fantastic blend of space, functionality, and cozy community living—this property is ready to impress!
| 11 hours ago | Listing first seen on site | |
| 11 hours ago | Listing updated with changes from the MLS |

This information is for your personal, non-commercial use and may not be used for any purpose other than to identify prospective properties you may be interested in purchasing. The display of MLS data is usually deemed reliable but is NOT guaranteed accurate by the MLS. Buyers are responsible for verifying the accuracy of all information and should investigate the data themselves or retain appropriate professionals. Information from sources other than the Listing Agent may have been included in the MLS data. Unless otherwise specified in writing, the Broker/Agent has not and will not verify any information obtained from other sources. The Broker/Agent providing the information contained herein may or may not have been the Listing and/or Selling Agent.
Did you know? You can invite friends and family to your search. They can join your search, rate and discuss listings with you.