Save
Ask
Tour
Hide
Share
$609,500
New Listing

29129 Lake Ridge Lane
Highland, CA 92346

For Sale|Single Family Residence|Active
4
Beds
3
Total Baths
2
Full Baths
1
Partial Bath
1,980
SqFt
$308
/SqFt
1987
Built
County:
San Bernardino
Listed by Scott Ruthford of Century 21 Masters [email protected]
29129 Lake Ridge Lane29129 Lake Ridge Lane29129 Lake Ridge Lane29129 Lake Ridge Lane
Save
Ask
Tour
Hide
Share

Mortgage Calculator

Monthly Payment (Est.)

Enter an interest rate to see your estimated monthly payment.
Calculator powered by Showcase IDX, a Constellation1 Company. Copyright ©2026 Information is deemed reliable but not guaranteed.

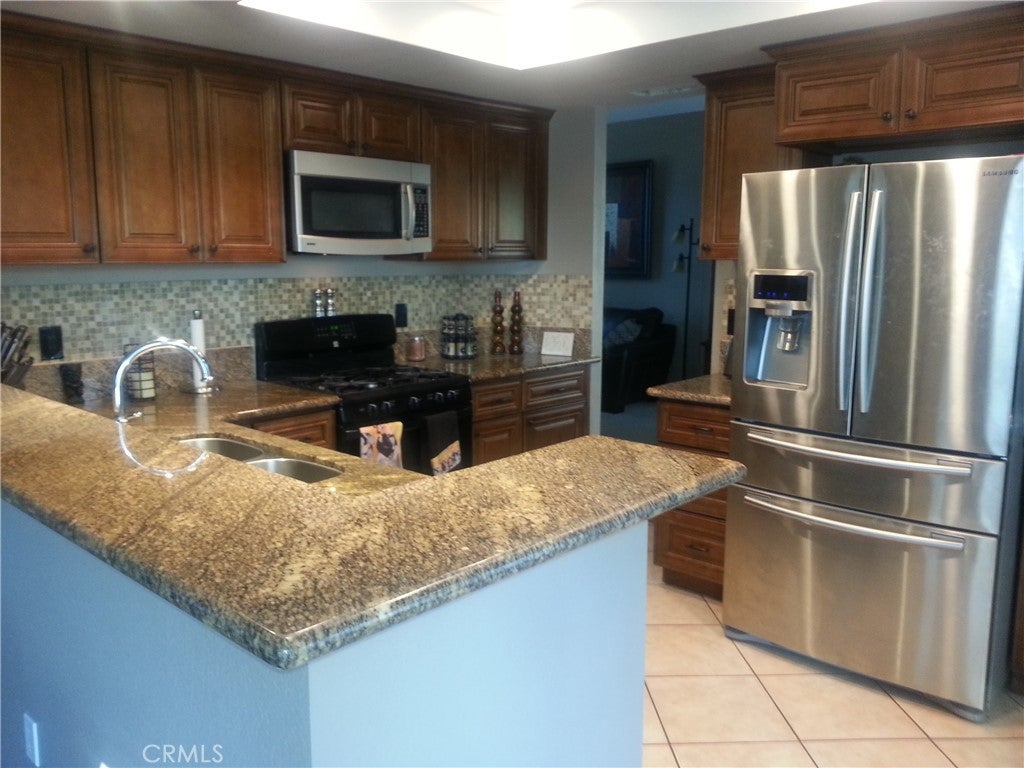
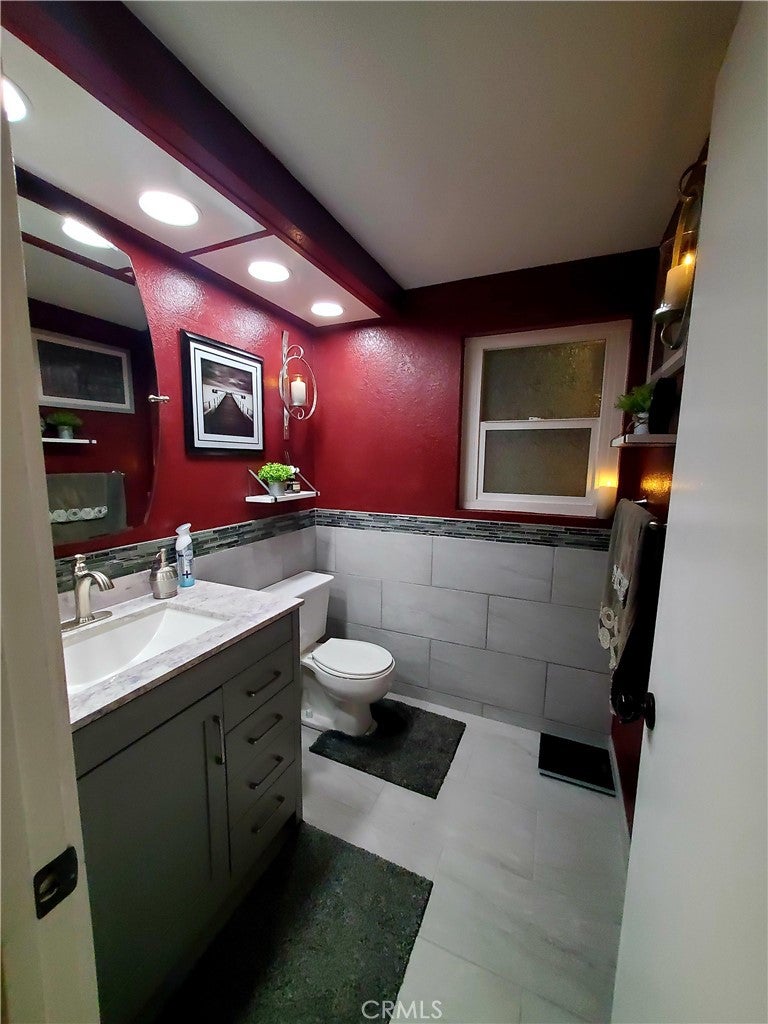
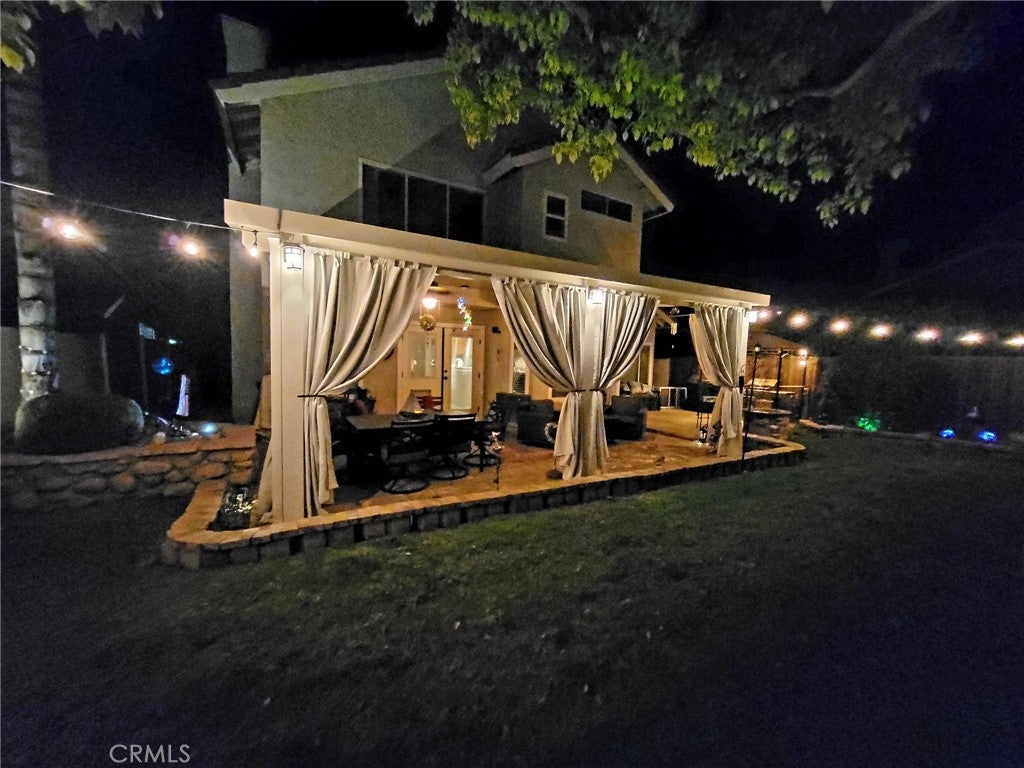
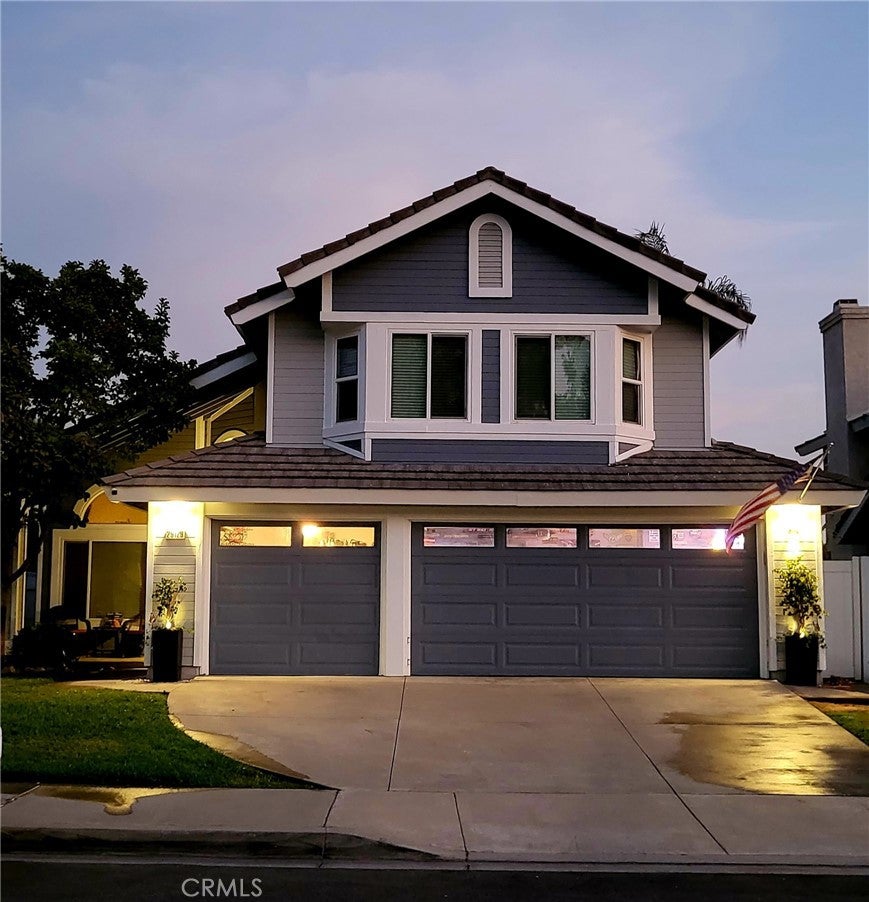
*** LOCATION LOCATION *** Welcome To East Highland Ranch, One Of The Most Popular Communities In Highland!! Home Shows Pride Of Ownership With 4 Bedrooms (All Beds Upstairs) 2.50 Baths, 3 Car Garage, Tile Entryway And Hallway. Newer Windows, In-House Laundry, Gorgeous Remodeled Kitchen With Newer Cabinets, Granite Countertops, Tile Flooring And Custom Backsplash, Newer AC Unit, Beautiful City Lights And Mountain Views, Spacious Backyard With Large Patio And Plenty Of Room For The Kids & Pets To Enjoy. Large Living Room With Cathedral Ceilings, Kitchen Opens To Family Room With A Newly Installed Electric Fireplace. Run your AC All Summer Long With The Newly Installed Solar Panels, System Is Leased With A Total Electric Bill Of $308.00 Per Month. If You Haven't Explored the desirable East Highland Ranch community Please Do Yourself A Favor And Take A Drive By. Residents Enjoy Access To An Array Of Amenities, Including Swimming Pools, Spas, Tennis And Basketball Courts, Walking trails, a Fishing Lake, Clubhouse And Much More, Access To All For A Modest Association Fee Of $178.00 Monthly. Property Is Conveniently Situated Near Shopping, Dining, Parks And Local Amenities. This Exceptional Property Offers The Space, Lifestyle, And Setting You've Been Looking For. Our Seller's Have Priced This Property To Sell Quick, Don't Miss The Opportunity To Make This Remarkable Home Your Own. (Professional Photography Coming Soon)

Save
Ask
Tour
Hide
Share
Listing Snapshot
Price 
$609,500
Days On Site 
0 Days
Bedrooms 
4
Inside Area (SqFt) 
1,980 sqft
Total Baths 
3
Full Baths 
2
Partial Baths 
1
Lot Size 
0.109 Acres
Year Built 
1987
MLS Number 
HD26243862
Status 
Active
Property Tax 
N/A
HOA/Condo/Coop Fees 
$178 monthly
Sq Ft Source 
Public Records
Friends & Family
Recent Activity
15 hours agoListing first seen on site
15 hours agoListing updated with changes from the MLS
General Features
Acres 
0.109
Attached Garage 
Yes
Disclosures 
HoaDisclosure
Foundation 
Slab
Garage 
Yes
Garage Spaces 
3
Land Lease 
No
Levels 
Two
Number Of Stories 
2
Parking 
AttachedConcreteDrivewayGarage Faces FrontGarage
Parking Spaces 
3
Property Sub Type 
Single Family Residence
Security 
Carbon Monoxide Detector(s)Smoke Detector(s)
Sewer 
Public Sewer
Special Circumstances 
Standard
Style 
Traditional
Utilities 
Cable AvailableElectricity ConnectedNatural Gas ConnectedPhone AvailableSewer ConnectedWater Connected
Water Source 
Public
Interior Features
Appliances 
DishwasherFree-Standing RangeDisposalMicrowave
Cooling 
Central Air
Electric 
Photovoltaics Third-Party Owned
Fireplace 
Yes
Fireplace Features 
Electric
Flooring 
CarpetTile
Heating 
CentralForced AirFireplace(s)Natural Gas
Interior 
Ceiling Fan(s)Granite CountersRecessed LightingWalk-In Closet(s)
Laundry Features 
Inside
Window Features 
Blinds
Bathroom 
Bedroom 
Family Room 
Kitchen 
Living Room 
Other 
Features - Walk-In Closet(s)
Save
Ask
Tour
Hide
Share
Exterior Features
Construction Details 
Stucco
Exterior 
Lighting
Lot Features 
Front YardSprinklers In RearSprinklers In FrontLandscapedLevel
Patio And Porch 
Covered
Pool Features 
NoneAssociation
Road Frontage 
City Street
Roof 
Tile
Spa Features 
None
View 
Mountain(s)
Waterfront Features 
Lake
Waterview 
Mountain(s)
Windows/Doors 
Blinds
Community Features
Accessibility Features 
Safe Emergency Egress from Home
Association Amenities 
ClubhouseSport CourtJogging PathPicnic AreaPlaygroundPoolRecreation RoomSpa/Hot TubSecurityTennis Court(s)Trail(s)
Association Fee 
$178.0
Association Fee Frequency 
Monthly
Community Features 
FishingLakeParkStreet Lights
MLS Area 
276 - Highland
School District 
Redlands Unified
Financing Terms Available 
CashConventionalFHASubmitVA Loan
Building Access 
Ground
Roads 
Paved
Schools
School District
Redlands Unified
Elementary School
Unknown
Middle School
Unknown
High School
Unknown


This information is for your personal, non-commercial use and may not be used for any purpose other than to identify prospective properties you may be interested in purchasing. The display of MLS data is usually deemed reliable but is NOT guaranteed accurate by the MLS. Buyers are responsible for verifying the accuracy of all information and should investigate the data themselves or retain appropriate professionals. Information from sources other than the Listing Agent may have been included in the MLS data. Unless otherwise specified in writing, the Broker/Agent has not and will not verify any information obtained from other sources. The Broker/Agent providing the information contained herein may or may not have been the Listing and/or Selling Agent.

Neighborhood & Commute
Source: Walkscore
Save
Ask
Tour
Hide
Share