Save
Ask
Tour
Hide
Share
$290,000
New Listing

1209 E Elizabeth
Barstow, CA 92311

For Sale|Single Family Residence|Active
3
Beds
2
Total Baths
2
Full Baths
1,506
SqFt
$193
/SqFt
1958
Built
County:
San Bernardino
Listed by Kristina Vanderpool of Coldwell Banker Home Source [email protected]
1209 E Elizabeth1209 E Elizabeth1209 E Elizabeth1209 E Elizabeth
Save
Ask
Tour
Hide
Share

Mortgage Calculator

Monthly Payment (Est.)

Enter an interest rate to see your estimated monthly payment.
Calculator powered by Showcase IDX, a Constellation1 Company. Copyright ©2026 Information is deemed reliable but not guaranteed.

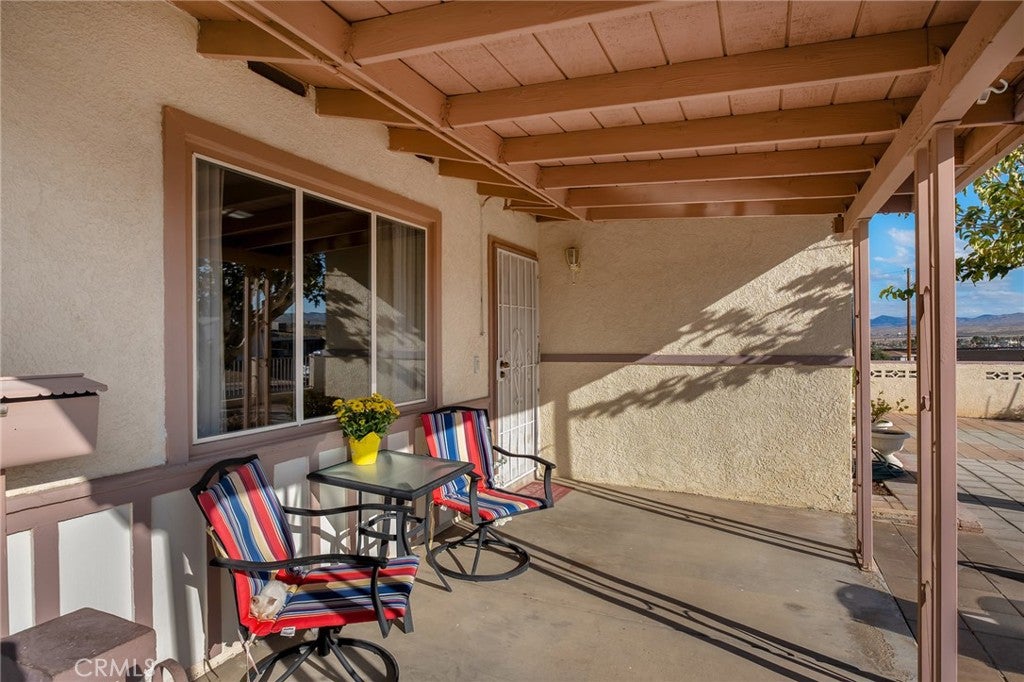
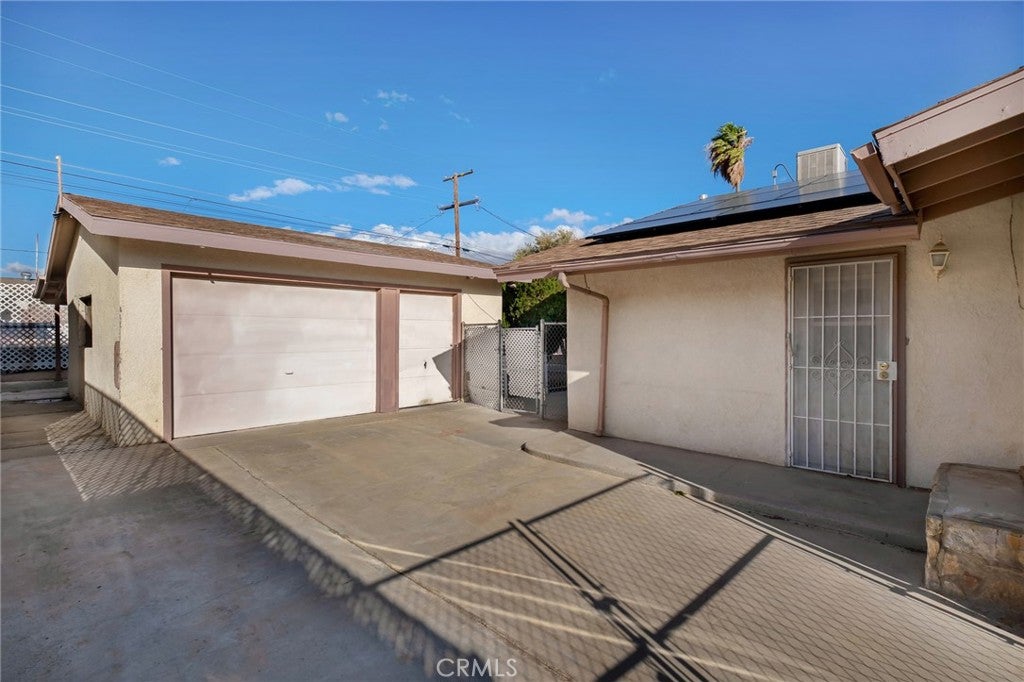
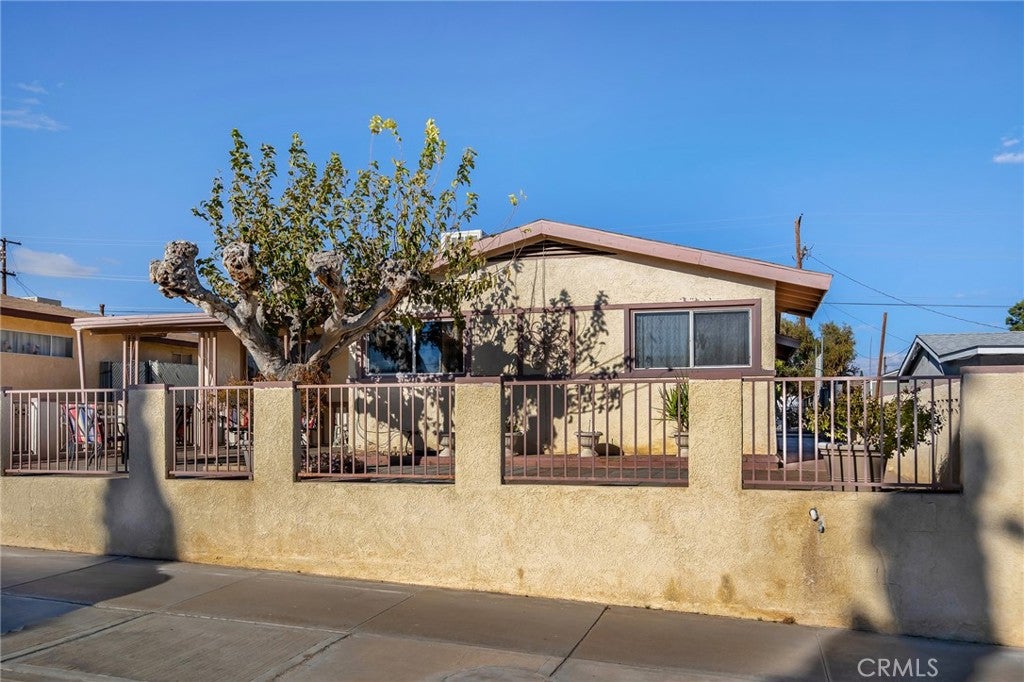
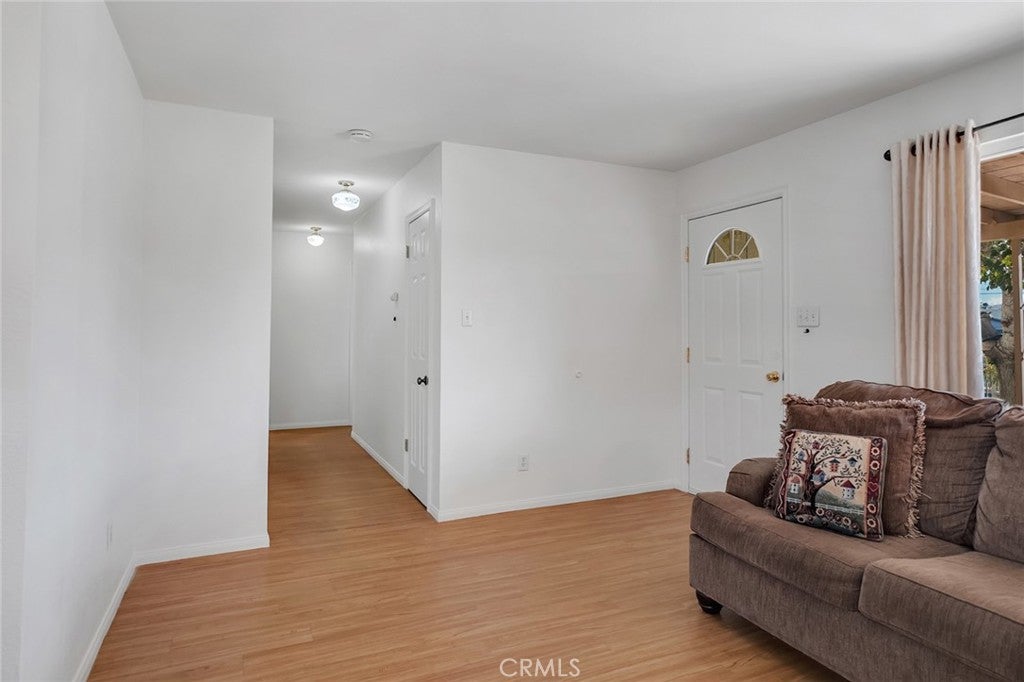
Welcome home to 1209 E Elizabeth St! This beautifully updated 3-bedroom, 2-bathroom home offers comfort, space, and serious savings. The paid-off solar system means lower energy bills from day one. Enjoy the beautiful views from the covered front porch, then step inside to new windows and laminate flooring throughout. The updated kitchen is ready for everyday meals and entertaining, and the large bonus room gives you flexibility for a family room, home office, or game room. Both bathrooms have been updated, and a new evaporative cooler keeps the home comfortable through the desert summers. Outside, the fenced front yard is a charming welcome, and the large rear yard has plenty of room to play, garden, or entertain. There’s RV access and parking for your toys, and the 3-car detached garage is perfect for vehicles, storage, or a workshop. Don’t miss this move-in-ready Barstow gem. Schedule your showing today!

Save
Ask
Tour
Hide
Share
Listing Snapshot
Price 
$290,000
Days On Site 
0 Days
Bedrooms 
3
Inside Area (SqFt) 
1,506 sqft
Total Baths 
2
Full Baths 
2
Partial Baths 
N/A
Lot Size 
0.1518 Acres
Year Built 
1958
MLS Number 
HD26244056
Status 
Active
Property Tax 
N/A
HOA/Condo/Coop Fees 
N/A
Sq Ft Source 
Assessor
Friends & Family
Recent Activity
12 hours agoListing first seen on site
12 hours agoListing updated with changes from the MLS
General Features
Acres 
0.1518
Disclosures 
DeathOnProperty3Yrs
Garage 
Yes
Garage Spaces 
3
Land Lease 
No
Levels 
One
Number Of Stories 
1
Parking 
DrivewayGarageRV Access/Parking
Parking Spaces 
3
Property Sub Type 
Single Family Residence
Sewer 
Public Sewer
Special Circumstances 
Standard
Style 
PatioHome
Utilities 
Sewer Connected
Water Source 
Public
Interior Features
Appliances 
DishwasherDisposalGas OvenGas Range
Cooling 
Evaporative Cooling
Electric 
Photovoltaics Seller Owned
Fireplace Features 
None
Flooring 
Laminate
Heating 
Wall Furnace
Interior 
Ceiling Fan(s)Granite CountersPantryStorage
Laundry Features 
Inside
Main Level Bedrooms 
3
Window Features 
Double Pane Windows
Bathroom 
Bonus Room 
Kitchen 
Living Room 
Save
Ask
Tour
Hide
Share
Exterior Features
Exterior 
Rain Gutters
Fencing 
Chain Link
Lot Features 
Back Yard
Other Structures 
Shed(s)
Patio And Porch 
CoveredFront Porch
Pool Features 
None
Roof 
Composition
Spa Features 
None
View 
City Lights
Waterview 
City Lights
Windows/Doors 
Double Pane Windows
Community Features
Community Features 
Sidewalks
MLS Area 
BSTW - Barstow
School District 
Barstow Unified
Financing Terms Available 
CashConventionalFHASubmitVA Loan
Building Access 
ground
Schools
School District
Barstow Unified
Elementary School
Unknown
Middle School
Unknown
High School
Unknown


This information is for your personal, non-commercial use and may not be used for any purpose other than to identify prospective properties you may be interested in purchasing. The display of MLS data is usually deemed reliable but is NOT guaranteed accurate by the MLS. Buyers are responsible for verifying the accuracy of all information and should investigate the data themselves or retain appropriate professionals. Information from sources other than the Listing Agent may have been included in the MLS data. Unless otherwise specified in writing, the Broker/Agent has not and will not verify any information obtained from other sources. The Broker/Agent providing the information contained herein may or may not have been the Listing and/or Selling Agent.

Neighborhood & Commute
Source: Walkscore
Save
Ask
Tour
Hide
Share