Save
Ask
Tour
Hide
Share
$305,000
New Listing

11647 Pepper
Apple Valley, CA 92308

For Sale|Single Family Residence|Active
2
Beds
2
Total Baths
2
Full Baths
1,457
SqFt
$209
/SqFt
1986
Built
County:
San Bernardino
Listed by Tiffany Bailey of TLC Realty [email protected]
11647 Pepper11647 Pepper11647 Pepper11647 Pepper
Save
Ask
Tour
Hide
Share

Mortgage Calculator

Monthly Payment (Est.)

Enter an interest rate to see your estimated monthly payment.
Calculator powered by Showcase IDX, a Constellation1 Company. Copyright ©2026 Information is deemed reliable but not guaranteed.

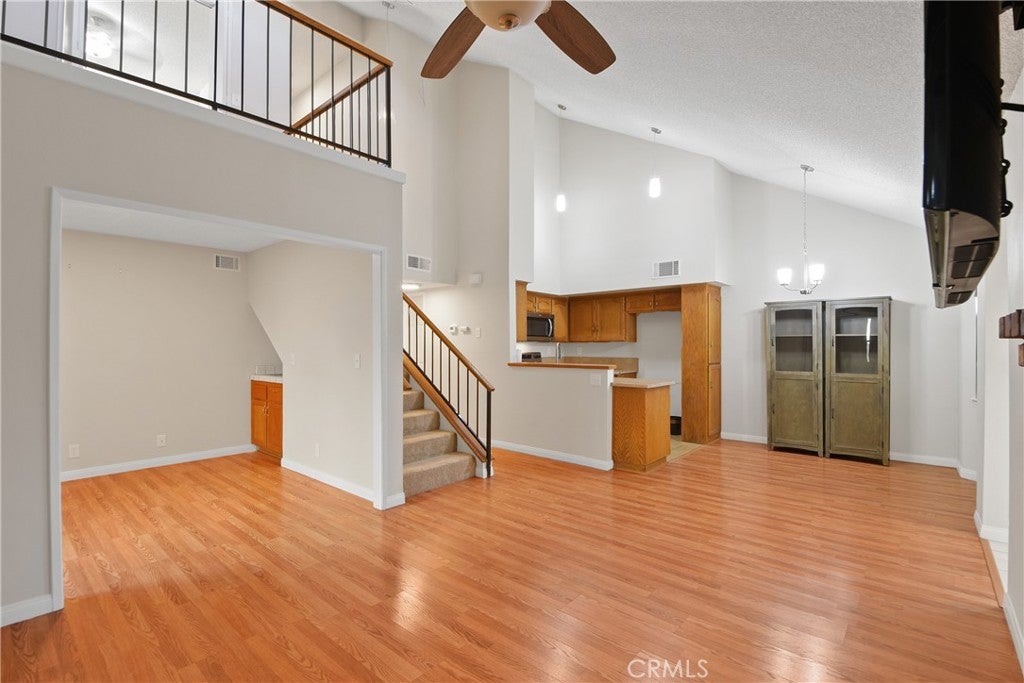
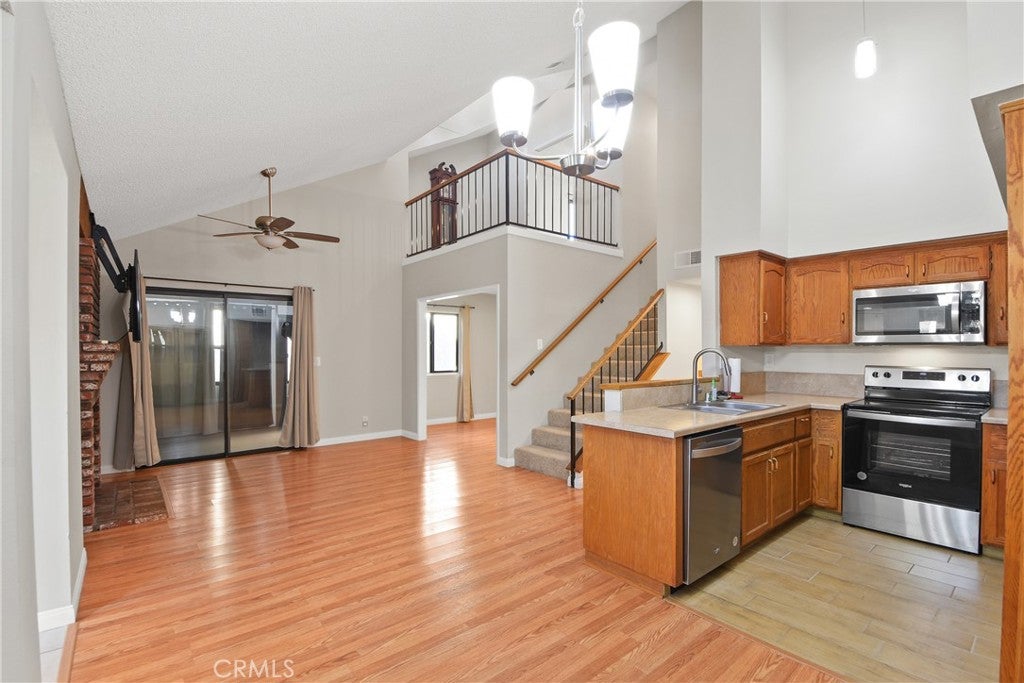
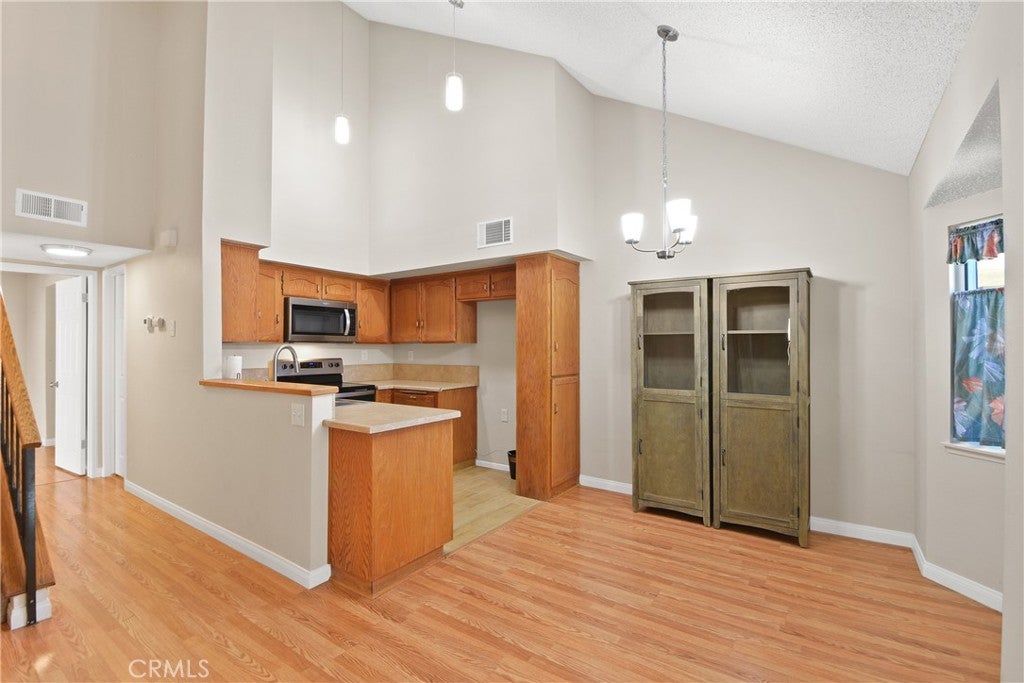
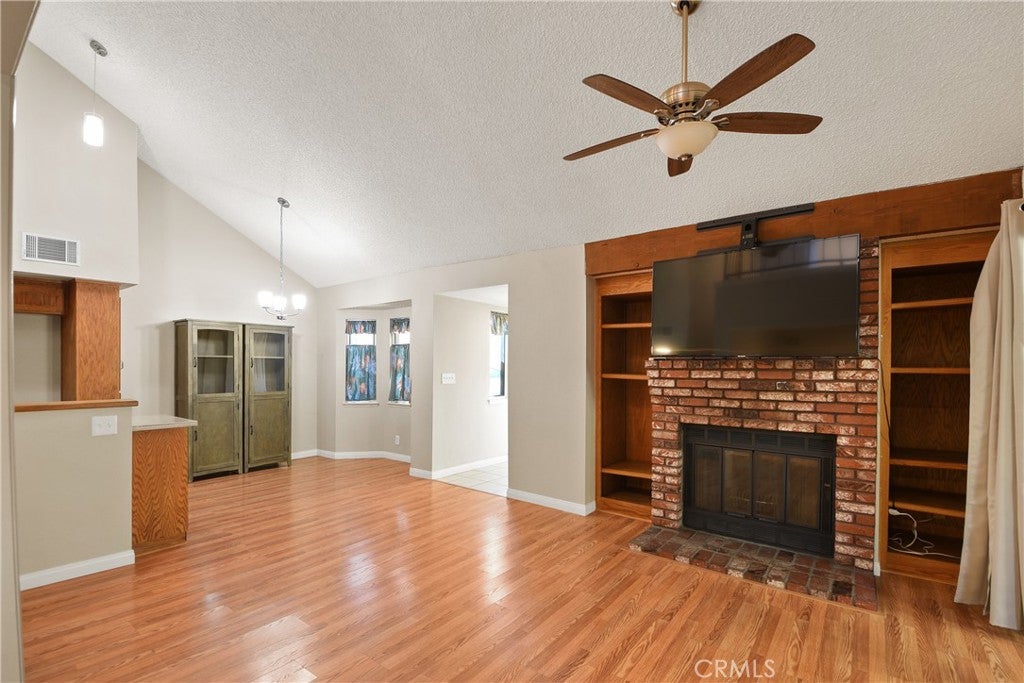
Welcome to your new Home! Located in the desirable Jess Ranch 55+ gated community of Apple Valley! This immaculate home offers an open floor plan with a kitchen featuring ample cabinetry and counter space, open to the dining area, living room, and family room with its own wet bar (sink and cabinet) for effortless entertainment. It also includes two spacious bedroom suites with large closets, extra storage, functional bathrooms, lots of counter space, private commodes, with a tub/shower upstairs, and a walk-in shower downstairs. Additional highlights include well-maintained flooring, ceiling fans, a charming fireplace, and an enclosed patio for added versatility. The downstairs bedroom suite includes its own private patio, while the upstairs bedroom suite offers added privacy, a view, and two balconies (one exterior and one overlooking the living room). These features enhance the home’s open feel and provide additional spaces to relax and enjoy. Additional highlights include a desirable finished two-car garage and driveway roomy enough for two SUVs or similar vehicles. Recent improvements include double-pane windows, furnace, and new low-maintenance landscaping. Residents enjoy a walkable neighborhood with sidewalks, streetlights, and access to a brand-new clubhouse completed in 2025, featuring a pool, spa, gym, and more. This home is a wonderful opportunity to enjoy comfort, convenience, and an active lifestyle in an established community.

Save
Ask
Tour
Hide
Share
Listing Snapshot
Price 
$305,000
Days On Site 
0 Days
Bedrooms 
2
Inside Area (SqFt) 
1,457 sqft
Total Baths 
2
Full Baths 
2
Partial Baths 
N/A
Lot Size 
0.0654 Acres
Year Built 
1986
MLS Number 
HD26248106
Status 
Active
Property Tax 
N/A
HOA/Condo/Coop Fees 
$248 monthly
Sq Ft Source 
Assessor
Friends & Family
Recent Activity
13 hours agoListing first seen on site
13 hours agoListing updated with changes from the MLS
General Features
Acres 
0.0654
Attached Garage 
Yes
Disclosures 
CovenantsRestrictionsDisclosureHoaDisclosure
Foundation 
Permanent
Garage 
Yes
Garage Spaces 
2
Land Lease 
No
Levels 
Two
Number Of Stories 
2
Parking 
AttachedConcreteDirect AccessDrivewayGarage Faces FrontGarageGarage Door Opener
Parking Spaces 
4
Pets 
Yes
Property Sub Type 
Single Family Residence
Security 
Carbon Monoxide Detector(s)Key Card EntrySmoke Detector(s)Gated with Guard
Sewer 
Public Sewer
Special Circumstances 
Standard
Utilities 
Electricity ConnectedWater Connected
Water Source 
Public
Interior Features
Appliances 
Electric Range
Cooling 
Central Air
Electric 
220 Volts in Garage
Fireplace 
Yes
Fireplace Features 
Living Room
Flooring 
Laminate
Heating 
Central
Interior 
Ceiling Fan(s)Cathedral Ceiling(s)Open FloorplanPantryBarWalk-In Closet(s)Master Downstairs
Laundry Features 
In Garage
Main Level Bedrooms 
1
Spa 
Yes
Window Features 
ENERGY STAR Qualified Windows
Bathroom 
Family Room 
Kitchen 
Living Room 
Loft 
Master Bathroom 
Master Bedroom 
Other 
Features - Walk-In Closet(s)
Save
Ask
Tour
Hide
Share
Exterior Features
Exterior 
BalconyLighting
Lot Features 
Close to Clubhouse
Patio And Porch 
CoveredEnclosedSee Remarks
Pool Features 
Association
Roof 
Tile
Spa 
Yes
View 
NeighborhoodTrees/Woods
Waterview 
NeighborhoodTrees/Woods
Windows/Doors 
ENERGY STAR Qualified Windows
Community Features
Accessibility Features 
Safe Emergency Egress from Home
Association Amenities 
ClubhouseFitness CenterManagementPoolSpa/Hot Tub
Association Fee 
$248.0
Association Fee Frequency 
Monthly
Community Features 
Curbs
MLS Area 
APPV - Apple Valley
School District 
Apple Valley Unified
Senior Community 
Yes
Financing Terms Available 
CashConventionalFHASubmitVA Loan
Building Access 
1
Roads 
Paved
Schools
School District
Apple Valley Unified
Elementary School
Unknown
Middle School
Unknown
High School
Unknown


This information is for your personal, non-commercial use and may not be used for any purpose other than to identify prospective properties you may be interested in purchasing. The display of MLS data is usually deemed reliable but is NOT guaranteed accurate by the MLS. Buyers are responsible for verifying the accuracy of all information and should investigate the data themselves or retain appropriate professionals. Information from sources other than the Listing Agent may have been included in the MLS data. Unless otherwise specified in writing, the Broker/Agent has not and will not verify any information obtained from other sources. The Broker/Agent providing the information contained herein may or may not have been the Listing and/or Selling Agent.

Neighborhood & Commute
Source: Walkscore
Save
Ask
Tour
Hide
Share