


16420 Rocky Glen RoadPerris, CA 92570
Mortgage Calculator
Monthly Payment (Est.)
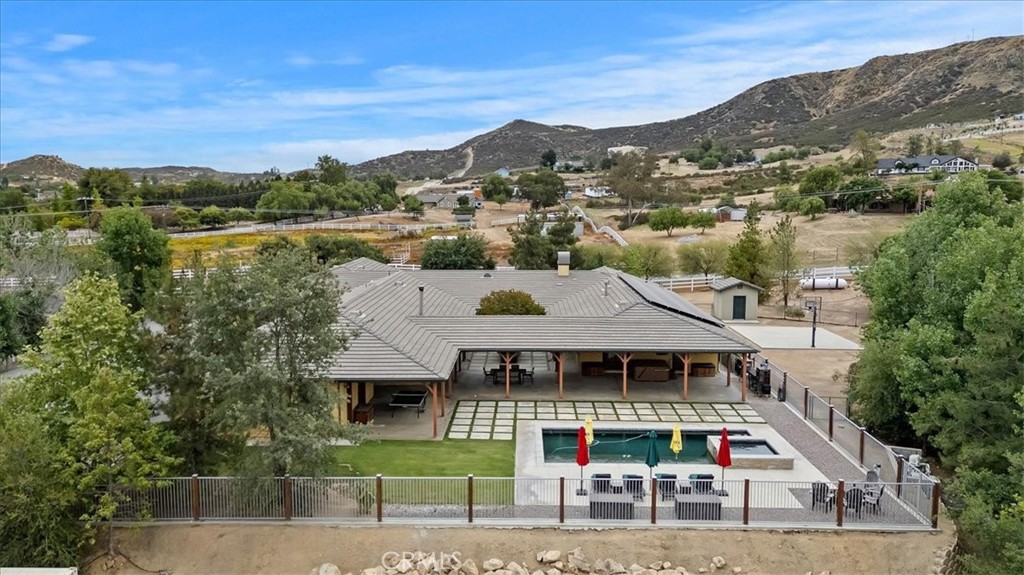
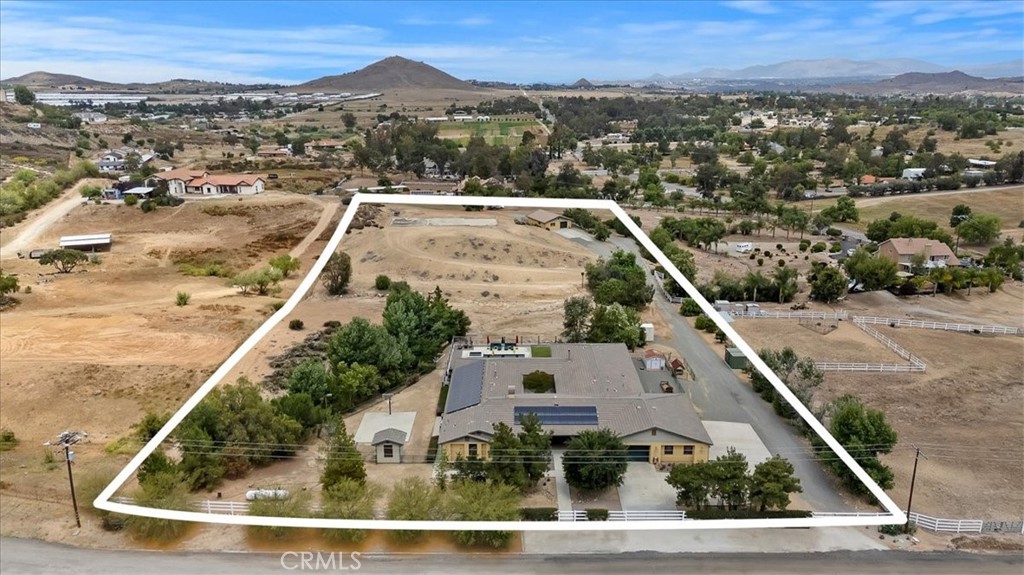
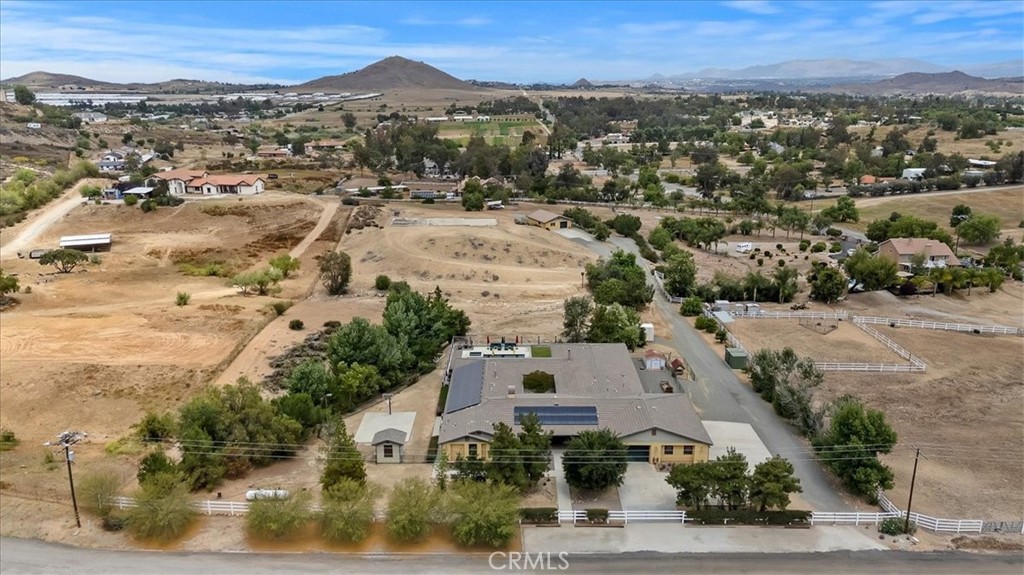
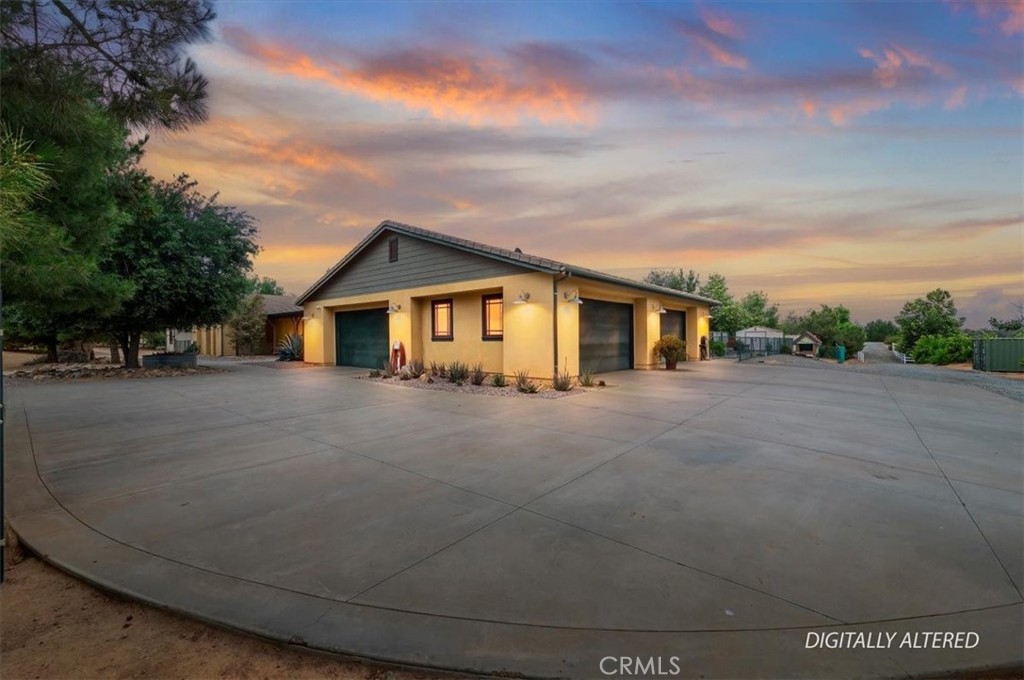
$10,494Nestled within the prestigious Lake Mathews/Gavilan Hills community, this gated custom single-story estate is being offered for the very first time by its original owners. Thoughtfully designed with quality, comfort, and entertaining in mind, this exceptional property offers luxury, privacy, and endless possibilities across 4.89 fully fenced acres with no HOA. The main residence spans approximately 4,876 sqft and features 4 bedrooms, 5.5 bathrooms, plus a possible 5th bedroom or office with built-in Murphy bed. A detached casita/pool room with bathroom adds flexibility for guests or entertaining. Car enthusiasts will appreciate the impressive 7-car garage capacity, plus additional garage space attached to the ADU. The approximately 450 sqft ADU includes its own private 3-car garage. Upgrades throughout include two solar systems, 3 Enphase batteries, Generac 22kw backup generator, dual 5-ton AC units, zoned HVAC, Tesla wall charger, radiant barrier roofing, insulated garage doors, central vacuum system, intercom, built-in speakers, hard-wired alarm system, and Jeld-Wen aluminum windows and doors. The gourmet kitchen is designed for entertaining with built-in Thermador appliances, concrete countertops, butcher block island, Perlick beverage refrigerator with beer taps and keg storage, built-in ice maker, and climate-controlled wine room. A second Perlick refrigerator in the pool room enhances the seamless indoor-outdoor entertaining experience. Outdoor living is a true highlight with a sparkling pool and spa, expansive covered patios, basketball court, and breathtaking panoramic views. Two private electric gated entrances provide both security and convenience, while the fully usable acreage offers ample space for horses, RV parking, additional structures, or future expansion. The property also includes approved plans for an additional 2,532 sqft home with a 1,088 sqft 3-car garage and separate septic system shared with the ADU, creating exceptional compound potential. Additional highlights include 3 fireplaces, including a Napoleon NZ6000 wood-burning fireplace with blower, custom window coverings throughout, owned propane tanks servicing the pool and back house, and extensive built-in infrastructure designed for comfort, efficiency, and long-term reliability. Zoned RA5 Residential Agricultural, this truly rare estate combines luxury living, privacy, and future potential in one extraordinary property.
| yesterday | Listing first seen on site | |
| yesterday | Listing updated with changes from the MLS® |

This information is for your personal, non-commercial use and may not be used for any purpose other than to identify prospective properties you may be interested in purchasing. The display of MLS data is usually deemed reliable but is NOT guaranteed accurate by the MLS. Buyers are responsible for verifying the accuracy of all information and should investigate the data themselves or retain appropriate professionals. Information from sources other than the Listing Agent may have been included in the MLS data. Unless otherwise specified in writing, the Broker/Agent has not and will not verify any information obtained from other sources. The Broker/Agent providing the information contained herein may or may not have been the Listing and/or Selling Agent.
Did you know? You can invite friends and family to your search. They can join your search, rate and discuss listings with you.