


41110 Los Ranchos CirTemecula, CA 92592
Mortgage Calculator
Monthly Payment (Est.)
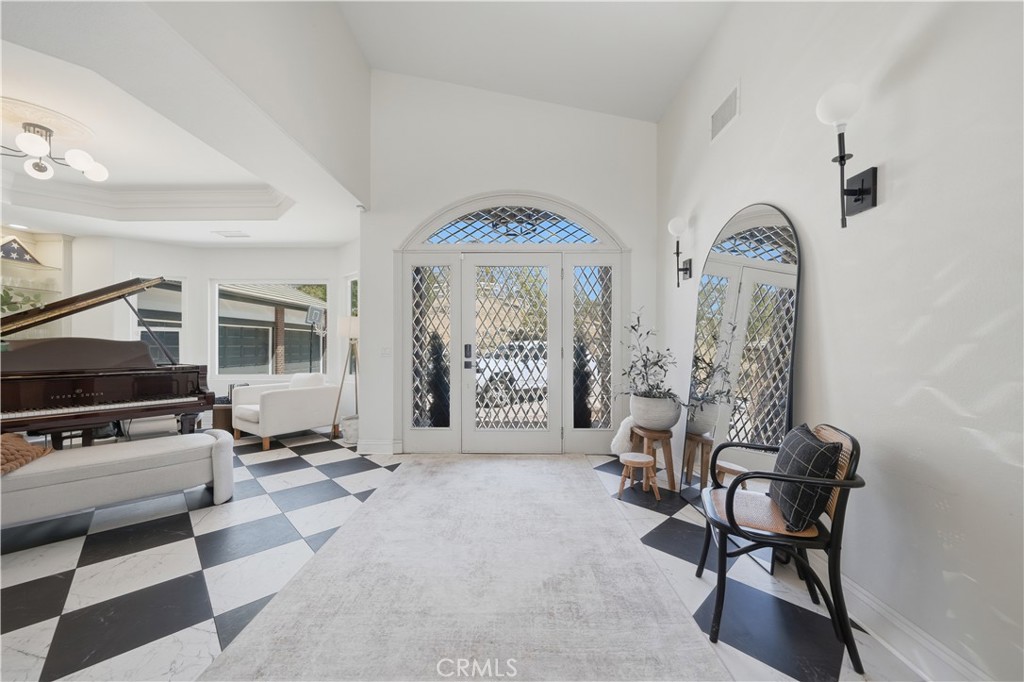
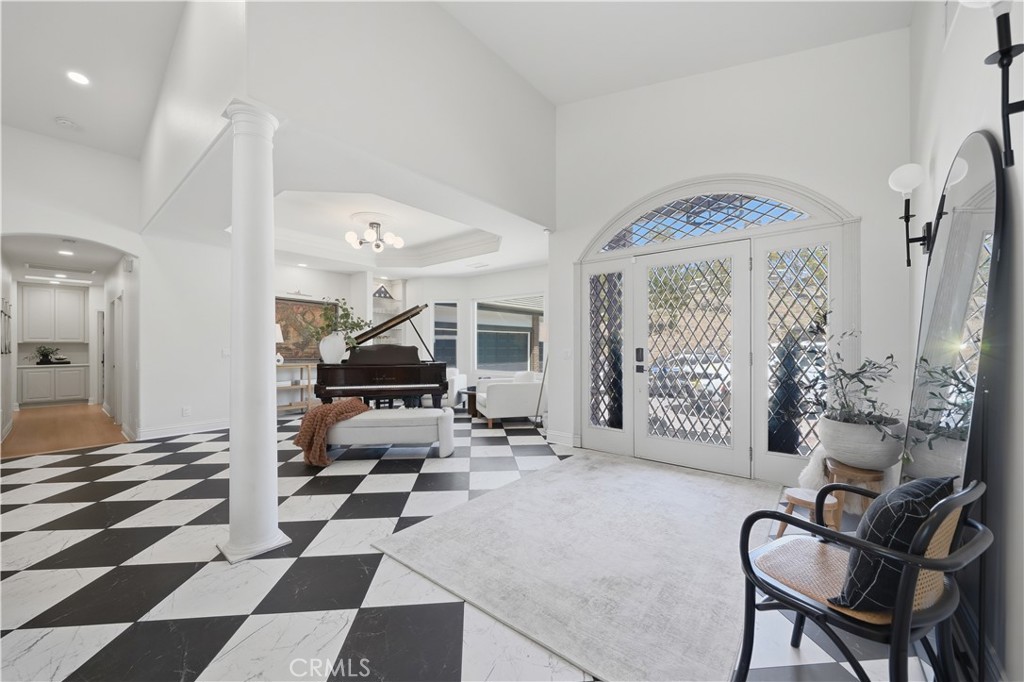
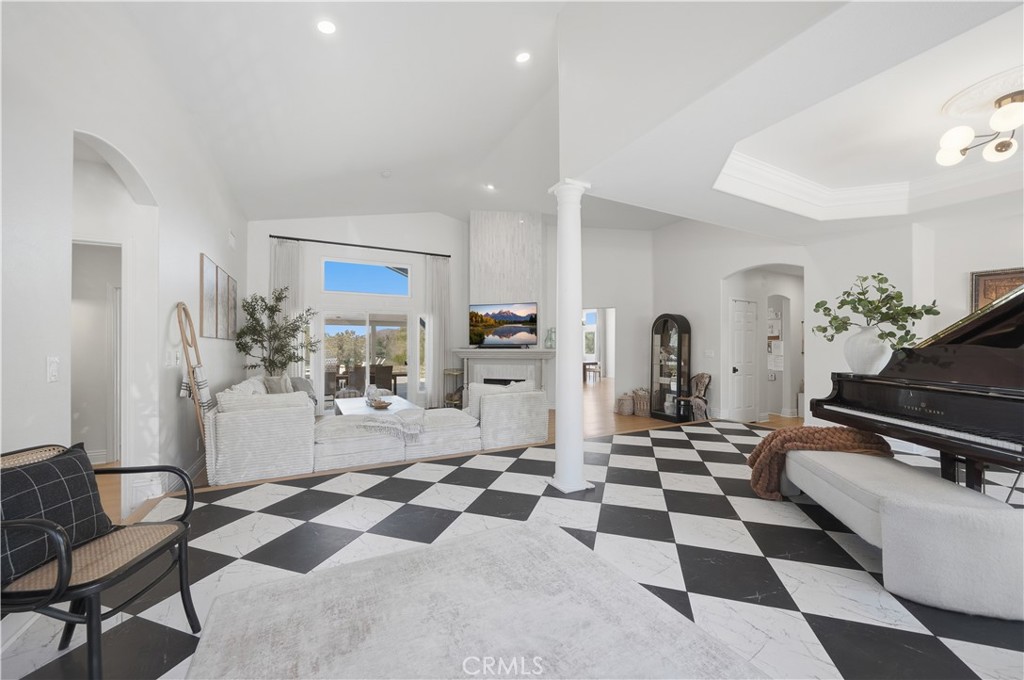
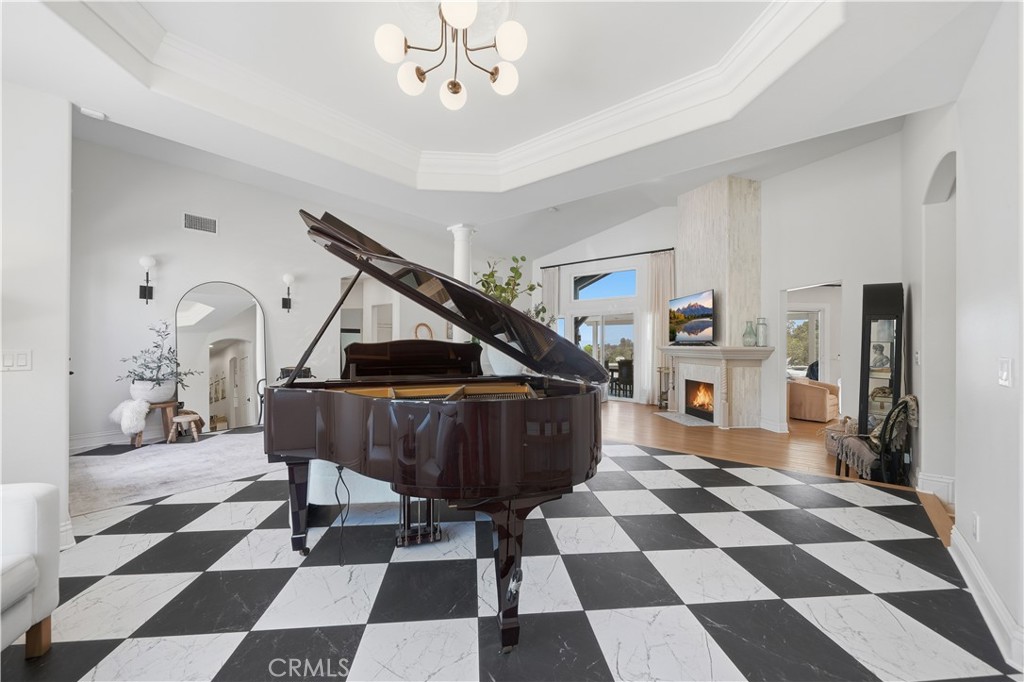
$8,075Welcome to 41110 Los Ranchos Circle—an extraordinary estate nestled in the heart of wine country, where refined luxury meets serene, countryside living. Set on over 3 acres (145,055 sqft), this stunning residence offers 3,541 square feet of thoughtfully curated interiors, breathtaking vistas, and a lifestyle defined by privacy, beauty, and sophistication. A grand entry makes an unforgettable first impression, with soaring ceilings, striking architectural details, and abundant natural light that highlights the home’s timeless design. Throughout the residence, bespoke finishes, designer lighting, and elegant custom curtains create an atmosphere of understated luxury. At the center of the home, the chef’s kitchen is both functional and beautiful, featuring expansive countertops, Wolf 6 burner stovetop a central island ideal for gathering, and walk in pantry. The adjoining dining and living spaces are framed by expansive windows, capturing sweeping views and creating a seamless connection to the surrounding landscape. Privately positioned on the right wing, generous bedrooms are complemented by a meticulously designed Jack-and-Jill bath, offering both elegance and everyday ease. Outdoors, the estate unfolds into a private resort-inspired retreat. A sparkling pool is perfectly positioned to take full advantage of the panoramic scenery, offering an idyllic setting for both relaxation and sophisticated entertaining. Begin mornings with the magic of hot air balloons rising in the distance, and end it beneath unforgettable, golden wine country sunsets. The expansive grounds provide exceptional versatility and include three corrals, making this a rare offering for equestrian enthusiasts or those seeking space and tranquility in a premier location. Surrounded by the charm and beauty of Glen oak community, this distinguished property embodies a lifestyle of elegance, comfort, and endless possibility.
| 5 hours ago | Listing first seen on site | |
| 12 hours ago | Listing updated with changes from the MLS® |

This information is for your personal, non-commercial use and may not be used for any purpose other than to identify prospective properties you may be interested in purchasing. The display of MLS data is usually deemed reliable but is NOT guaranteed accurate by the MLS. Buyers are responsible for verifying the accuracy of all information and should investigate the data themselves or retain appropriate professionals. Information from sources other than the Listing Agent may have been included in the MLS data. Unless otherwise specified in writing, the Broker/Agent has not and will not verify any information obtained from other sources. The Broker/Agent providing the information contained herein may or may not have been the Listing and/or Selling Agent.
Did you know? You can invite friends and family to your search. They can join your search, rate and discuss listings with you.