


Save
Ask
Tour
Hide
$684,900
New Listing
2869 W EsperanzaRialto, CA 92377
For Sale|Single Family Residence|Active
4
Beds
2
Total Baths
2
Full Baths
1,556
SqFt
$440
/SqFt
1992
Built
County:
San Bernardino
Listed by Hazel Spencer of Real Brokerage Technologies [email protected]
Save
Ask
Tour
Hide
Mortgage Calculator
Monthly Payment (Est.)
$3,125Calculator powered by Showcase IDX, a Constellation1 Company. Copyright ©2026 Information is deemed reliable but not guaranteed.
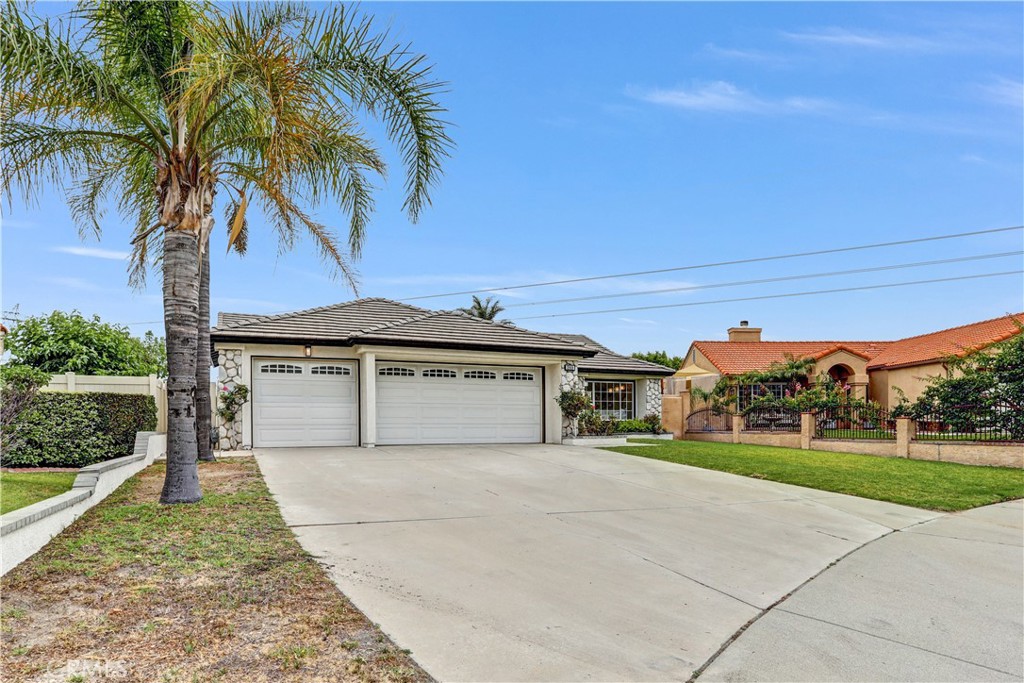
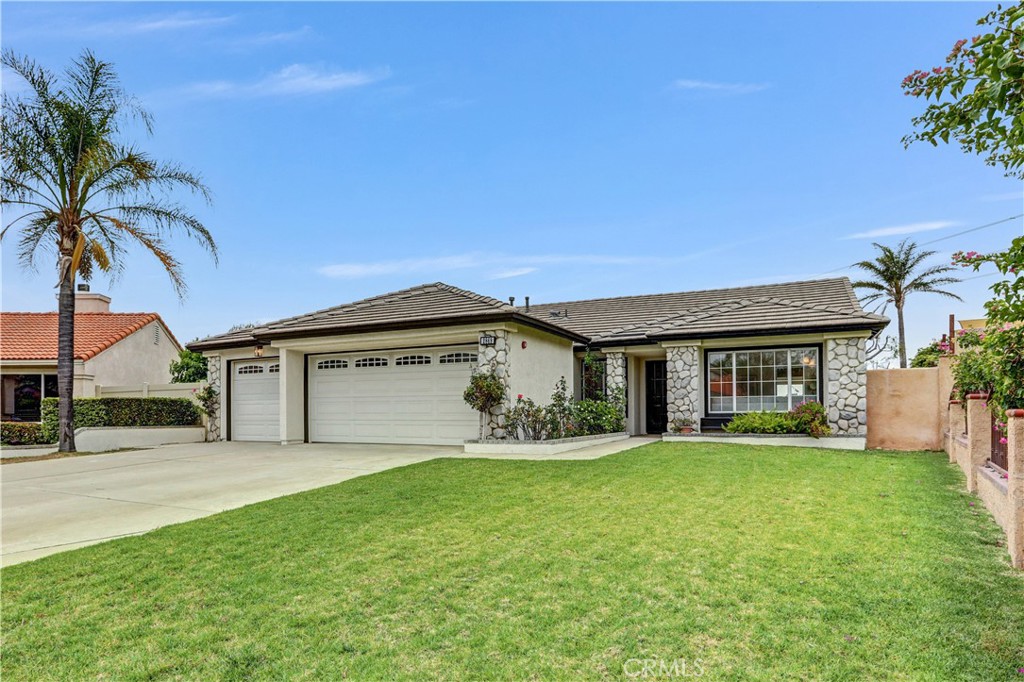
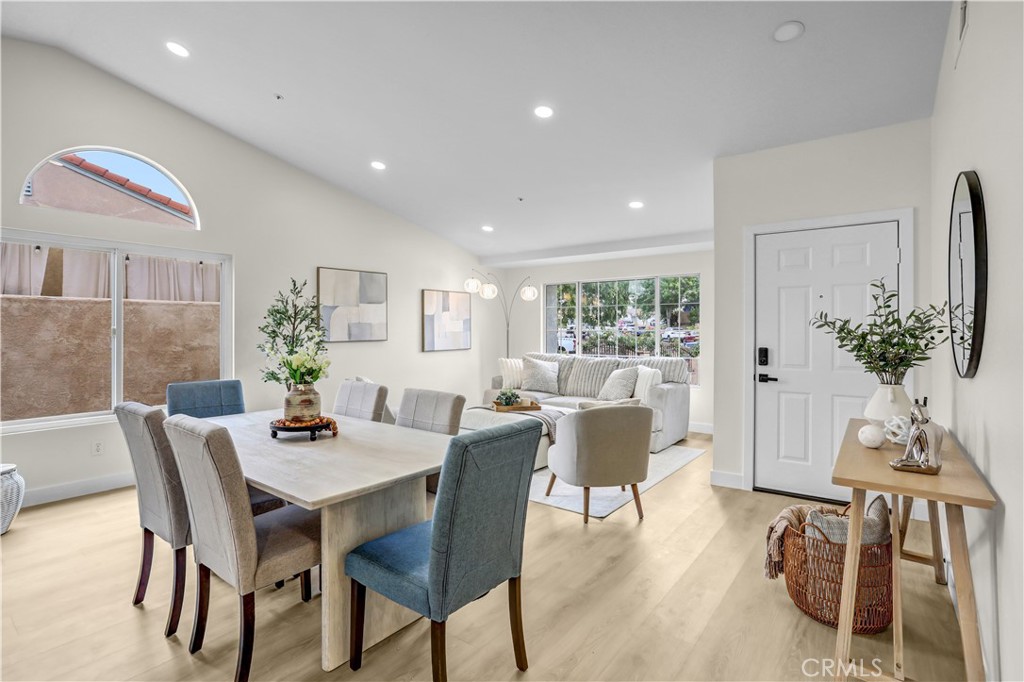
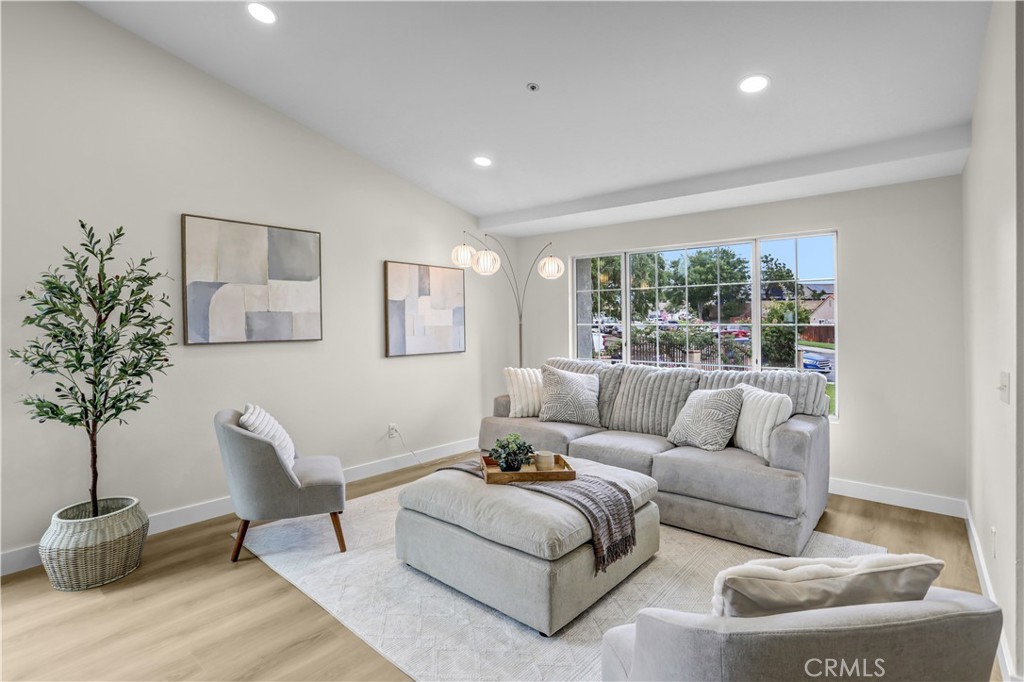
Located in Rialto’s desirable Las Colinas community, this beautifully refreshed home offers inviting living spaces, fresh interior and exterior paint, completely updated interior and a warm, move-in ready feel. Set in an established North Rialto neighborhood, the home is surrounded by the appeal of a growing area with nearby shopping, dining, parks, commuter routes, and continued development along the Renaissance corridor bringing new retail and everyday conveniences to the community. This is a wonderful opportunity to enjoy comfort, location, and the ongoing growth of one of Rialto’s most recognized residential areas.
Save
Ask
Tour
Hide
Listing Snapshot
Price
$684,900
Days On Site
0 Days
Bedrooms
4
Inside Area (SqFt)
1,556 sqft
Total Baths
2
Full Baths
2
Partial Baths
N/A
Lot Size
0.1848 Acres
Year Built
1992
MLS® Number
IG26109404
Status
Active
Property Tax
N/A
HOA/Condo/Coop Fees
N/A
Sq Ft Source
Assessor
Friends & Family
Recent Activity
| 13 hours ago | Listing first seen on site | |
| 13 hours ago | Listing updated with changes from the MLS® |
General Features
Acres
0.1848
Attached Garage
Yes
Garage
Yes
Garage Spaces
3
Land Lease
No
Levels
One
Number Of Stories
1
Parking
AttachedConcreteDrivewayGarage Faces FrontGarageGarage Door Opener
Parking Spaces
5
Property Sub Type
Single Family Residence
Security
PrewiredSecurity SystemCarbon Monoxide Detector(s)Fire Sprinkler SystemSmoke Detector(s)
Sewer
Public Sewer
Special Circumstances
Standard
Style
Ranch
Utilities
Cable AvailableElectricity ConnectedNatural Gas ConnectedPhone AvailableSewer ConnectedUnderground UtilitiesWater Connected
Water Source
Public
Interior Features
Appliances
DishwasherGas OvenGas RangeGas Water HeaterSelf Cleaning OvenVented Exhaust Fan
Cooling
Central AirHeat Pump
Fireplace
Yes
Fireplace Features
Dining RoomGas
Flooring
Vinyl
Heating
CentralFireplace(s)
Interior
Breakfast BarEat-in KitchenGranite CountersHigh CeilingsRecessed LightingStorageWalk-In Closet(s)
Laundry Features
Washer HookupGas Dryer HookupInsideLaundry Room
Main Level Bedrooms
4
Window Features
Double Pane WindowsScreens
Bathroom
Features - Low Flow Plumbing Fixtures
Bedroom
CenterHall
Dining Room
Kitchen
Living Room
Master Bathroom
Master Bedroom
Other
Features - Walk-In Closet(s)
Save
Ask
Tour
Hide
Exterior Features
Construction Details
Stucco
Exterior
Awning(s)Rain Gutters
Fencing
BlockVinylWood
Lot Features
Back YardCorner LotSprinklers In RearSprinklers In FrontIrregular Lot
Patio And Porch
Covered
Pool Features
None
Road Frontage
City Street
Roof
Flat Tile
Spa Features
None
View
Mountain(s)Neighborhood
Waterview
Mountain(s)Neighborhood
Windows/Doors
Double Pane WindowsScreens
Community Features
Accessibility Features
Safe Emergency Egress from HomeAccessible DoorsAccessible Entrance
Building Access
North Side
Community Features
Park
Financing Terms Available
CashConventionalFHAVA Loan
MLS Area
272 - Rialto
Roads
Paved
School District
Rialto Unified
Schools
School District
Rialto Unified
Elementary School
Unknown
Middle School
Unknown
High School
Unknown

This information is for your personal, non-commercial use and may not be used for any purpose other than to identify prospective properties you may be interested in purchasing. The display of MLS data is usually deemed reliable but is NOT guaranteed accurate by the MLS. Buyers are responsible for verifying the accuracy of all information and should investigate the data themselves or retain appropriate professionals. Information from sources other than the Listing Agent may have been included in the MLS data. Unless otherwise specified in writing, the Broker/Agent has not and will not verify any information obtained from other sources. The Broker/Agent providing the information contained herein may or may not have been the Listing and/or Selling Agent.
Neighborhood & Commute
Source: Walkscore
Save
Ask
Tour
Hide
Did you know? You can invite friends and family to your search. They can join your search, rate and discuss listings with you.