


16908 Hillside DriveChino Hills, CA 91709
Mortgage Calculator
Monthly Payment (Est.)
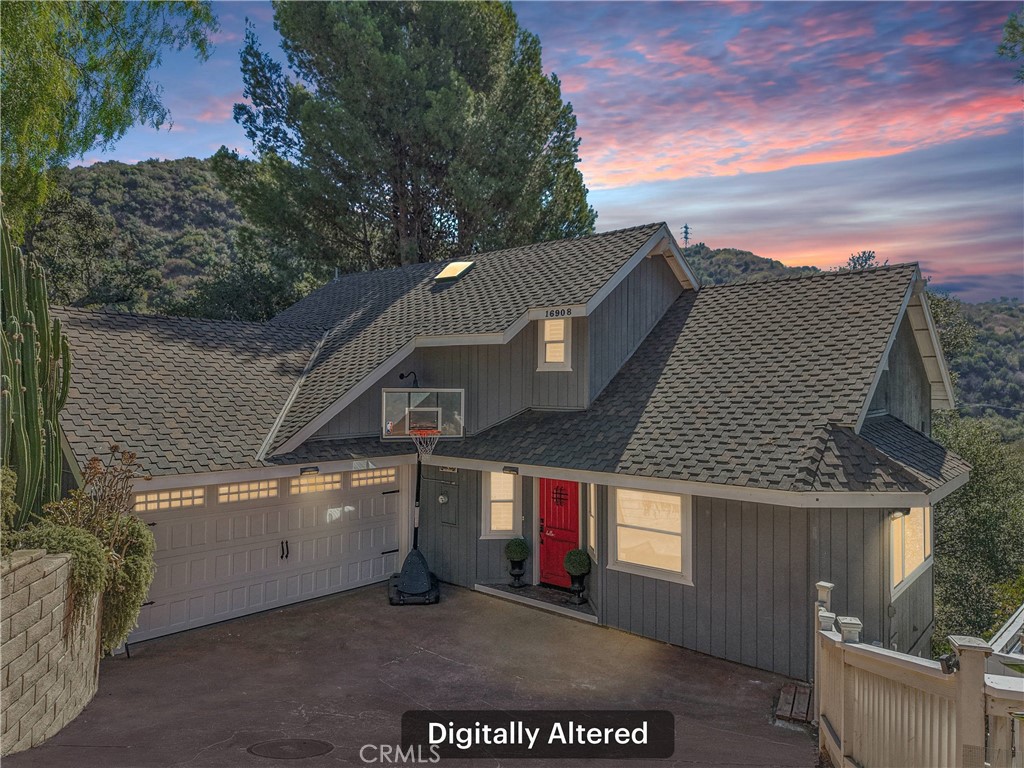
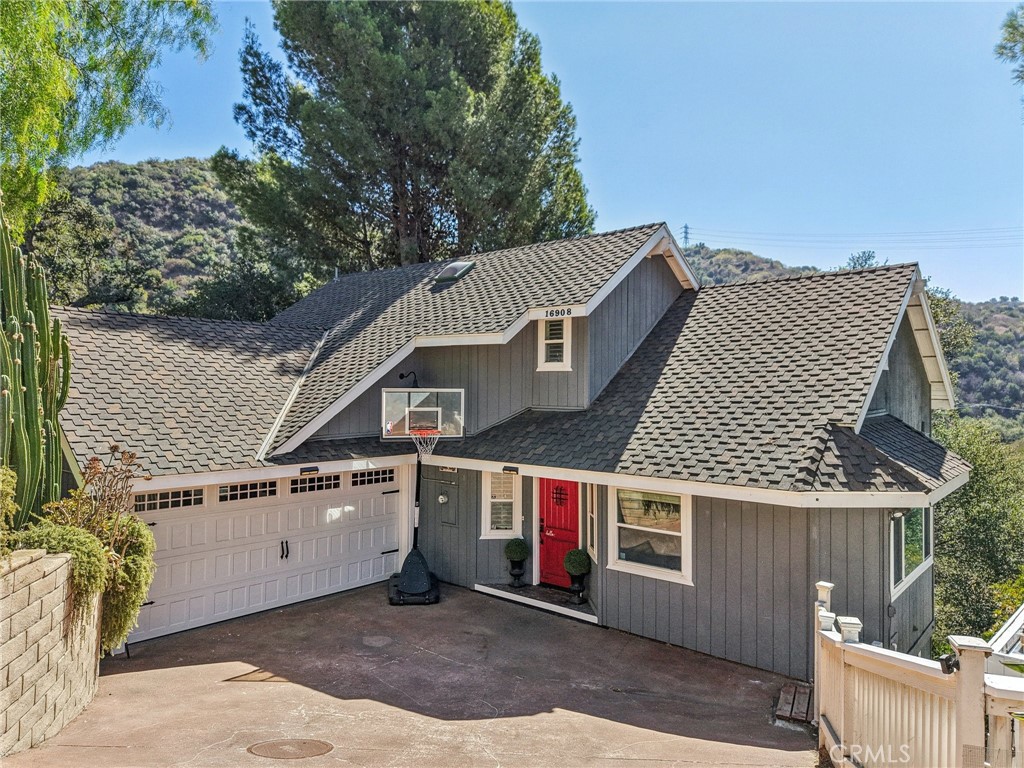
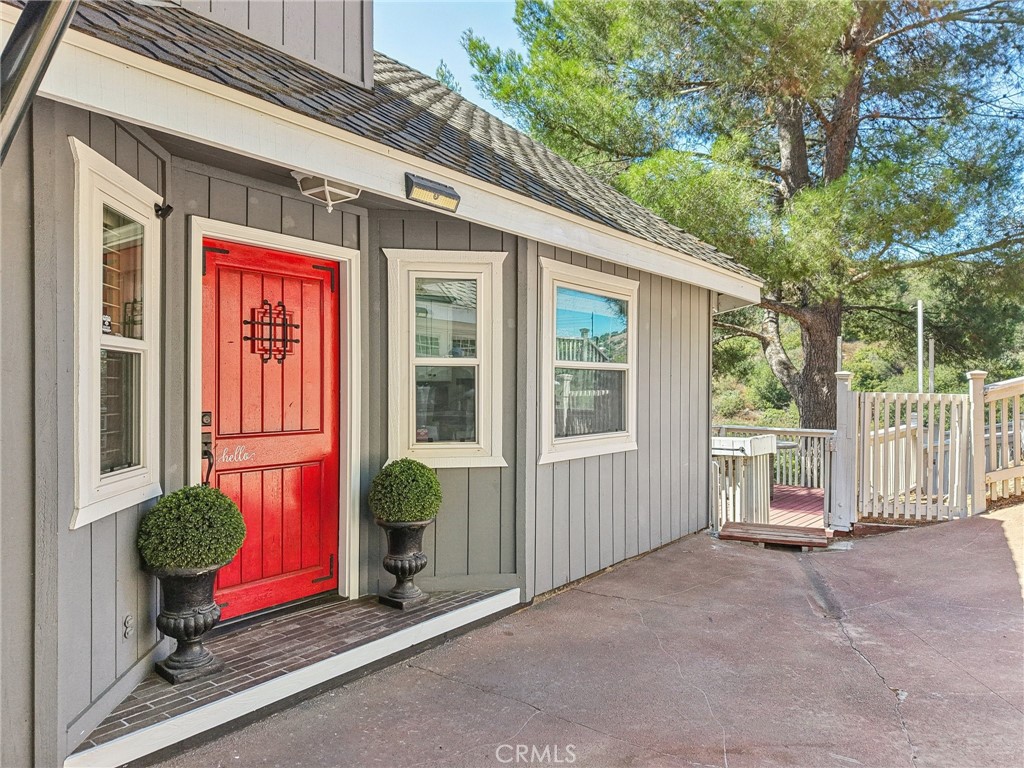
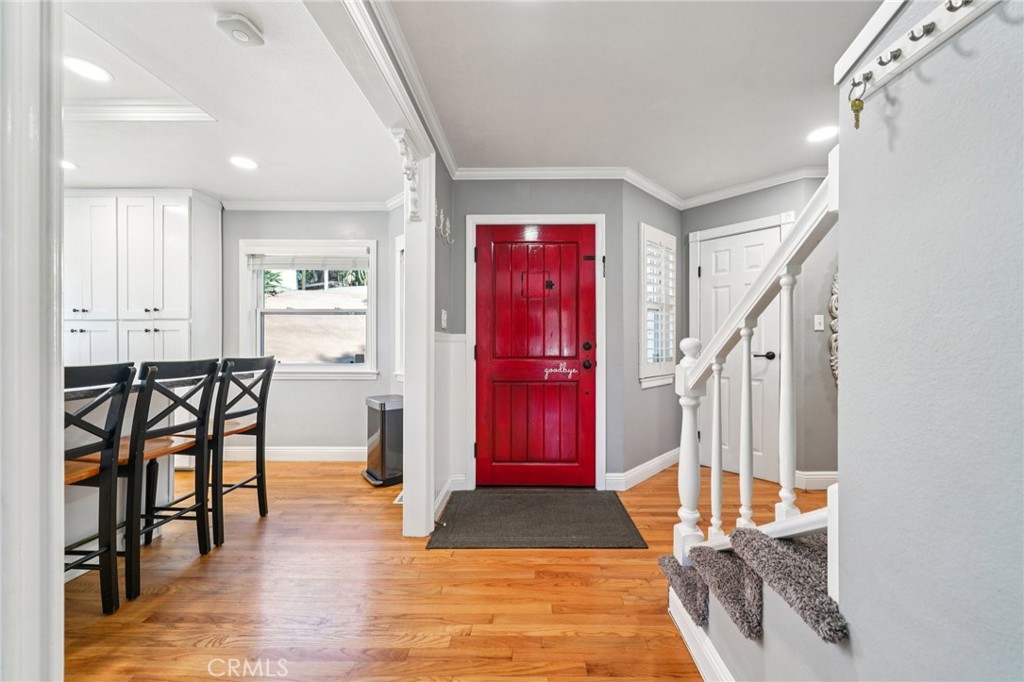
$5,014Perched on a sprawling 20,844 sq. ft. lot with breathtaking canyon and hillside views, this distinctive custom estate offers exceptional privacy, character, and versatility within the highly sought-after Sherwood Forest community of Chino Hills. Thoughtfully designed across three levels, the residence blends timeless craftsmanship with modern upgrades and flexible living spaces ideal for multigenerational living, entertaining, or working from home. A dramatic red entry door welcomes you into an elegant interior filled with warmth and architectural detail, including hardwood flooring, crown molding, custom millwork, plantation shutters, wainscoting, and soaring ceilings. The remodeled chef’s kitchen is beautifully appointed with granite countertops, stainless steel appliances, white soft-close cabinetry, a center island with bar seating, and a charming tray ceiling. The adjacent breakfast bar opens seamlessly to the impressive living room featuring vaulted ceilings, a freestanding wood-burning stove, and expansive view decking that creates a true indoor-outdoor lifestyle experience. The private primary suite serves as a tranquil retreat with stunning scenic views, designer finishes, custom built-ins, and a spa-inspired bath complete with dual vanities, custom tilework, a dedicated vanity area, and an oversized walk-in shower. Upstairs, a spacious loft and secondary bedrooms provide additional flexibility for family, guests, office space, or creative use. The lower level offers a rare and highly desirable private guest quarters with separate exterior access, its own living area, kitchenette with new stove, bedroom, and full bath — ideal for extended family, guests, or potential income opportunities. Additional highlights include a finished garage with custom detailing, skylights, built-ins, workshop space, and included pool table, along with a long paved driveway, covered carport, wraparound decking, and multiple storage areas. Surrounded by natural beauty and offering a peaceful canyon setting, this one-of-a-kind property delivers a rare sense of retreat while remaining just minutes from premier shopping, dining, parks, and highly rated schools. No HOA. Low tax rate. A unique opportunity to own a private hillside estate in one of Chino Hills’ most desirable neighborhoods.
| 3 days ago | Listing first seen on site | |
| 3 days ago | Listing updated with changes from the MLS® |

This information is for your personal, non-commercial use and may not be used for any purpose other than to identify prospective properties you may be interested in purchasing. The display of MLS data is usually deemed reliable but is NOT guaranteed accurate by the MLS. Buyers are responsible for verifying the accuracy of all information and should investigate the data themselves or retain appropriate professionals. Information from sources other than the Listing Agent may have been included in the MLS data. Unless otherwise specified in writing, the Broker/Agent has not and will not verify any information obtained from other sources. The Broker/Agent providing the information contained herein may or may not have been the Listing and/or Selling Agent.
Did you know? You can invite friends and family to your search. They can join your search, rate and discuss listings with you.