


18550 EucalyptusHesperia, CA 92345
Mortgage Calculator
Monthly Payment (Est.)
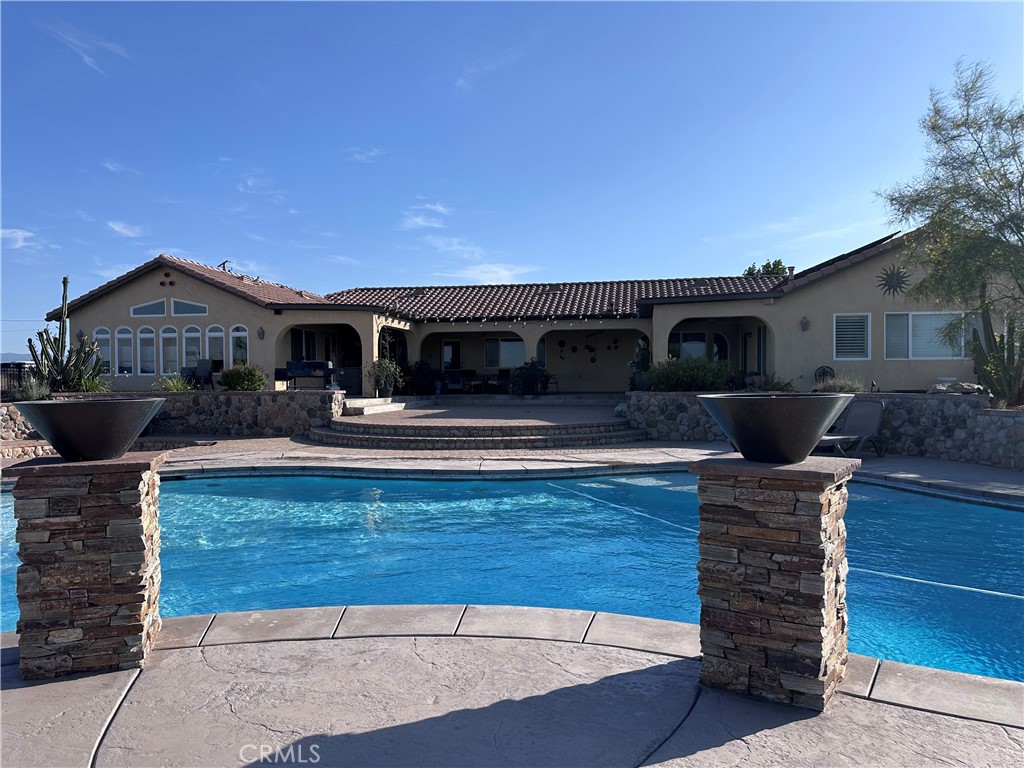
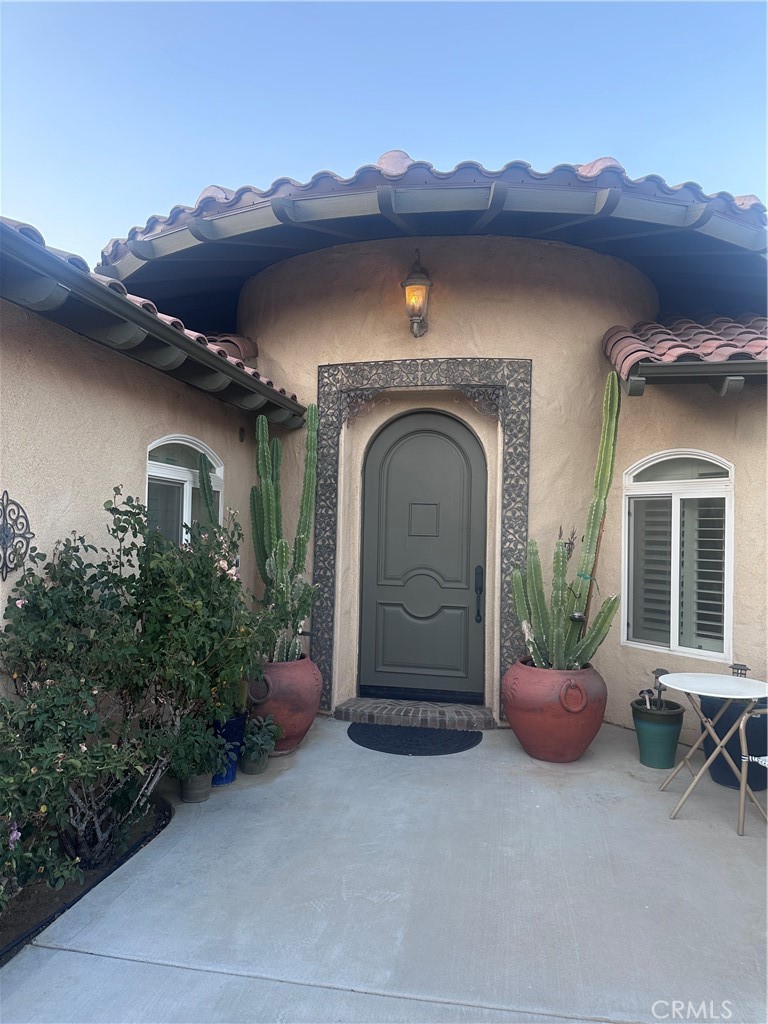
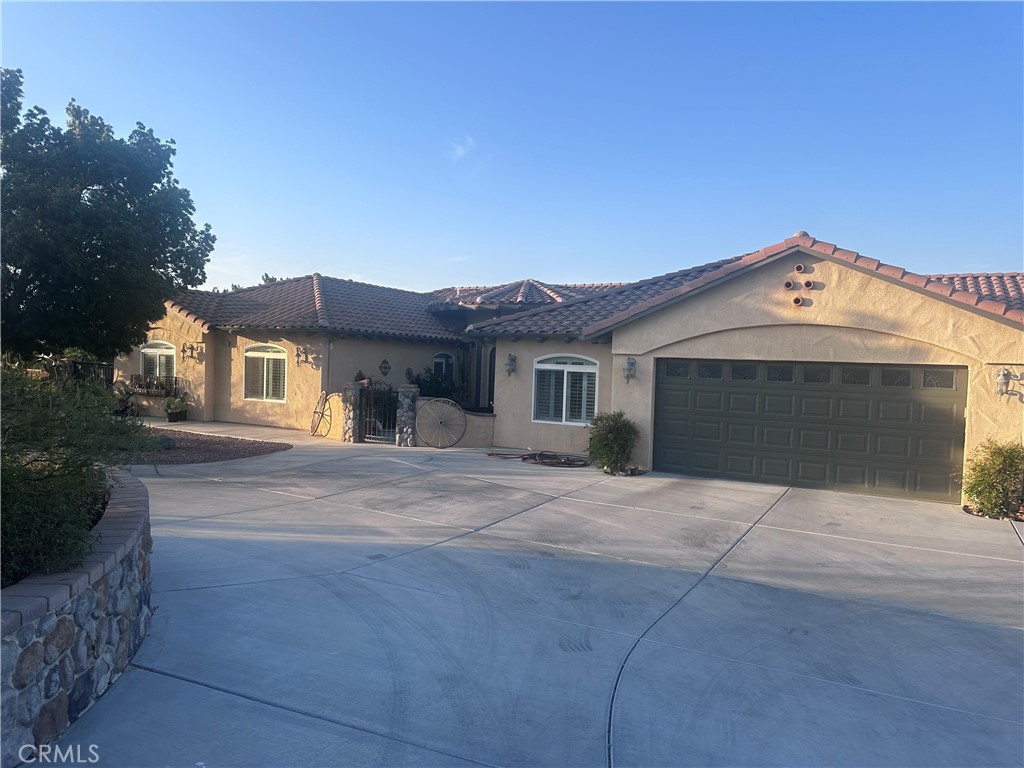
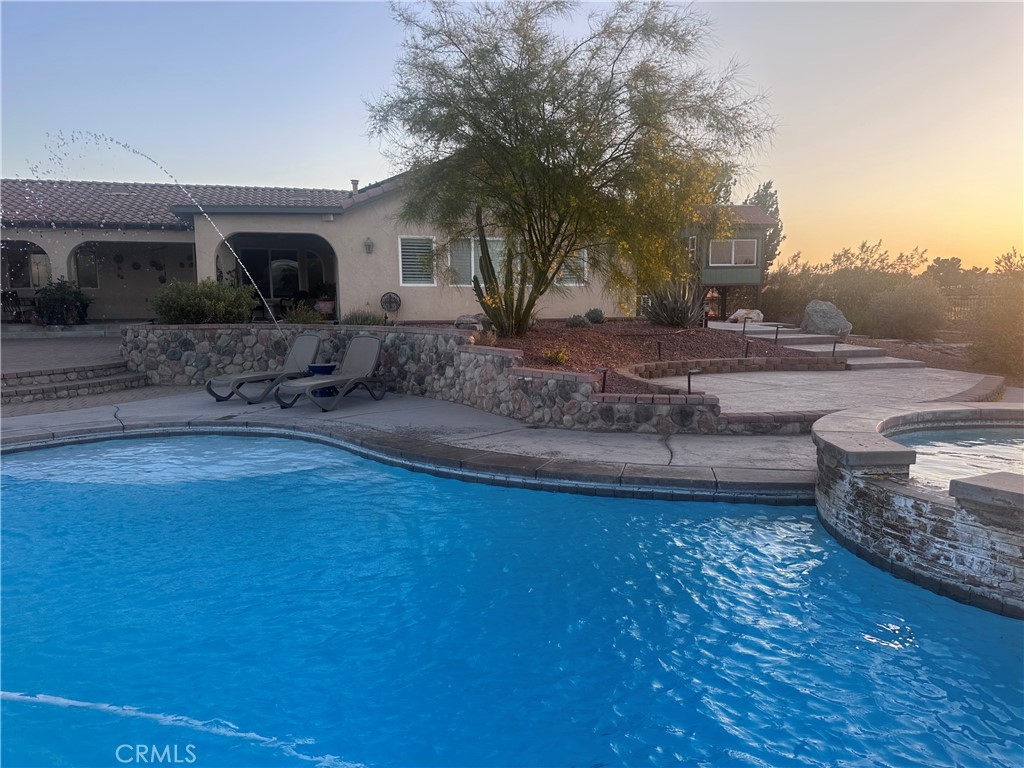
$6,524COMING SOON! Photos and virtual tour coming soon! This is a unique ONE OF A KIND ESTATE in Hesperia! This AMAZING custom built home is on 19 acres overlooking the Mojave River with fantastic views of city lights. With 4,196 sqft of living space, there's plenty of room to entertain or work from home with lots of space everywhere! There are 3 bedrooms plus a bonus room (no closet), an office/library room AND a game room! The master bedroom has an additional bonus room/sitting room/office...the potential for this room is endless! The gourmet kitchen is a chef's dream with Thermador appliances, 48 inch dual fuel range 6 gas burner with with griddle and two electric ovens, 30 inch wall oven/microwave warming drawer combo, microwave drawer, 48 inch built in refrigerator cabinet with panel front, Thermador dishwasher cabinet with panel front, custom solid knotty alder cabinetry and an over-sized granite island with breakfast bar is open to the family room. Throughout the home you'll find upgraded designer tile throughout, ceiling fans, open beam cathedral ceilings and lots of lighting. Tired of endless laundry? The large laundry room has DOUBLE washer/dryer hook ups to get your laundry done in half the time! There are THREE HVAC units to keep you cool on hot summer days. The large game room has a wall of windows so you can enjoy the gorgeous view. Need garage space for cars, toys, storage...you've got it with TWO garages, up to FIVE cars! The backyard features an extra large patio with an outdoor kitchen. The desert landscaping is easy to maintain so you can spend your time in the extra large custom built pool (52' x 27') & 10' round attached jacuzzi, sit around the fire pit or relax in the gazebo and enjoy the beautiful nighttime view of the Jess Ranch area city lights. This secluded property provides privacy and security with an electric gate entry and is fenced and cross fenced. The unique circular driveway has enough concrete to park a fleet and an RV, boat or whatever toys you desire. With this much property, you can add an ADU or sub-divide it into more lots if desired! The possibilities are endless!
| 6 hours ago | Listing first seen on site | |
| 16 hours ago | Listing updated with changes from the MLS® |

This information is for your personal, non-commercial use and may not be used for any purpose other than to identify prospective properties you may be interested in purchasing. The display of MLS data is usually deemed reliable but is NOT guaranteed accurate by the MLS. Buyers are responsible for verifying the accuracy of all information and should investigate the data themselves or retain appropriate professionals. Information from sources other than the Listing Agent may have been included in the MLS data. Unless otherwise specified in writing, the Broker/Agent has not and will not verify any information obtained from other sources. The Broker/Agent providing the information contained herein may or may not have been the Listing and/or Selling Agent.
Did you know? You can invite friends and family to your search. They can join your search, rate and discuss listings with you.