


9371 Vernon AvenueMontclair, CA 91763
Mortgage Calculator
Monthly Payment (Est.)
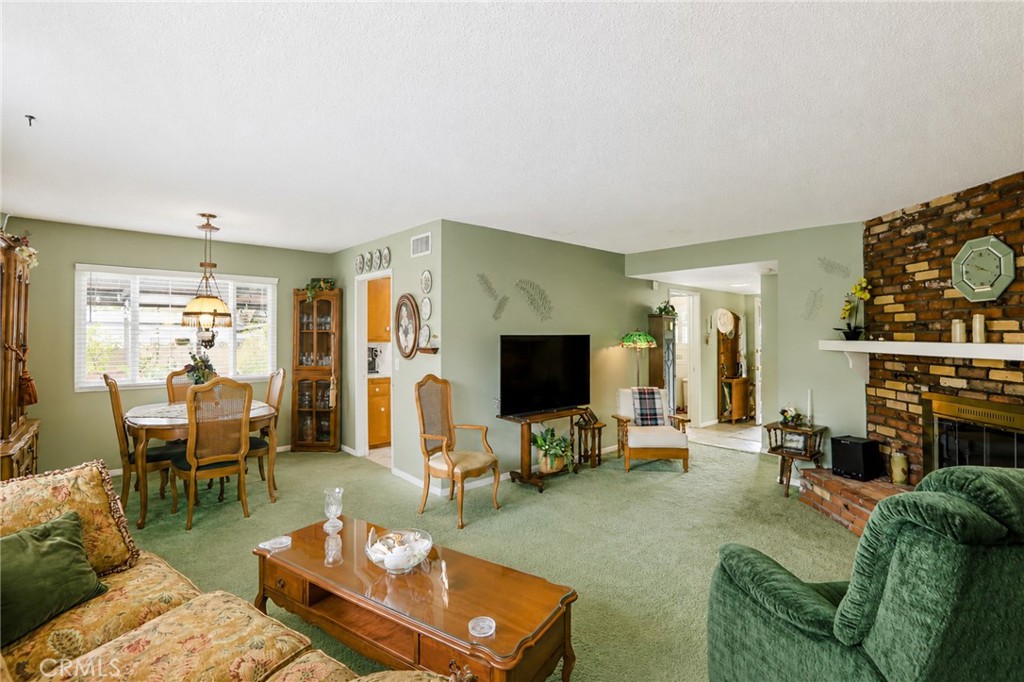
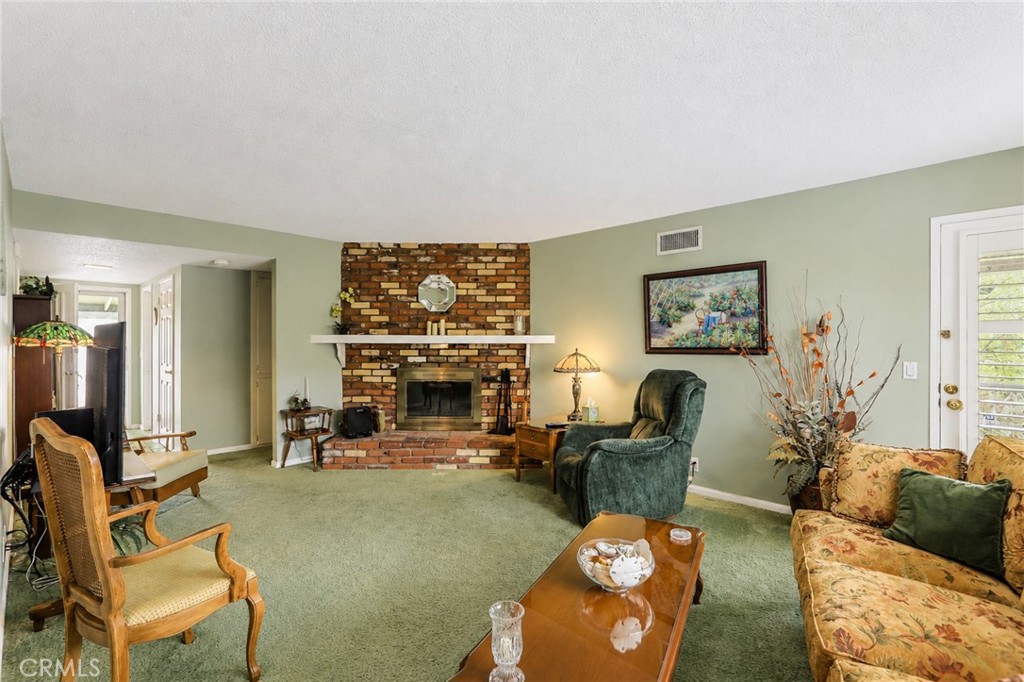
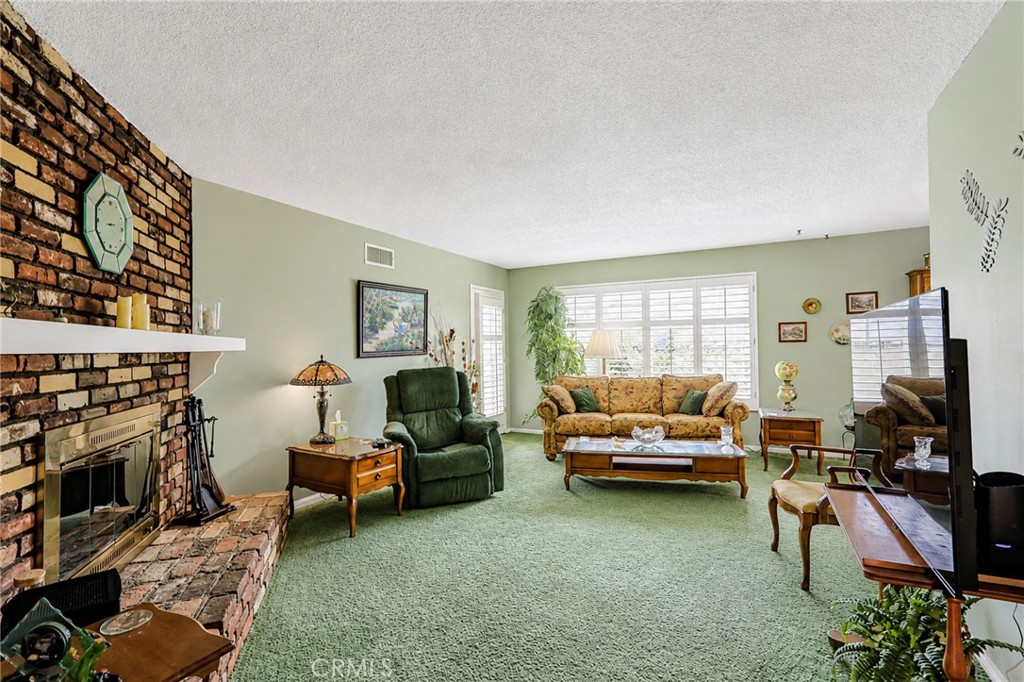
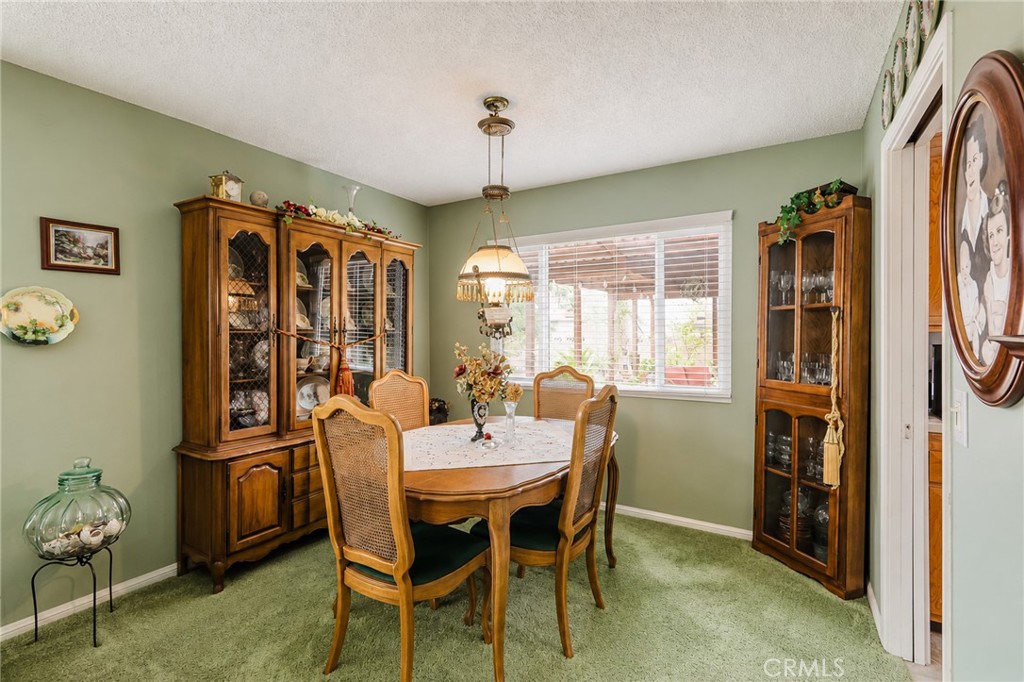
$3,417NEW PRICE ADJUSTMENT!!!!This home has been loved and well maintained by current owner for close to 60 years. The entry to home has tile floors through kitchen, laundry room, primary bathroom. At entry the comfortable living area greets guests with a corner fireplace, wood mantle for displaying precious moments, raised hearth, plenty of natural light, windows have plantation shutters. An exit door to side yard with ramp for ease of accommodating those with needs. The formal dining area (south facing window has factory tint), is open to the living area with doorway to kitchen. Kitchen has been recently upgraded with quartz countertops, full quartz backsplash, 60 x40 sink, garden window for natural light, 5 burner GE electric glass cooktop, Samsung refrigerator, and new Maytag dishwasher, microwave and oven are built in. All bedrooms have original hardwood floors in great condition, ceiling fans, plantation shutters on windows. Carpet in living room, formal dining and hallway. Hall/guest bath has tub, vinyl floor, tile counter. Primary bath has newer vanity, fixtures, quartz counter, shower door. You won't be disappointed. The 2 car garage has covered walkway to house, to keep you dry on those minimal rainy days, entrance to home from garage takes you into nice sized laundry room with storage cabinet. The rear yard has concrete patio with lighted pergola shade screen covering for your summer comfort. The yard is fenced with block wall, wood gates at front of home and side has RV access to rear yard, an RV clean-out has been added. HVAC approximately 7 years old, attic insulated, house replumbed, can lights in kitchen, tankless water heater, carpet covers original hardwood floors, fireplace gas starter, large corner lot. Walk to schools and shopping, minutes to 10 Freeway. View of mountains from back yard.
| 4 weeks ago | Status changed to Active Under Contract | |
| 4 weeks ago | Listing updated with changes from the MLS® | |
| a month ago | Price changed to $748,880 | |
| 3 months ago | Listing first seen on site |

This information is for your personal, non-commercial use and may not be used for any purpose other than to identify prospective properties you may be interested in purchasing. The display of MLS data is usually deemed reliable but is NOT guaranteed accurate by the MLS. Buyers are responsible for verifying the accuracy of all information and should investigate the data themselves or retain appropriate professionals. Information from sources other than the Listing Agent may have been included in the MLS data. Unless otherwise specified in writing, the Broker/Agent has not and will not verify any information obtained from other sources. The Broker/Agent providing the information contained herein may or may not have been the Listing and/or Selling Agent.
Did you know? You can invite friends and family to your search. They can join your search, rate and discuss listings with you.