Save
Ask
Tour
Hide
Share
$579,000
New Listing

1510 Orange
Redlands, CA 92373

Single Family Residence|Coming Soon
3
Beds
3
Total Baths
2
Full Baths
1
Partial Bath
1,693
SqFt
$342
/SqFt
2012
Built
County:
San Bernardino
Listed by Mark Cleveland of UNIVERSITY REALTY INC. [email protected]
1510 Orange1510 Orange1510 Orange1510 Orange
Save
Ask
Tour
Hide
Share

Mortgage Calculator

Monthly Payment (Est.)

$2,642
Calculator powered by Showcase IDX, a Constellation1 Company. Copyright ©2026 Information is deemed reliable but not guaranteed.

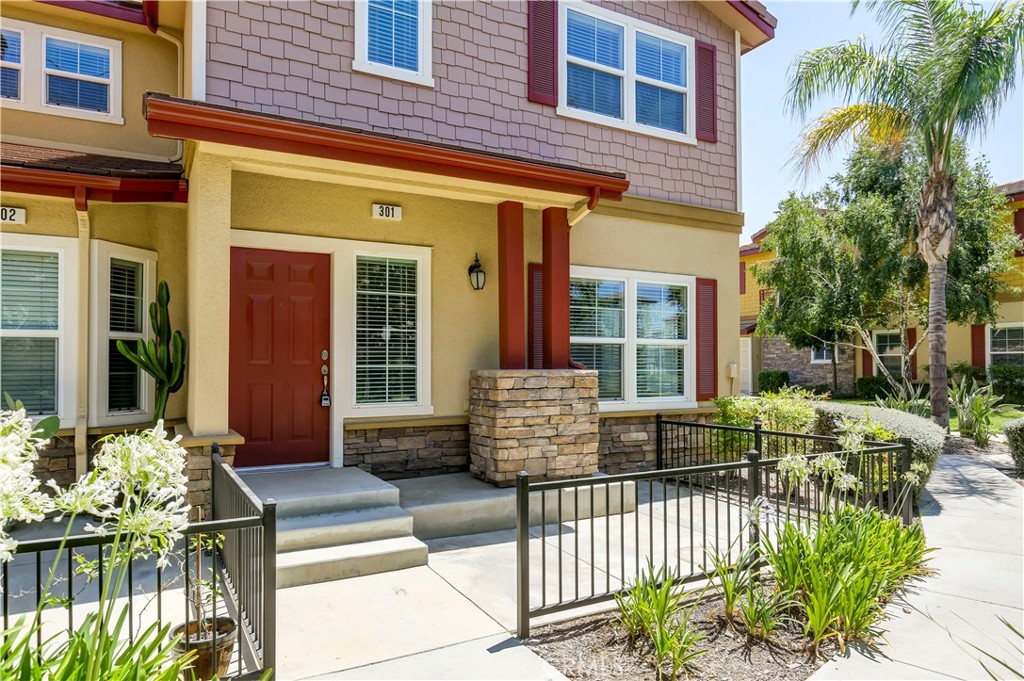
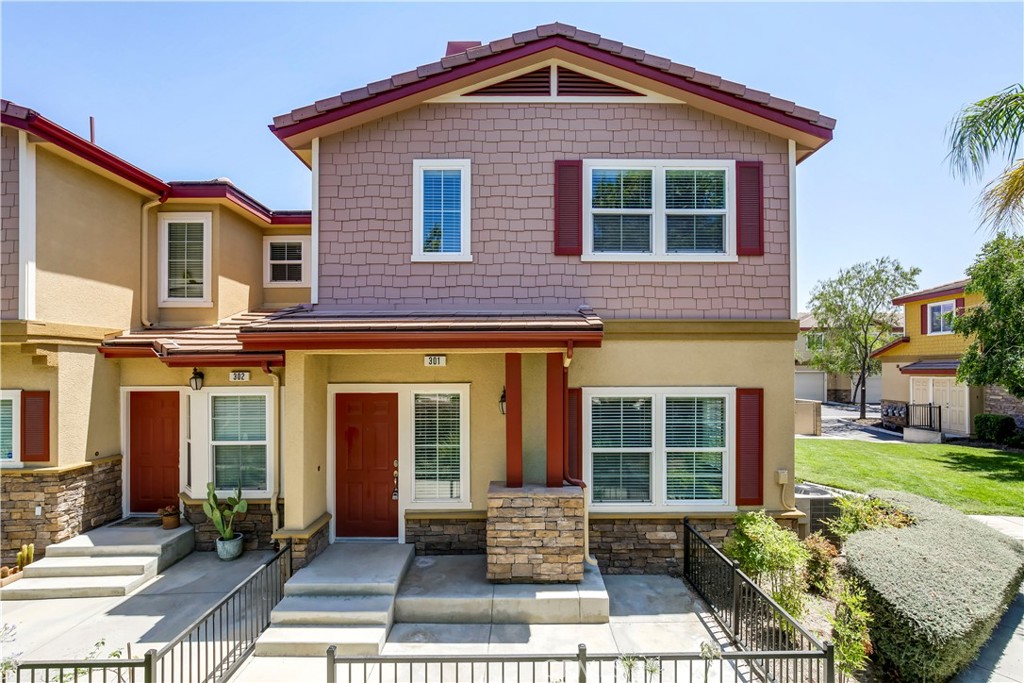
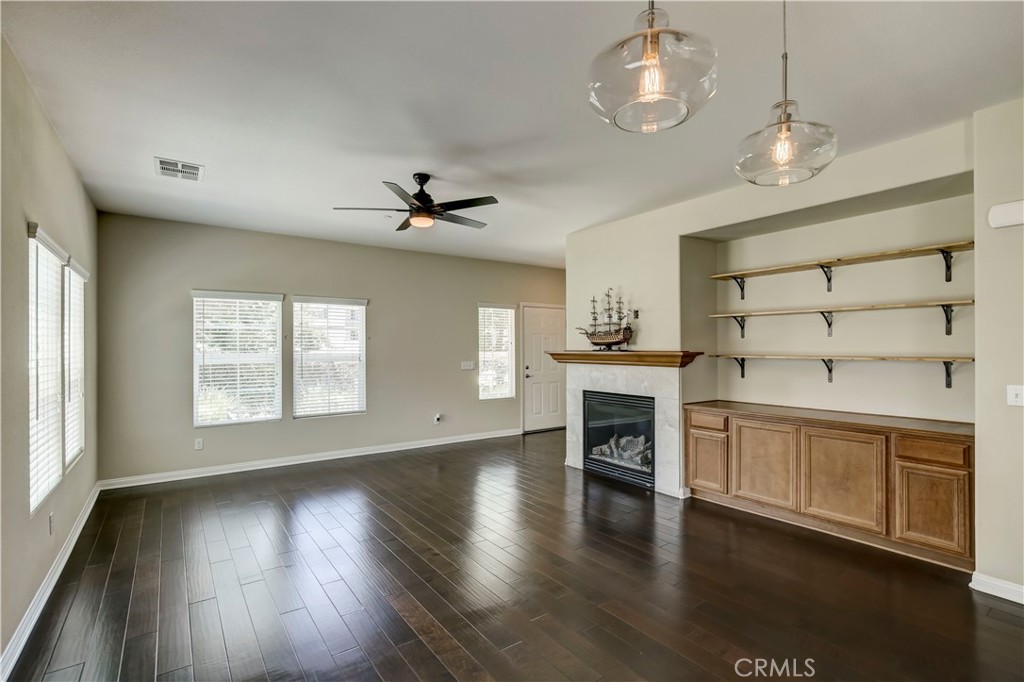
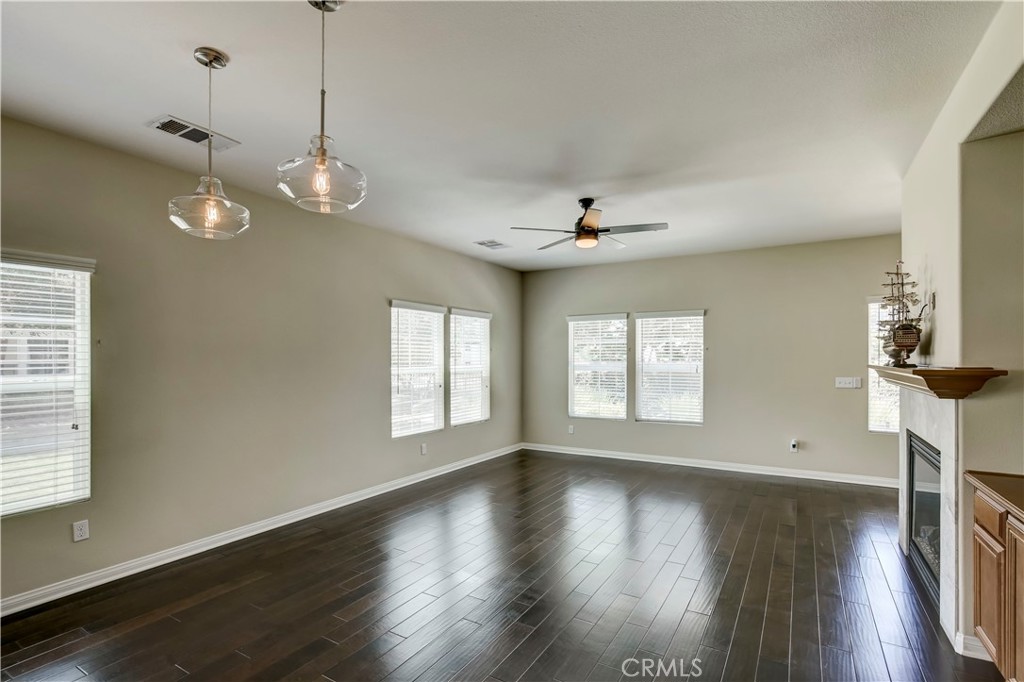
This lovely home in the gated community of Villa Valencia has been well maintained and is ready for a new owner! The kitchen opens up to the dining area and family room via a peninsula. There is dark wood floors and tile all downstairs. As this is an end unit there is good natural light. A gas fireplace, half bath and pantry/storage under the stairs finish off the downstairs. Upstairs the large master bedroom has a 2nd fireplace and the bathroom has dual sinks and a beautifully tiled walk in shower. There are two more bedrooms and another full bath along with a covered patio. The community has a pool, spa and playground. It's about ten minutes to Loma Linda University and Medical Center, close to downtown Redlands, shopping and freeways. You don't want to miss this one!

Save
Ask
Tour
Hide
Share
Listing Snapshot
Price 
$579,000
Days On Site 
0 Days
Bedrooms 
3
Inside Area (SqFt) 
1,693 sqft
Total Baths 
3
Full Baths 
2
Partial Baths 
1
Lot Size 
0.0263 Acres
Year Built 
2012
MLS® Number 
IG26113291
Status 
Coming Soon
Property Tax 
N/A
HOA/Condo/Coop Fees 
$325 monthly
Sq Ft Source 
Assessor
Friends & Family
Recent Activity
9 hours agoListing first seen on site
2 days agoListing updated with changes from the MLS®
General Features
Acres 
0.0263
Attached Garage 
Yes
Foundation 
Slab
Garage 
Yes
Garage Spaces 
2
Land Lease 
No
Levels 
Two
Number Of Stories 
2
Parking 
AttachedDirect AccessGarage
Parking Spaces 
2
Property Sub Type 
Single Family Residence
Security 
Fire Sprinkler SystemGated CommunitySmoke Detector(s)
Sewer 
Public Sewer
Special Circumstances 
Standard
Style 
Contemporary
Water Source 
Public
Interior Features
Cooling 
Central Air
Fireplace 
Yes
Fireplace Features 
Family Room
Flooring 
CarpetLaminateTile
Heating 
Central
Interior 
Granite CountersHigh CeilingsOpen FloorplanRecessed Lighting
Laundry Features 
In Garage
Spa 
Yes
Bedroom 
Family Room 
Master Bedroom 
Save
Ask
Tour
Hide
Share
Exterior Features
Construction Details 
StuccoWood Siding
Lot Features 
Rectangular Lot
Patio And Porch 
CoveredTerrace
Pool Features 
FencedAssociation
Roof 
Tile
Spa 
Yes
Community Features
Association Amenities 
PlaygroundPoolSpa/Hot TubDog Park
Association Dues 
325
Building Access 
1
Community Features 
GolfStreet LightsSidewalksGated
Financing Terms Available 
CashConventionalFHASubmitVA Loan1031 Exchange
HOA Fee Frequency 
Monthly
MLS Area 
268 - Redlands
School District 
Redlands Unified
Schools
School District
Redlands Unified
Elementary School
Unknown
Middle School
Unknown
High School
Unknown


This information is for your personal, non-commercial use and may not be used for any purpose other than to identify prospective properties you may be interested in purchasing. The display of MLS data is usually deemed reliable but is NOT guaranteed accurate by the MLS. Buyers are responsible for verifying the accuracy of all information and should investigate the data themselves or retain appropriate professionals. Information from sources other than the Listing Agent may have been included in the MLS data. Unless otherwise specified in writing, the Broker/Agent has not and will not verify any information obtained from other sources. The Broker/Agent providing the information contained herein may or may not have been the Listing and/or Selling Agent.

Neighborhood & Commute
Source: Walkscore
Save
Ask
Tour
Hide
Share