Save
Ask
Tour
Hide
Share
$729,900
New Listing

13250 Mountain View Court
Corona, CA 92883

Single Family Residence|Coming Soon
5
Beds
3
Total Baths
3
Full Baths
2,496
SqFt
$292
/SqFt
1996
Built
County:
Riverside
Listed by Gary Zendejas of LPT Realty, Inc [email protected]
13250 Mountain View Court13250 Mountain View Court13250 Mountain View Court13250 Mountain View Court
Save
Ask
Tour
Hide
Share

Mortgage Calculator

Monthly Payment (Est.)

$3,330
Calculator powered by Showcase IDX, a Constellation1 Company. Copyright ©2026 Information is deemed reliable but not guaranteed.

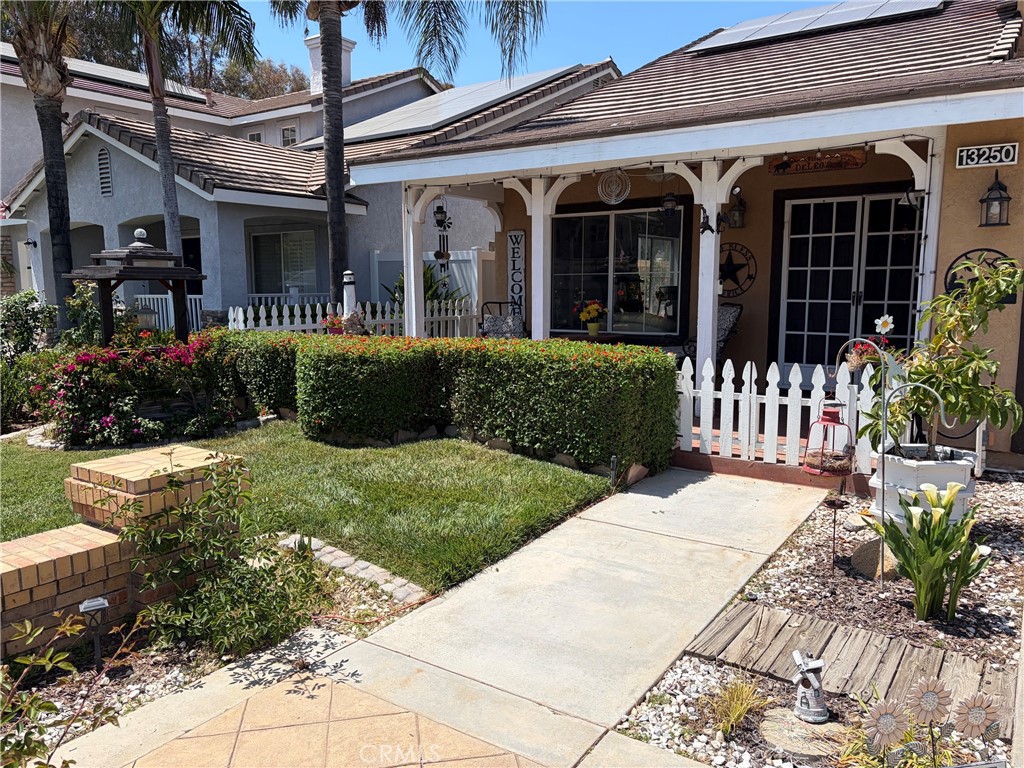
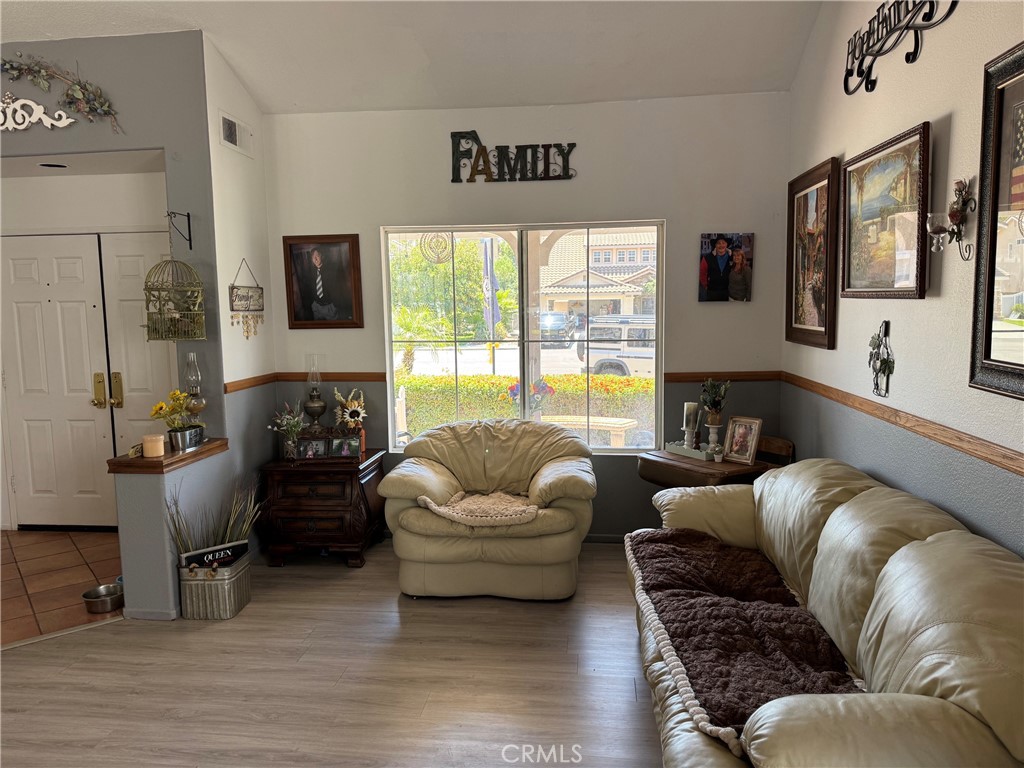
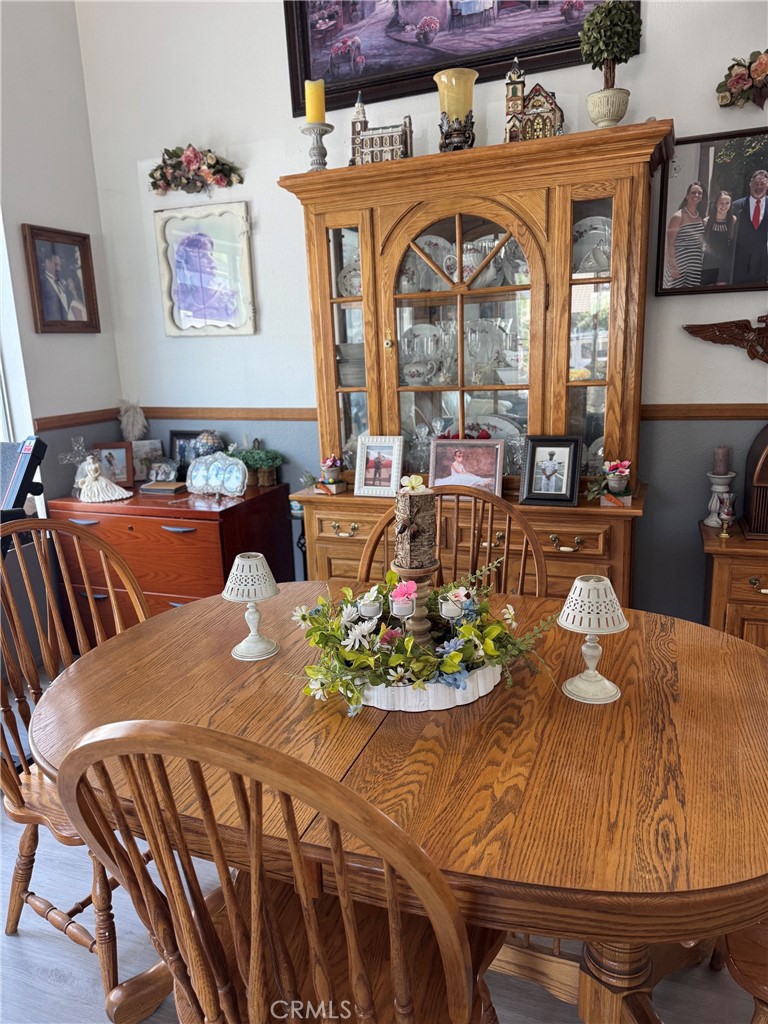
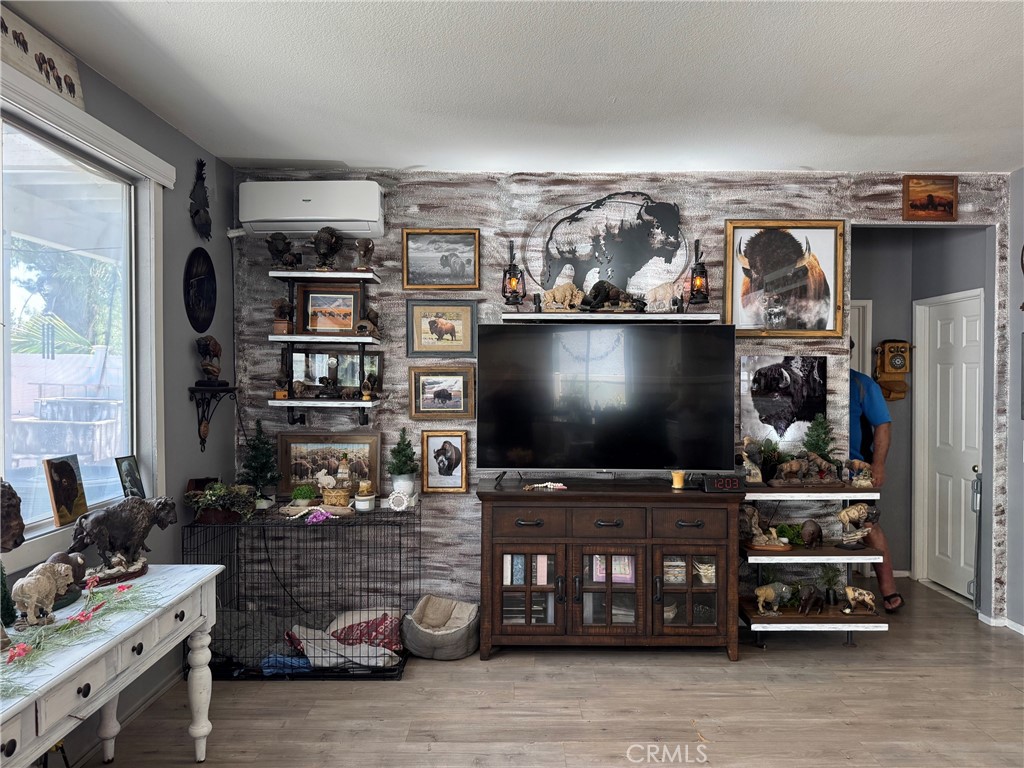
LUXURY HOME IN HORSETHIEF CANYON | SOUTH CORONA Welcome to Horsethief Canyon, one of South Corona's most coveted communities featuring stunning panoramic mountain views and a serene, safe neighborhood. This exceptional 5-bedroom home perfectly balances elegance and comfort. The open-concept living and dining room flows into a spectacular family room with cozy fireplace. The gourmet kitchen boasts a generous island perfect for entertaining. 2 bedrooms on main floor. Upstairs, 3 additional bedrooms with stunning master suite featuring a private patio/deck with breathtaking panoramic mountain views. Spacious backyard with patio and decorative landscaping. 3-car garage. Living in Horsethief Canyon means enjoying tranquil mountain vistas, a safe family-friendly community, and convenient access to shopping and schools. This is the kind of home where memories are made. Come experience it for yourself — you may never want to leave.

Save
Ask
Tour
Hide
Share
Listing Snapshot
Price 
$729,900
Days On Site 
0 Days
Bedrooms 
5
Inside Area (SqFt) 
2,496 sqft
Total Baths 
3
Full Baths 
3
Partial Baths 
N/A
Lot Size 
0.17 Acres
Year Built 
1996
MLS® Number 
IG26113950
Status 
Coming Soon
Property Tax 
N/A
HOA/Condo/Coop Fees 
$120 monthly
Sq Ft Source 
Assessor
Friends & Family
Recent Activity
5 hours agoListing first seen on site
13 hours agoListing updated with changes from the MLS®
General Features
Acres 
0.17
Attached Garage 
Yes
Disclosures 
CovenantsRestrictionsDisclosureHoaDisclosureHomeWarranty
Foundation 
Slab
Garage 
Yes
Garage Spaces 
3
Land Lease 
No
Levels 
Two
Number Of Stories 
2
Parking 
AttachedGarage Faces FrontGarage
Parking Spaces 
3
Property Sub Type 
Single Family Residence
Security 
Carbon Monoxide Detector(s)Smoke Detector(s)
Sewer 
Public Sewer
Special Circumstances 
Standard
Style 
PatioHome
Utilities 
Natural Gas ConnectedSewer ConnectedWater Connected
Water Source 
Public
Interior Features
Appliances 
DishwasherFree-Standing RangeDisposalMicrowaveWater Heater
Cooling 
Central AirElectric
Fireplace 
Yes
Fireplace Features 
Family RoomGasWood Burning
Flooring 
CarpetLaminate
Heating 
CentralForced AirNatural Gas
Interior 
Breakfast BarCeiling Fan(s)Granite CountersOpen FloorplanPantryWalk-In Closet(s)
Laundry Features 
InsideLaundry Room
Main Level Bedrooms 
2
Spa 
Yes
Window Features 
Double Pane Windows
Bathroom 
Features - Granite Counters
Bedroom 
Dining Room 
Family Room 
Kitchen 
Features - Granite Counters, Kitchen Island
Laundry 
Living Room 
Master Bedroom 
Other 
Features - Walk-In Closet(s)
Save
Ask
Tour
Hide
Share
Exterior Features
Construction Details 
FrameStucco
Lot Features 
Cul-De-SacFront YardSprinklers In RearSprinklers In Front
Patio And Porch 
CoveredDeckPatio
Pool Features 
GuniteIn GroundAssociation
Roof 
ConcreteTile
Spa 
Yes
Spa Features 
HeatedIn Ground
View 
City LightsHillsMountain(s)NeighborhoodPanoramicValley
Waterview 
City LightsHillsMountain(s)NeighborhoodPanoramicValley
Windows/Doors 
Double Pane Windows
Community Features
Association Amenities 
ClubhouseDog ParkFitness CenterBarbecuePicnic AreaPlaygroundPoolRecreation RoomSpa/Hot Tub
Association Dues 
120
Building Access 
Front Door
Community Features 
Street LightsSidewalks
Financing Terms Available 
CashConventionalFHAVA Loan
HOA Fee Frequency 
Monthly
MLS Area 
248 - Corona
School District 
Corona-Norco Unified
Schools
School District
Corona-Norco Unified
Elementary School
Unknown
Middle School
Unknown
High School
Unknown


This information is for your personal, non-commercial use and may not be used for any purpose other than to identify prospective properties you may be interested in purchasing. The display of MLS data is usually deemed reliable but is NOT guaranteed accurate by the MLS. Buyers are responsible for verifying the accuracy of all information and should investigate the data themselves or retain appropriate professionals. Information from sources other than the Listing Agent may have been included in the MLS data. Unless otherwise specified in writing, the Broker/Agent has not and will not verify any information obtained from other sources. The Broker/Agent providing the information contained herein may or may not have been the Listing and/or Selling Agent.

Neighborhood & Commute
Source: Walkscore
Save
Ask
Tour
Hide
Share