


12213 Cortona PlaceRiverside, CA 92503
Mortgage Calculator
Monthly Payment (Est.)
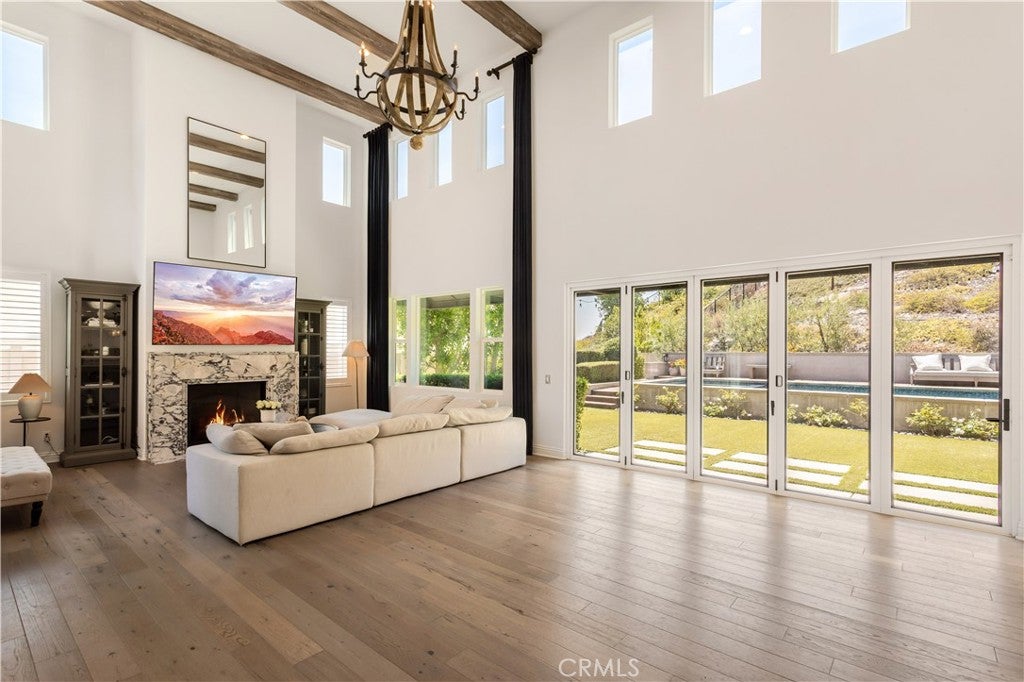
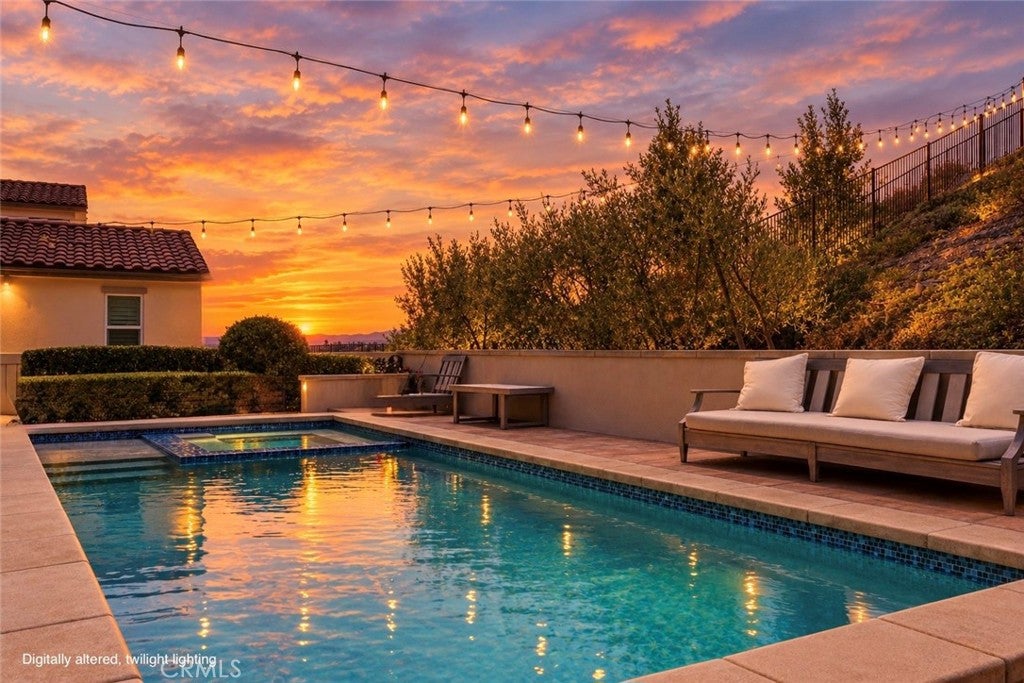
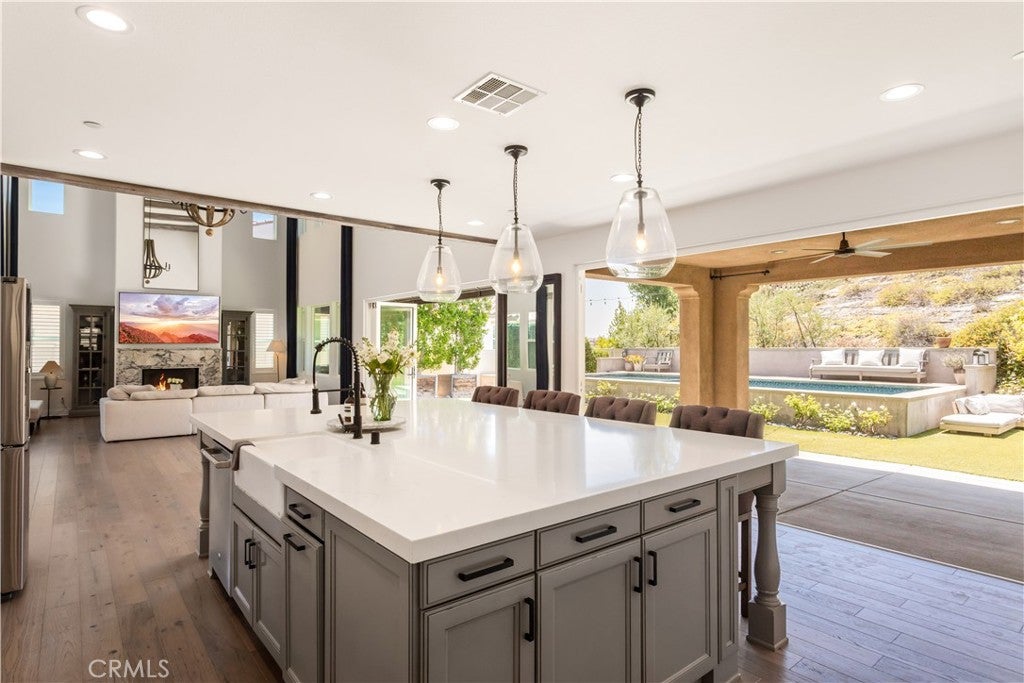
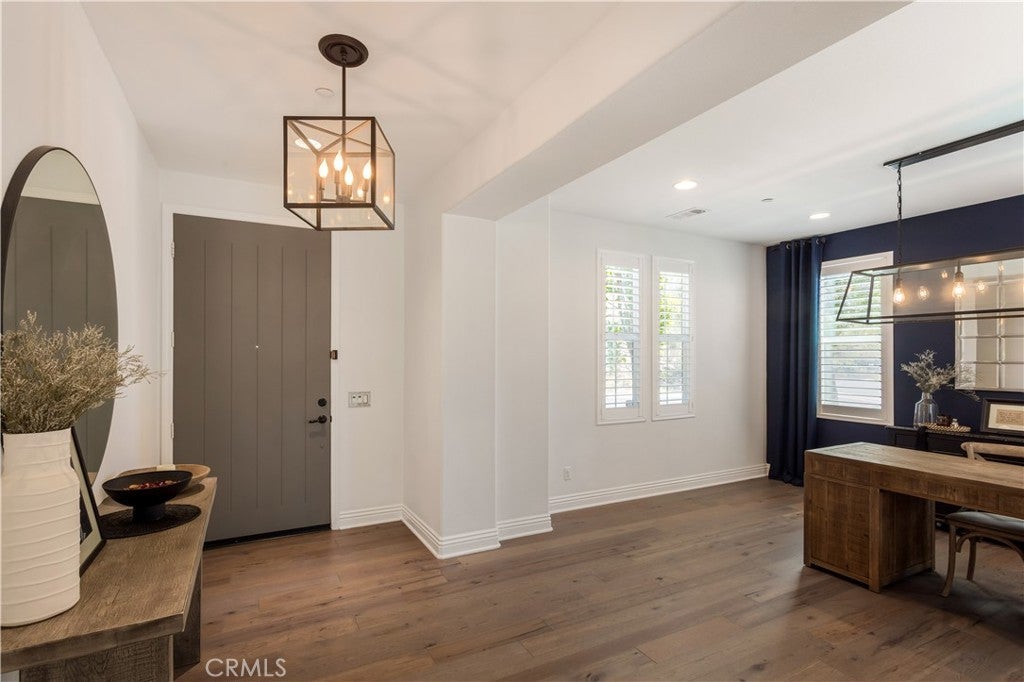
Enter an interest rate to see your estimated monthly payment.Nestled within the exclusive gates of Bella Vista Estates, a private community of luxury residences, this extraordinary Tuscan-inspired pool home embodies timeless elegance, sophisticated design, and effortless California living. Set among the rolling hills of Riverside, this impressive 5-bedroom, 4.5-bath residence offers an exceptional blend of architectural beauty! Step inside to discover an expansive open-concept floor plan highlighted by soaring two-story ceilings, abundant natural light, and multi-pane glass doors that display a stunning view of the sparkling pool and landscaped yard. The impressive great room serves as the heart of the home, creating a breathtaking gathering space with a seamless connection to the outdoors and a warm, inviting ambiance perfect for both everyday living and entertaining. The chef-inspired kitchen was thoughtfully designed for entertaining, featuring an oversized island, premium cabinetry, stainless steel appliances, double oven, and a spacious walk-in pantry. Whether hosting intimate dinners or large celebrations, the kitchen effortlessly accommodates every occasion. A highly desirable main-floor bedroom suite offers comfort and flexibility for guests, multigenerational living, or a private home office. Upstairs, an open loft overlooks the grand living area below, creating a sense of openness while providing additional living and entertainment space. The luxurious primary suite serves as a private retreat, complete with its own fireplace, private balcony with peek a boo views of the hills, oversized soaking tub, spacious walk-in shower, dual vanities, and two generous walk-in closets. Every detail has been thoughtfully curated to create a tranquil sanctuary designed for relaxation and comfort. Designed to embrace Southern California’s indoor-outdoor lifestyle, the backyard transforms into a private resort. Expansive sliding glass doors blur the line between indoor and outdoor living, opening to a spectacular entertaining space highlighted by a glimmering pool and spa, a covered outdoor living area, lush landscaping, and ample space to relax. Additional highlights include: four-car garage, solar power panels, easy access to major freeways, nearby shopping, and dining! Offering privacy and prestige, 12213 Cortona Place presents a rare opportunity to own one of Bella Vista Estates’ most distinguished residences—a home where luxury, comfort, and elegance come together in perfect harmony.
| 2 months ago | Price changed to $1,599,999 | |
| 2 months ago | Listing updated with changes from the MLS® | |
| 4 months ago | Listing first seen on site |

This information is for your personal, non-commercial use and may not be used for any purpose other than to identify prospective properties you may be interested in purchasing. The display of MLS data is usually deemed reliable but is NOT guaranteed accurate by the MLS. Buyers are responsible for verifying the accuracy of all information and should investigate the data themselves or retain appropriate professionals. Information from sources other than the Listing Agent may have been included in the MLS data. Unless otherwise specified in writing, the Broker/Agent has not and will not verify any information obtained from other sources. The Broker/Agent providing the information contained herein may or may not have been the Listing and/or Selling Agent.
Did you know? You can invite friends and family to your search. They can join your search, rate and discuss listings with you.