


17292 BaliRiverside, CA 92504
Mortgage Calculator
Monthly Payment (Est.)
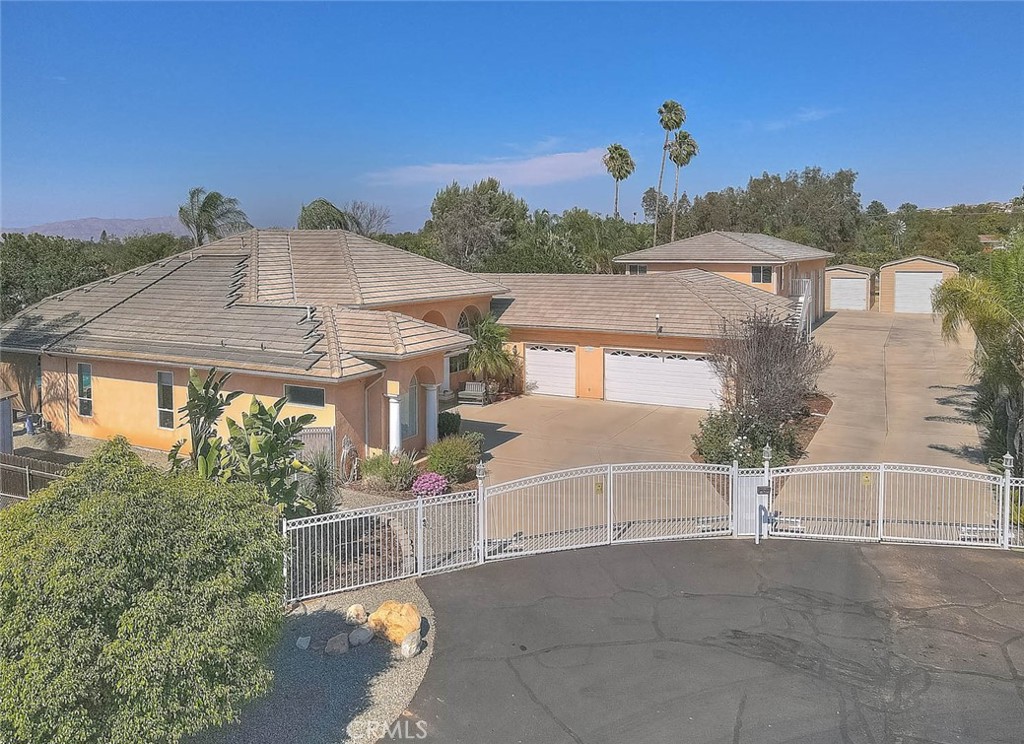
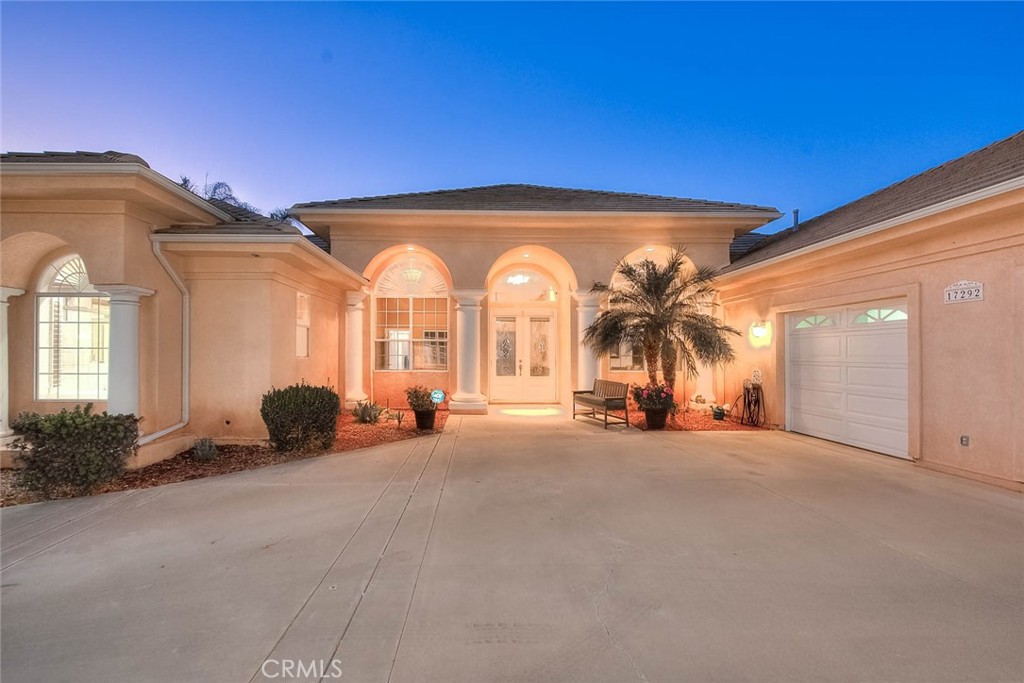
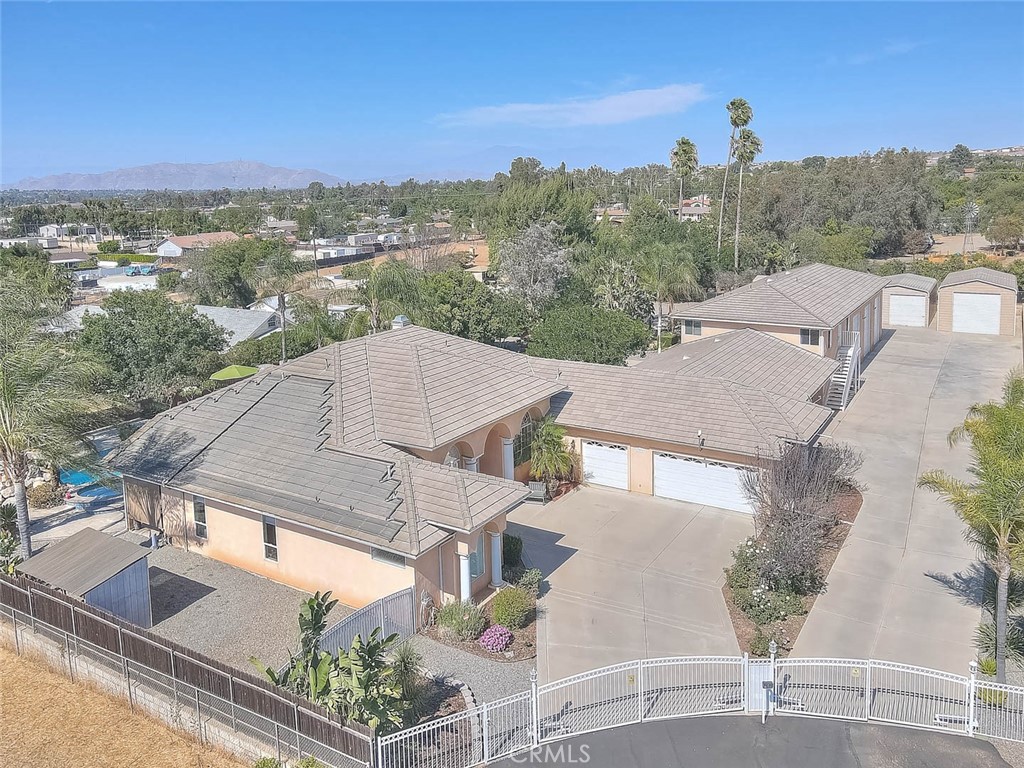
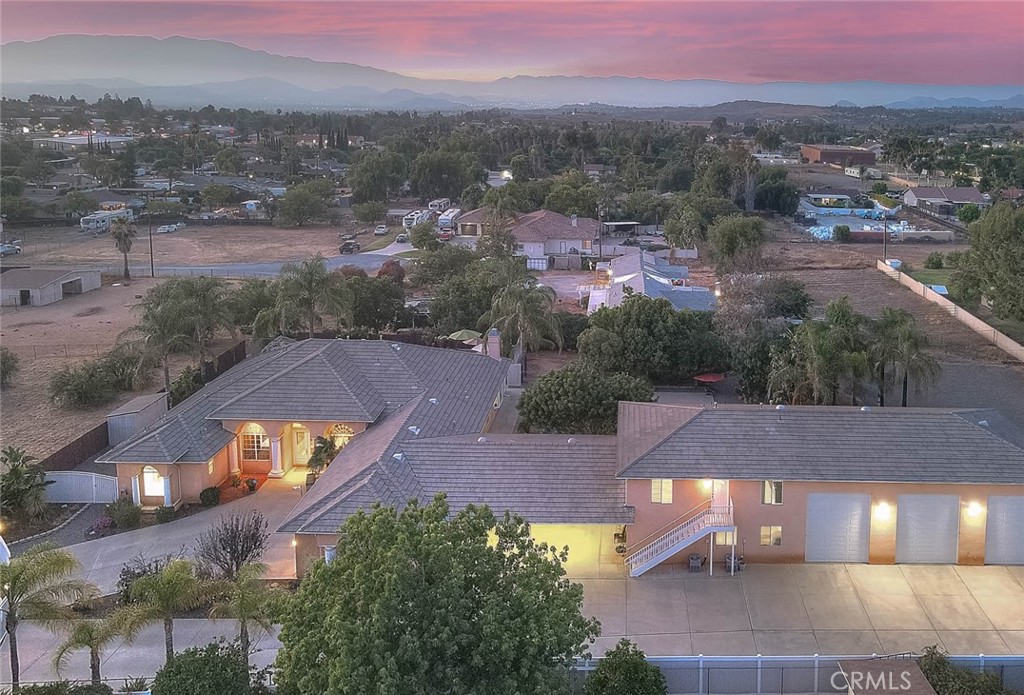
$6,839Exceptional gated estate on nearly one acre offering luxury living, unmatched versatility, and outstanding income potential! Tucked away at the end of a private cul-de-sac, this rare single-story ranch-style property is ideal for multi-generational living, rental income, a home business, or a private family compound. The main residence features 4 bedrooms, 3 bathrooms, a separate living room, formal dining room, and an open-concept kitchen overlooking the family room with stunning views of the resort-style backyard. Enjoy the sparkling pool, spa, rock slide, and beautifully landscaped grounds from nearly every room, creating the perfect setting for relaxing or entertaining. One of the property's most desirable features is the detached two-story building featuring two detached living units. The lower-level unit offers 1 bedroom, 1 bathroom, a spacious open floor plan, large kitchen, walk-in pantry, and comfortable living area. The upper-level unit, accessed by a private exterior staircase, features 2 bedrooms, 1 bathroom, recessed lighting, a large kitchen open to the living room, electric stove, and beautiful garden views. These versatile living spaces are ideal for extended family, guests, a home office, or potential rental income, offering endless possibilities to fit your lifestyle. Car collectors, RV owners, contractors, and hobbyists will appreciate the property's 6-car garage capacity, which includes three oversized garage bays with 20-foot ceilings, three 16-foot doors, a pull-through bay, car lift with RV extension, an 80-gallon air compressor, electrical and water access, ventilation, and workshop space. A separate aluminum RV garage provides even more storage for recreational vehicles, boats, or additional equipment. The gated property also offers remote-controlled entry, two separate driveways, exceptional privacy, and a secluded yet convenient location. Properties offering this combination of luxury, privacy, multiple living units, exceptional garage space, and income potential are incredibly rare. Whether you're looking for space to accommodate extended family, create a private compound, or enjoy the flexibility of additional living quarters, this extraordinary estate offers endless possibilities. Schedule your private showing today before this one-of-a-kind property is gone!
| 5 days ago | Status changed to Active Under Contract | |
| 5 days ago | Listing updated with changes from the MLS® | |
| 3 weeks ago | Listing first seen on site |

This information is for your personal, non-commercial use and may not be used for any purpose other than to identify prospective properties you may be interested in purchasing. The display of MLS data is usually deemed reliable but is NOT guaranteed accurate by the MLS. Buyers are responsible for verifying the accuracy of all information and should investigate the data themselves or retain appropriate professionals. Information from sources other than the Listing Agent may have been included in the MLS data. Unless otherwise specified in writing, the Broker/Agent has not and will not verify any information obtained from other sources. The Broker/Agent providing the information contained herein may or may not have been the Listing and/or Selling Agent.
Did you know? You can invite friends and family to your search. They can join your search, rate and discuss listings with you.