


3441 E RutherfordOntario, CA 91761
Mortgage Calculator
Monthly Payment (Est.)
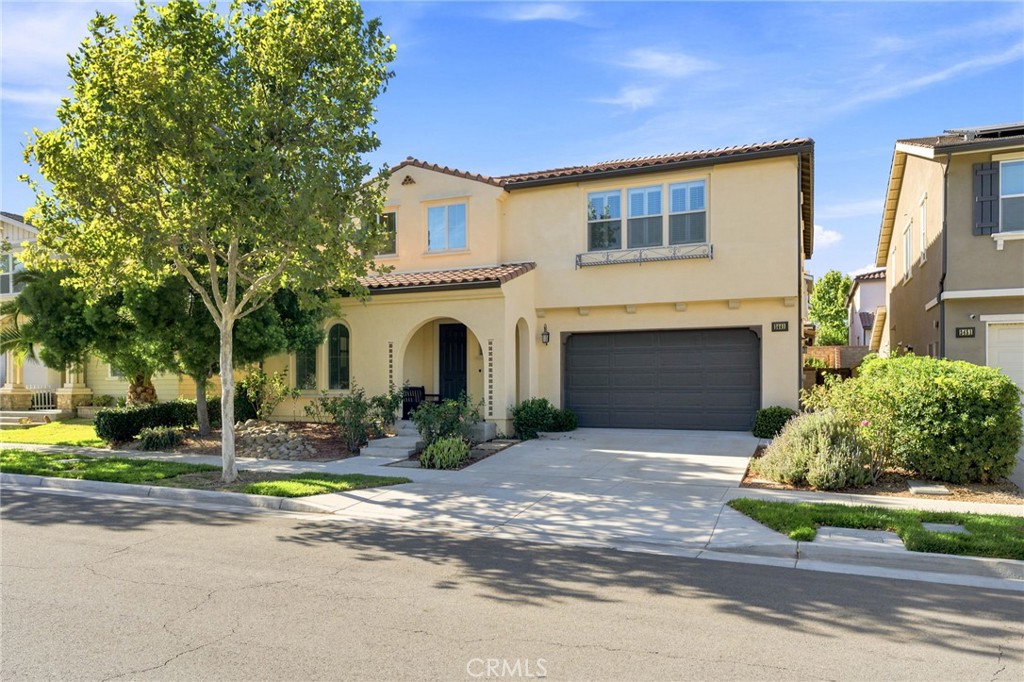
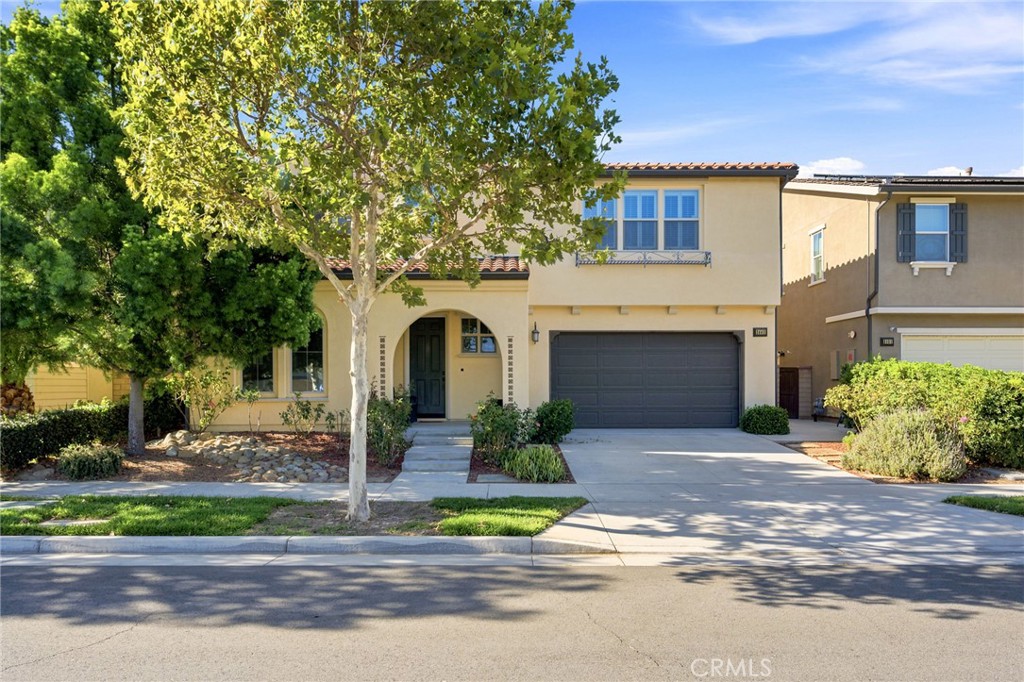
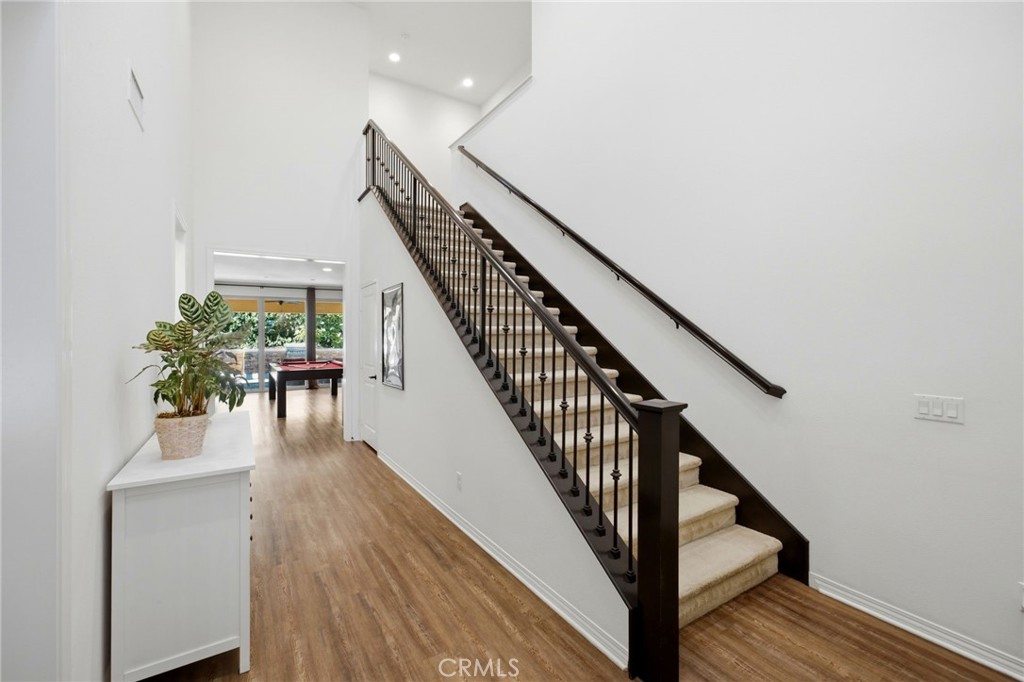
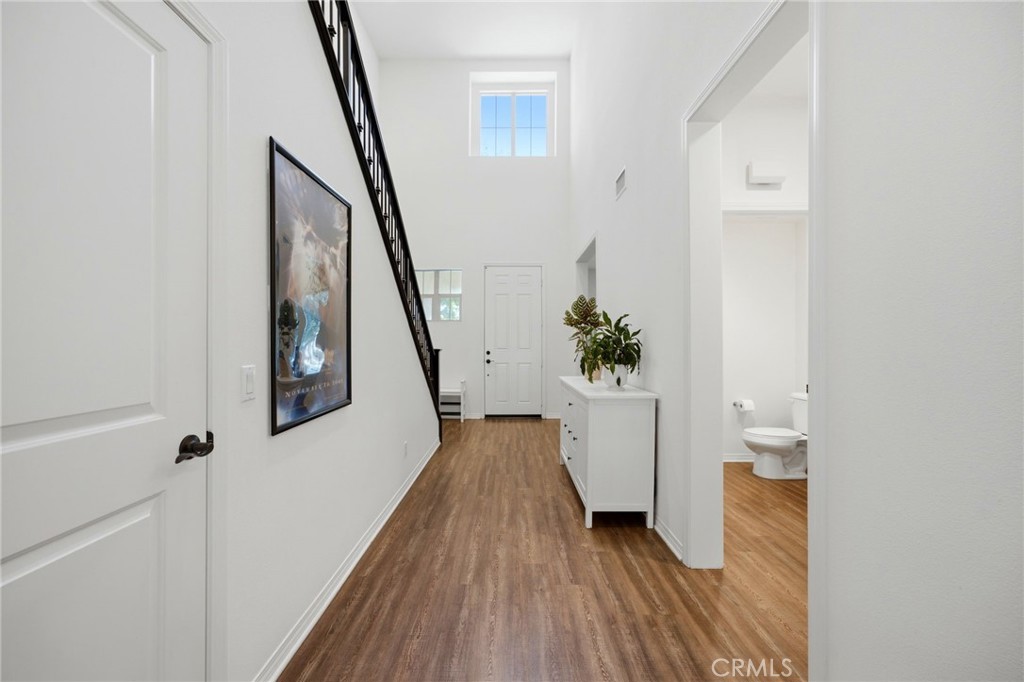
$4,220Experience the best of Ontario Ranch living in this beautifully upgraded home located in the highly sought-after New Haven master-planned community. Offering approximately 3,357 square feet of thoughtfully designed living space, this exceptional residence features 5 bedrooms, 4.5 bathrooms, and a versatile floor plan designed for today’s lifestyle. A dramatic two-story entry welcomes you into an expansive open-concept living area filled with abundant natural light from numerous windows throughout the home. The gourmet kitchen is the heart of the home, showcasing rich dark wood cabinetry, an oversized center island, walk-in pantry, Butler’s pantry with built-in upper cabinetry and a wine refrigerator, and an elegant apron-style farmhouse sink. Custom staircas A private first-floor en suite, ideal for guests or multigenerational living. Thoughtfully incorporated accessibility features include a zero-step garage entry with ramp access, widened doorways, and grab bars within the downstairs en suite, providing added convenience without compromising style. Upstairs, an additional bedroom features its own private en suite, offering comfort and privacy for family or visitors. The spacious primary suite is a true retreat, complete with his and her closets, dual vanities, a large soaking tub with a custom upgraded surround, and an upgraded frameless glass walk-in shower, creating a spa-inspired feel. Step outside to your private backyard oasis featuring a covered California Room with ceiling fans, a built-in BBQ, and generous space to entertain or enjoy Southern California evenings year-round. Additional highlights include a spacious two-car garage with epoxy flooring, a convenient mudroom entry, and numerous thoughtful upgrades, including additional dimmer switches and strategically placed electrical enhancements throughout the home. Located in the award-winning New Haven community, residents enjoy an unmatched lifestyle with five resort-style pools, two private community clubhouses, parks, dog parks, playgrounds, walking trails, and the highly anticipated Grand Park, expected to open in Fall 2027. Ideally situated near premier shopping, dining, top-rated schools, and major freeways, you’ll also enjoy convenient access to Toyota Arena, home of the Ontario Reign, and ONT Field, home of the Ontario Tower Buzzers, the Single-A affiliate of the Los Angeles Dodgers. Run don't walk!!
| 9 hours ago | Status changed to Active | |
| 9 hours ago | Listing updated with changes from the MLS® | |
| 11 hours ago | Listing first seen on site |

This information is for your personal, non-commercial use and may not be used for any purpose other than to identify prospective properties you may be interested in purchasing. The display of MLS data is usually deemed reliable but is NOT guaranteed accurate by the MLS. Buyers are responsible for verifying the accuracy of all information and should investigate the data themselves or retain appropriate professionals. Information from sources other than the Listing Agent may have been included in the MLS data. Unless otherwise specified in writing, the Broker/Agent has not and will not verify any information obtained from other sources. The Broker/Agent providing the information contained herein may or may not have been the Listing and/or Selling Agent.
Did you know? You can invite friends and family to your search. They can join your search, rate and discuss listings with you.